We've tightened what earns a Pursue. A home now needs a published valuation, a strategy that still makes money after real running costs and lender stress tests, and no listing problems that would stop a mortgage. You'll see fewer Pursues, and each one has been checked harder.
See how verdicts work5-bedroom detached house · LE10 2HQ
Listing removedListed 410 days
Opportunity summary
See Archie’s verdict, returns by strategy and what to check before viewing.
About
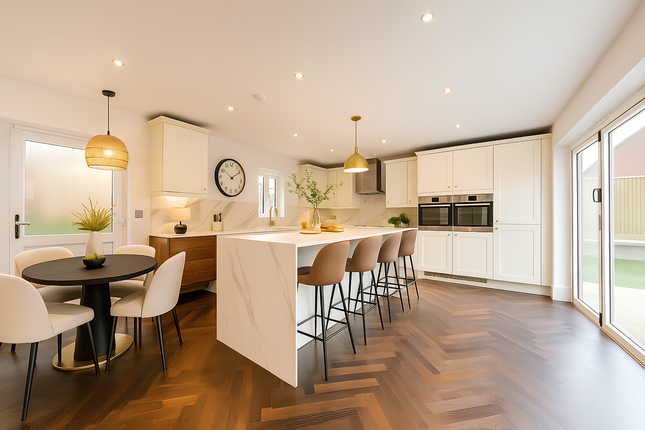
STAMP DUTY PAID **PART EXCHANGE AVAILABLE ** Register your interest at azureplace.co.uk Internal photos shown are of the show home.
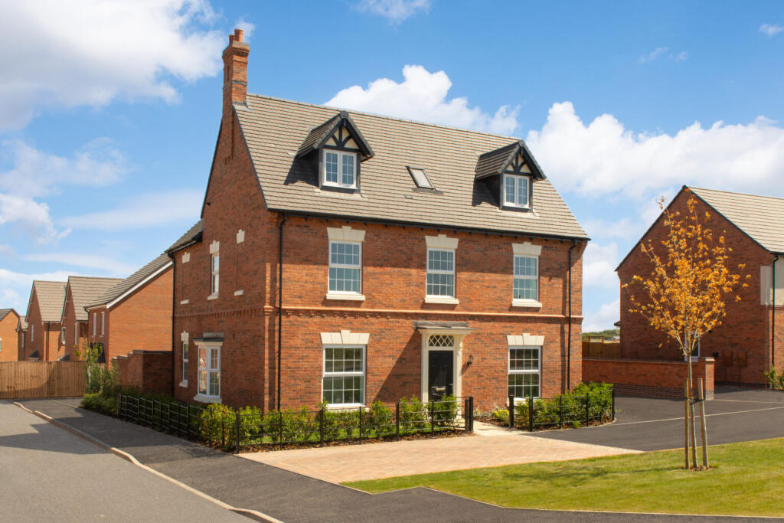
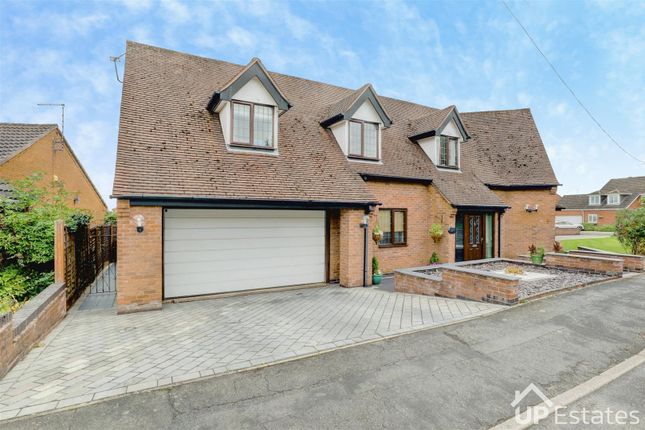
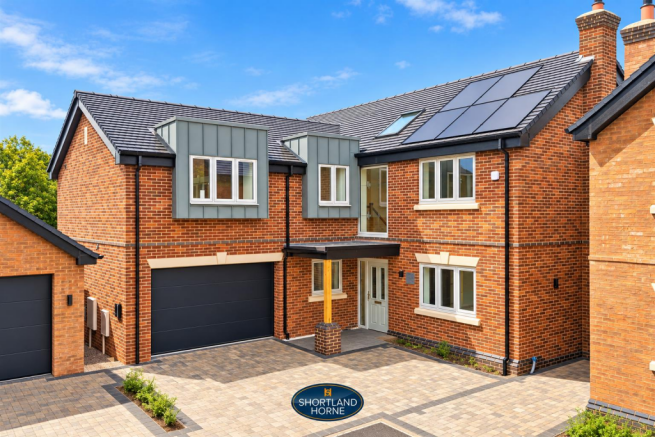
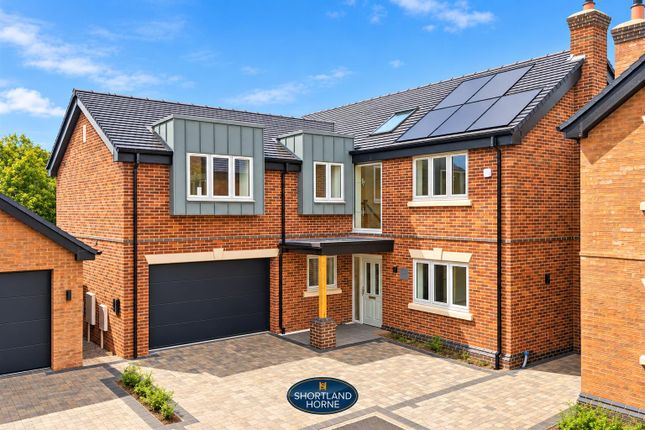
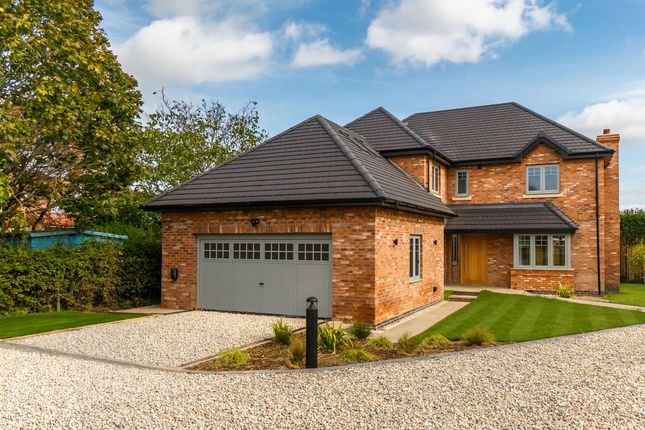
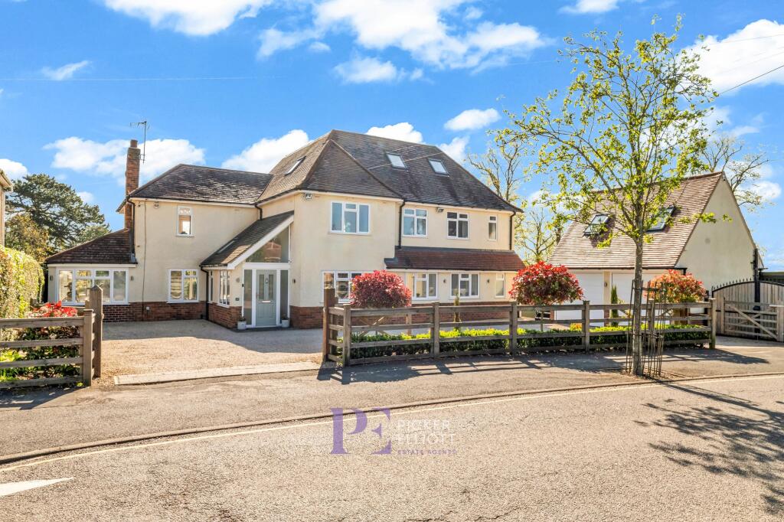
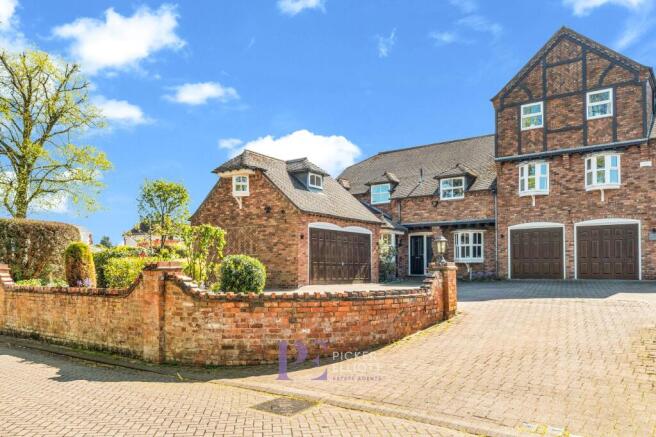
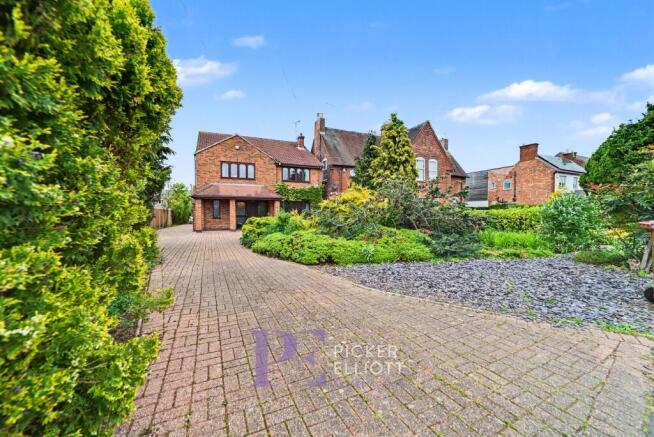
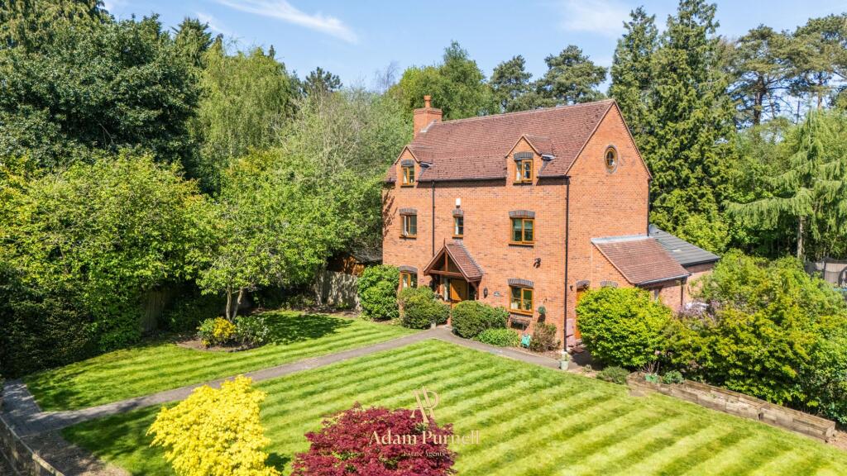
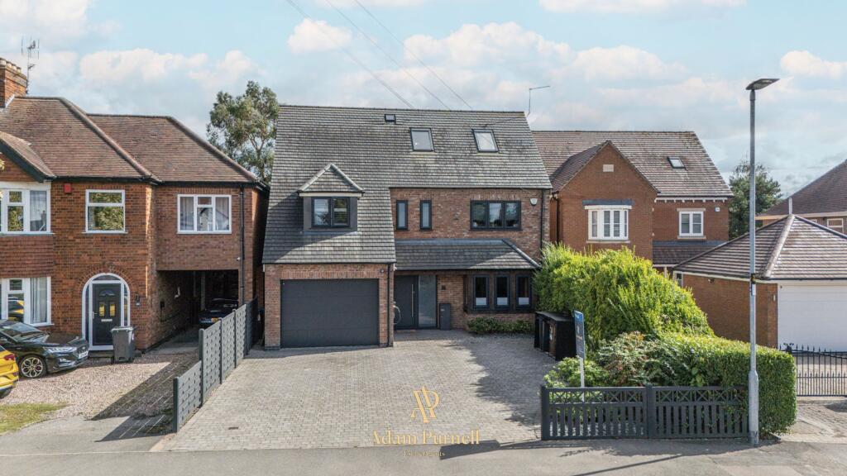
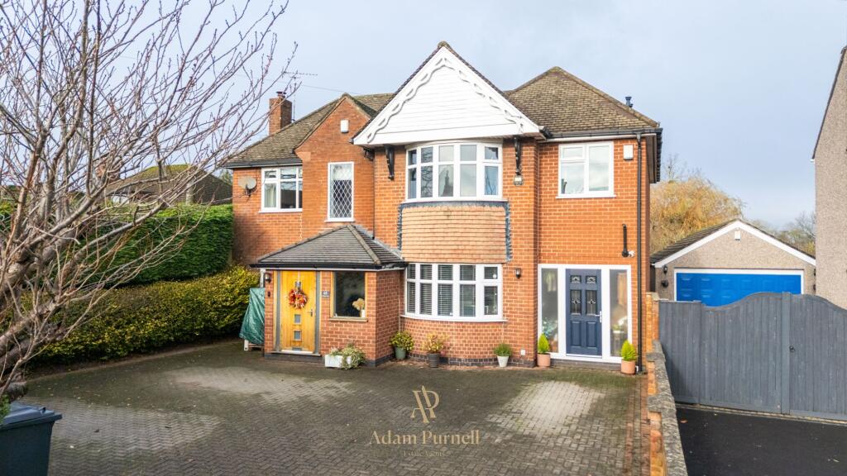
Plot 4 at Azure Place is one of the development’s most distinguished homes - an expansive five-bedroom detached residence that combines generous proportions with refined finishes, creating a home that is both impressive and effortlessly liveable.
From the moment you arrive, the scale and craftsmanship are clear.
A striking double-height entrance hall sets the tone for what lies beyond, filling the space with light and creating an immediate sense of openness and grandeur.
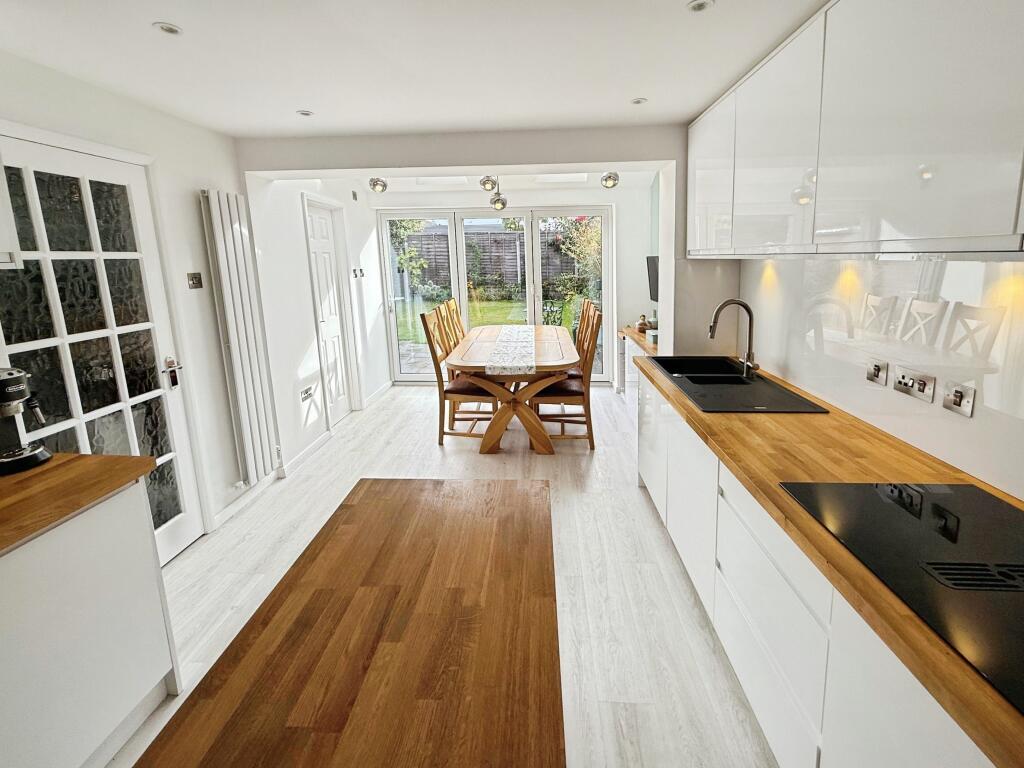
At the heart of the home lies a spectacular open-plan kitchen, dining and family area - the ultimate hub for modern living.
This vast space is bathed in natural light, with wide bi-folding doors opening directly onto the landscaped garden to create a seamless connection between indoors and out.
The kitchen is a bespoke Sherwin Hall design, inspired by contemporary German styling, with bold carbon grey handleless cabinetry, sleek Quartz worktops and a full suite of premium Siemens appliances, including a multifunction oven, induction hob and integrated dishwasher.
The result is a kitchen that pairs striking design with everyday practicality. The ground floor offers a wealth of additional living space.
Alongside the open-plan family hub, there is a formal lounge for quieter moments and a dedicated cinema or games room and a versatile retreat for family enjoyment or entertaining guests.
A practical utility room and a contemporary guest WC further enhance the functionality of the home. Upstairs, the sense of scale continues with five generously proportioned double bedrooms.
The principal suite is a true sanctuary, complete with its own luxurious en-suite bathroom and a spacious walk-in wardrobe.
Bedrooms two and three also benefit from private en-suites, while the remaining bedrooms are served by additional elegant bathrooms, ensuring both comfort and convenience for the whole family.
Plot 4 has been designed with efficiency in mind, making it as practical to run as it is luxurious to live in.
Fitted with solar panels and an air source heat pump, the home benefits from renewable energy sources that help reduce running costs and provide sustainable comfort throughout the year.
Outside, a substantial double garage provides secure parking, electric vehicle charging and valuable storage.
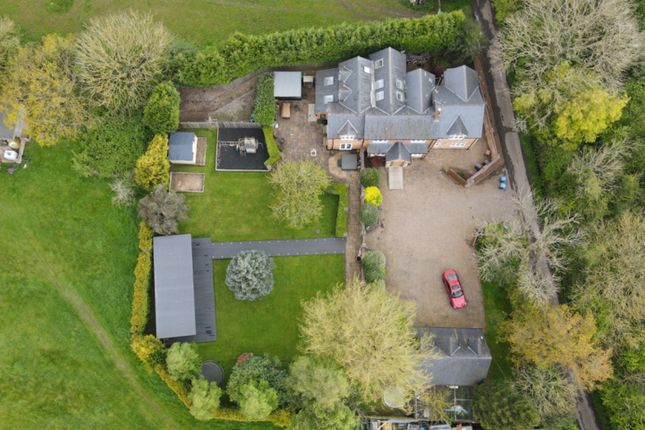
The landscaped rear garden has been designed to maximise its countryside outlook, with a low-level fence allowing uninterrupted views of the open fields beyond - the perfect setting for alfresco dining, entertaining or simply enjoying the tranquillity of village life.
Plot 4 at Azure Place is a home of rare distinction, combining space, versatility and contemporary style with an outstanding specification.
Designed for modern family life, it represents an exceptional opportunity to enjoy a residence that is as impressive in scale as it is in detail.
Parking - Driveway Parking - Double garage Disclaimer In accordance with current legal requirements, all prospective purchasers are required to undergo an Anti-Money Laundering (AML) check.
An administration fee of £40 per property will apply. This fee is payable after an offer has been accepted and must be settled before a memorandum of sale can be issued.
Value & comps
No previous sales on record.
Returns
Set an offer; the calculator follows it.
We're still gathering serviced-accommodation data for this area.
Archie refurb estimate: a Pro feature
0.0% below asking
This is not financial or investment advice. Prop AI Deals is not authorised by the Financial Conduct Authority (FCA) to provide investment advice.
All investment calculators, property analyses, and AI-generated insights are for informational purposes only. Property investment carries risk and may result in financial loss. All calculations should be independently verified and you should consult with FCA-authorised financial advisers before making any investment decisions.
Past performance does not guarantee future results. Tax implications vary by individual circumstances.
Deal
Properties like this can earn 2–3x BTL yields when converted to HMO, with retrofit costs around £10k/room. Sign in to see the full tier, yield projection, and cost breakdown.
Commercial properties like this can earn 30-50% higher yields when converted to residential under Class MA / Q / P / PA, with prior approval costing ~GBP 96/unit. Sign in to see the recommended route, yield uplift, and cost breakdown.
BRRR-suited properties can recycle 80-100% of investor capital on refi, leaving a high-yielding rental with most of the money out. Sign in to see the refurb cost stack, ARV projection, and refinance maths.
Detached + large garden = sub-division play. Pro tier unlocks the tier badge, plot size, uplift estimate, and regional land benchmark.
Short-lease flats trade at deep discount, but extending under the 1993 Act often costs far less than the discount. Pro tier unlocks the tier badge, premium breakdown, long-lease ARV and arbitrage maths.
See projected short-stay revenue vs a vanilla BTL for this property.
See real sub-let margins (HMO room rates & SA nightly rates) vs the landlord rent.
Area
Agent & docs

FAQ
About Maines Close, Burbage, LE10
Explore nearby