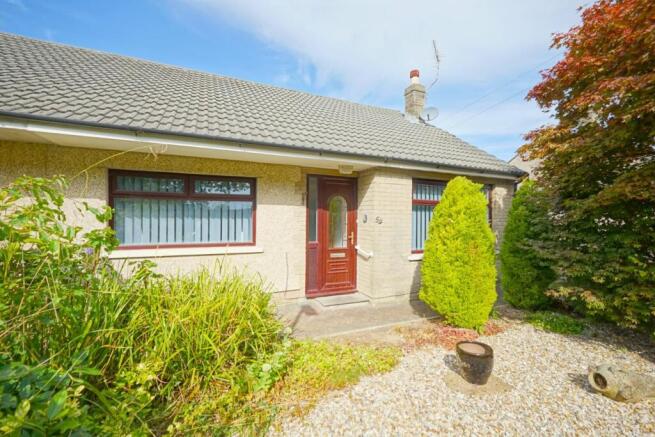
We've tightened what earns a Pursue. A home now needs a published valuation, a strategy that still makes money after real running costs and lender stress tests, and no listing problems that would stop a mortgage. You'll see fewer Pursues, and each one has been checked harder.
See how verdicts work3-bedroom semi-detached house · LA12 9JN
Sold STCListed 191 days
Opportunity summary
See Archie’s verdict, returns by strategy and what to check before viewing.
About
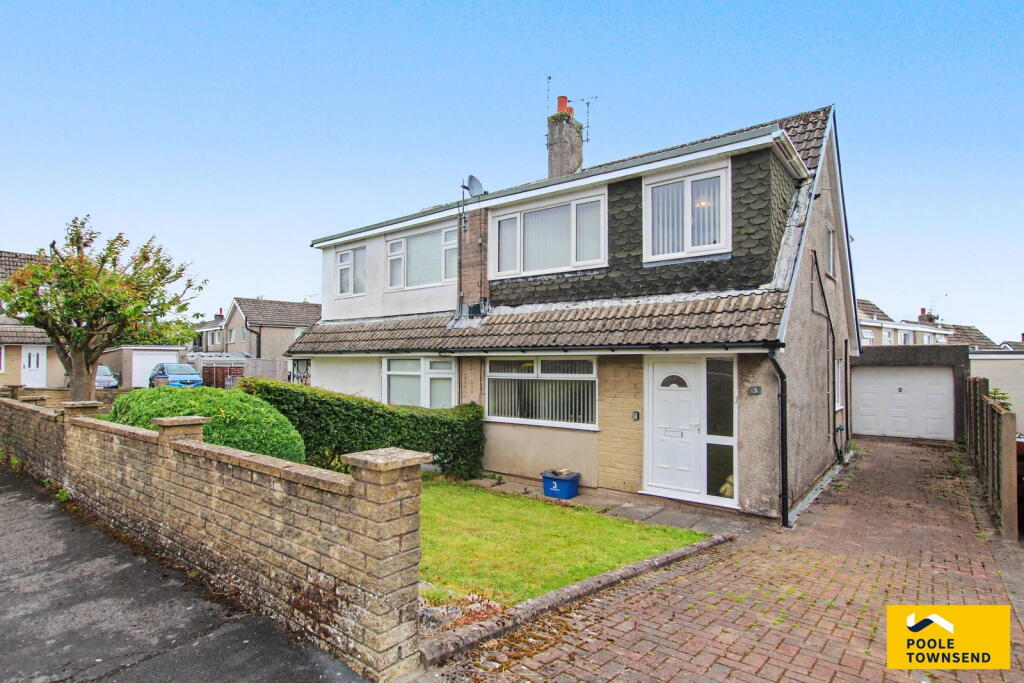
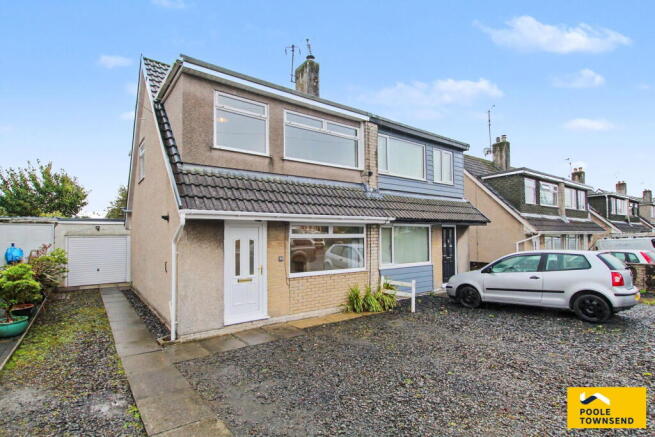
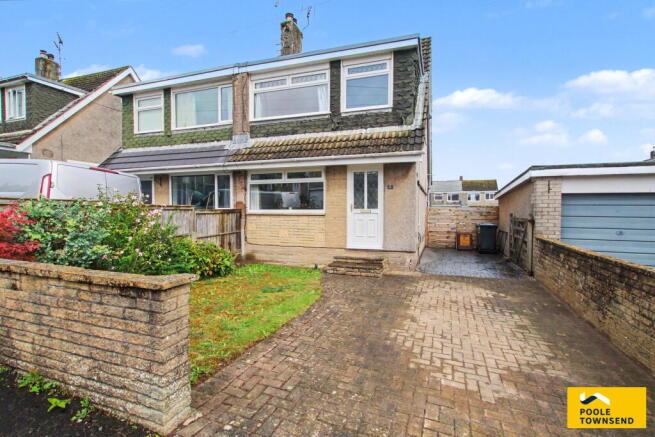
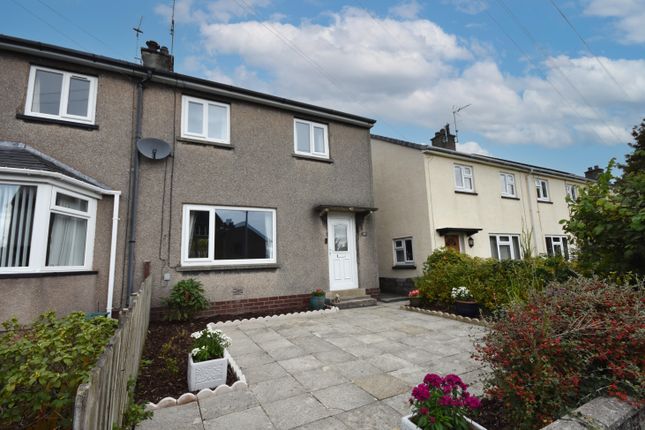
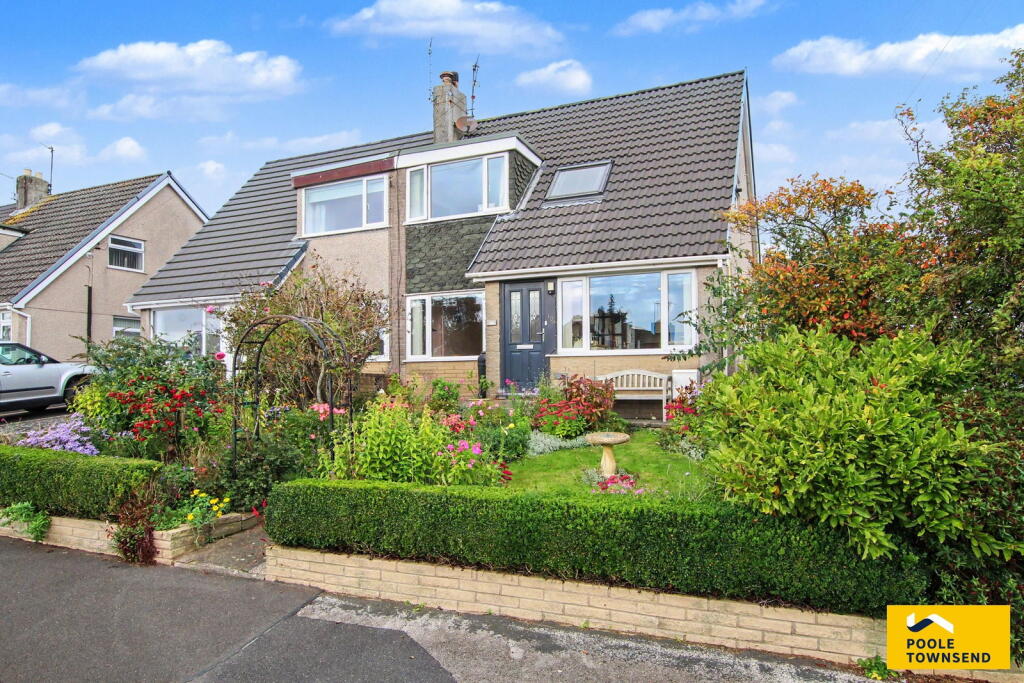
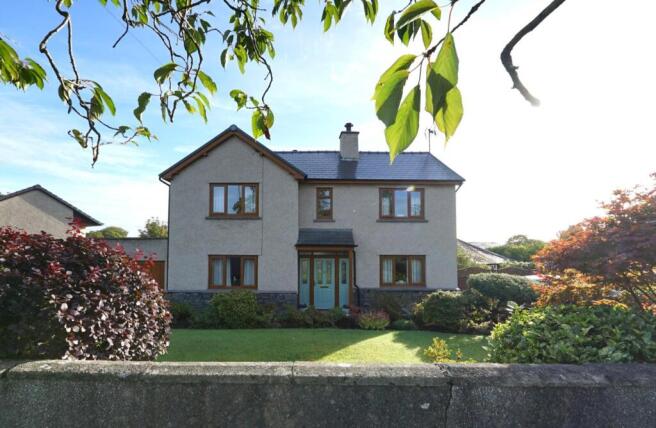
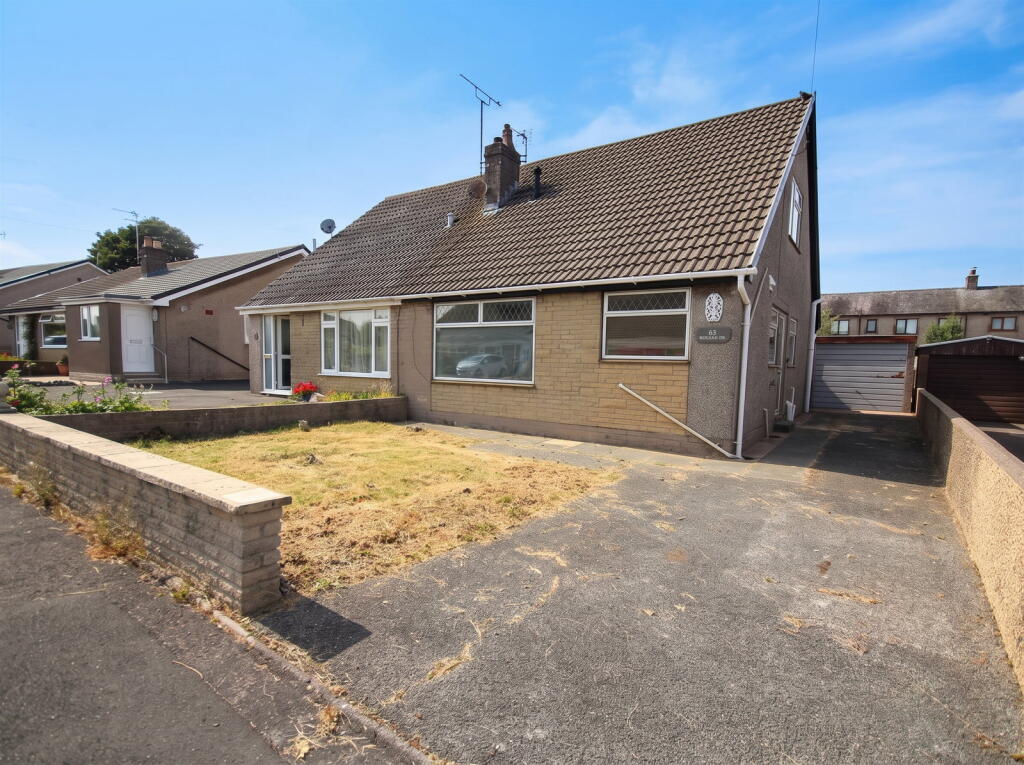
Set in a highly convenient location close to transport links and everyday amenities, this well-presented home offers an ideal family-friendly lifestyle.
A Morrisons Daily with post office, launderette, community centre and play area are directly opposite, while schools, a Co-op store and leisure centre are all within walking distance.
The property has been modernised throughout, featuring a stylish kitchen with integrated appliances and a versatile converted store shed now used as a home office.
The ground floor offers a bright open-plan layout with a front lounge and central dining area opening onto the rear garden, creating excellent flow for everyday living and entertaining.
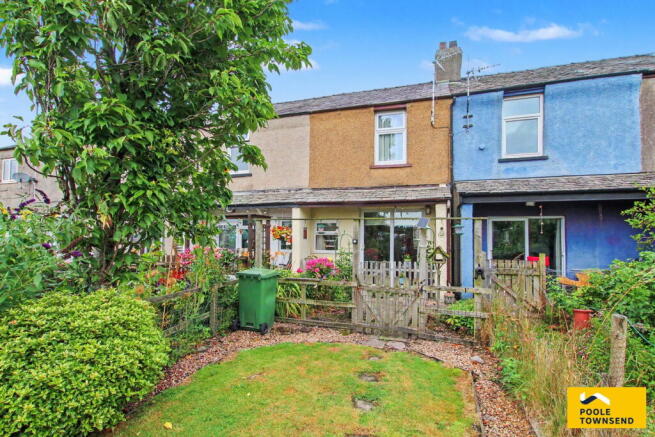
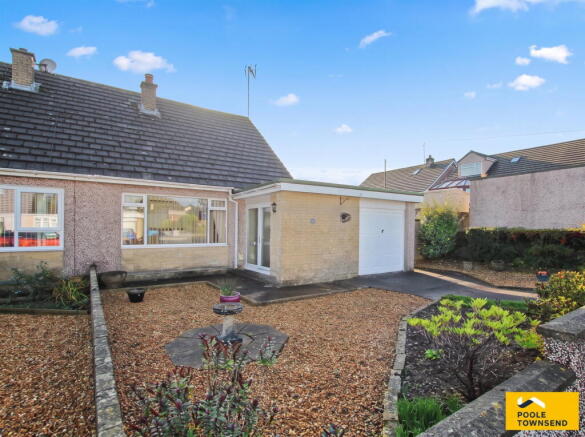
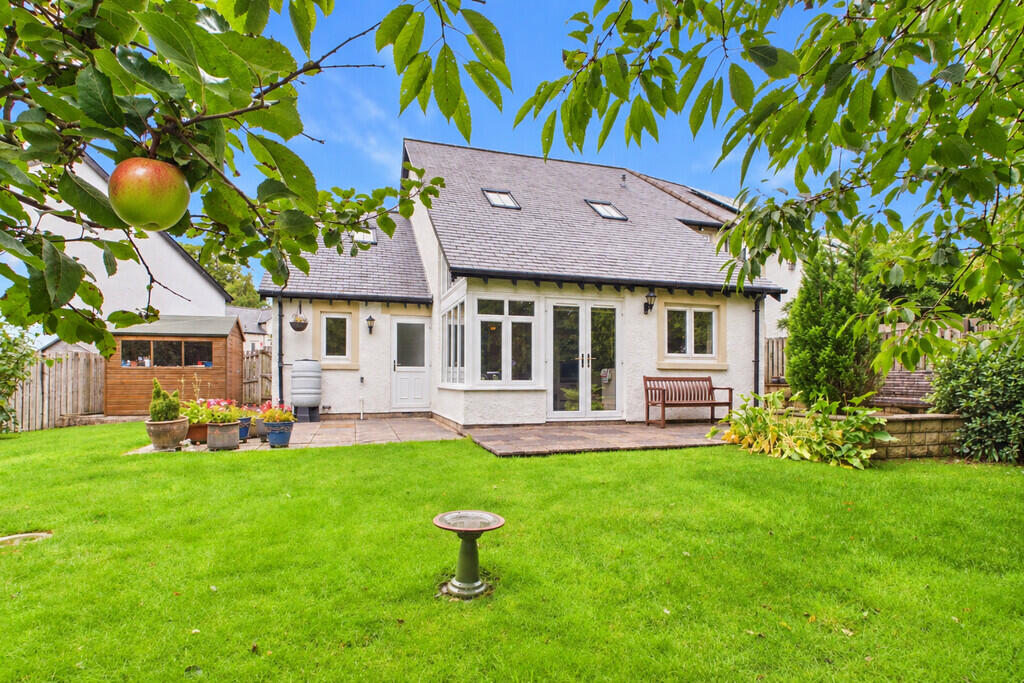
Outside is a low-maintenance garden with artificial lawn, patio and attractive planting.
Upstairs are three well-proportioned double bedrooms with pleasant outlooks, complemented by a modern, well-finished shower room.
Location What3Words///raven.veal.used Description Set in a highly convenient position alongside a local bus route providing regular links to the town centre and surrounding areas, this well-presented home enjoys excellent access to everyday amenities.
Directly opposite is a Morrison’s Daily with integrated post office service, complemented by a nearby launderette, community centre and children’s play area, all contributing to a strong sense of local convenience and community.
Just a short five-minute walk away are Croftlands nursery, infant and primary schools, together with a Co-op store and a well-equipped leisure centre offering swimming pool and gym facilities, making the location particularly appealing for families and those seeking an easy, well-connected lifestyle.
The property itself has been thoughtfully improved and maintained, offering a welcoming and practical home with a focus on modern living and low maintenance.
To the rear is an attractive, colourful garden designed for ease of upkeep, featuring artificial lawn, a paved patio ideal for outdoor seating and entertaining, and well-planned planting that adds year-round interest without the demands of intensive gardening.
Internally, the entrance hall provides a neat and inviting introduction to the home, leading through to a stylishly modernised kitchen finished in contemporary green and black tones.
The kitchen is well-equipped with a range of integrated appliances including oven, hob and extractor hood, along with dedicated space for a fridge/freezer and plumbing for a washing machine, offering both practicality and a clean, streamlined aesthetic.
From here, access leads to a highly versatile addition: the former store shed has been expertly converted into a private home office, ideal for remote working, study or creative use, adding significant flexibility to the accommodation.
The main living space is arranged as a bright and sociable open-plan layout.
The lounge sits to the front, enjoying a pleasant outlook over the front garden and providing a comfortable everyday living area, while the dining space sits centrally and benefits from double doors opening directly onto the rear garden, creating a seamless flow between indoor and outdoor living that is ideal for both daily life and entertaining.
Upstairs, the landing leads to three well-proportioned bedrooms, all of which comfortably accommodate a double bed, making the layout particularly versatile.
The two larger bedrooms also provide additional floor space for wardrobes and drawer units, ensuring excellent storage potential.
The front-facing rooms enjoy an attractive outlook over the front garden and surrounding area, while the rear bedroom benefits from an open aspect, with views towards nearby playing fields and the iconic Hoad visible in the distance, adding a distinctive local feature to the setting.
The shower room is attractively finished and thoughtfully designed, featuring fitted cabinets with integrated worksurface and inset hand basin, a WC, and a spacious shower enclosure fitted with a dual-head shower system.
The walls are stylishly tiled throughout, enhanced with decorative mosaic accent detailing that adds a refined finishing touch, resulting in a modern and well-appointed space. Tenure Freehold.
Services Mains gas, electricity, water and drainage.
Value & comps
No previous sales on record.
Returns
Set an offer; the calculator follows it.
We're still gathering serviced-accommodation data for this area.
Archie refurb estimate: a Pro feature
0.0% below asking
This is not financial or investment advice. Prop AI Deals is not authorised by the Financial Conduct Authority (FCA) to provide investment advice.
All investment calculators, property analyses, and AI-generated insights are for informational purposes only. Property investment carries risk and may result in financial loss. All calculations should be independently verified and you should consult with FCA-authorised financial advisers before making any investment decisions.
Past performance does not guarantee future results. Tax implications vary by individual circumstances.
Deal
Properties like this can earn 2–3x BTL yields when converted to HMO, with retrofit costs around £10k/room. Sign in to see the full tier, yield projection, and cost breakdown.
Commercial properties like this can earn 30-50% higher yields when converted to residential under Class MA / Q / P / PA, with prior approval costing ~GBP 96/unit. Sign in to see the recommended route, yield uplift, and cost breakdown.
BRRR-suited properties can recycle 80-100% of investor capital on refi, leaving a high-yielding rental with most of the money out. Sign in to see the refurb cost stack, ARV projection, and refinance maths.
Detached + large garden = sub-division play. Pro tier unlocks the tier badge, plot size, uplift estimate, and regional land benchmark.
Short-lease flats trade at deep discount, but extending under the 1993 Act often costs far less than the discount. Pro tier unlocks the tier badge, premium breakdown, long-lease ARV and arbitrage maths.
See projected short-stay revenue vs a vanilla BTL for this property.
See real sub-let margins (HMO room rates & SA nightly rates) vs the landlord rent.
Area
Agent & docs

FAQ
About Central Drive, Ulverston
Explore nearby