5-bedroom house · WD18 0AL
Listing removedReduced £50k (−5.9%) on 8 JulListed 240 days
Opportunity summary
See Archie’s verdict, returns by strategy and what to check before viewing.
About
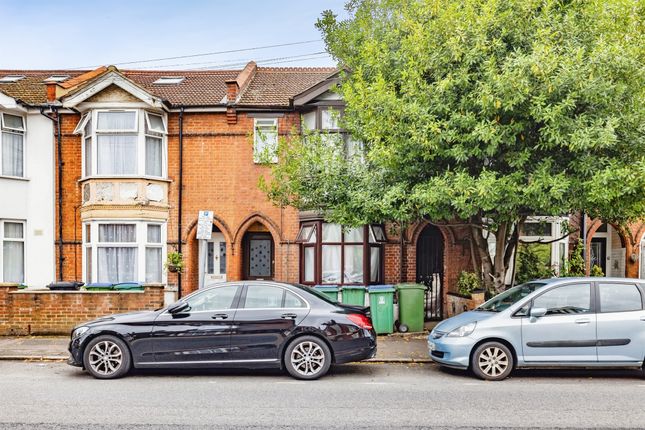
Substantial detached Victorian home with five bedrooms, three reception rooms and over 2,300 sq ft of accommodation, set within generous grounds.
Requiring modernisation and offering significant scope to enhance or extend (STPP), with double-width driveway, two garages and parking for four cars.
Chain free and full of character - a rare opportunity. Chain free.
A Grand Victorian Residence with Remarkable Provenance A substantial detached Victorian home of impressive proportions, formerly used as the Music Department for the Girls’ Grammar School directly opposite, this is a property with real presence and an intriguing past.
Requiring modernisation, it offers an exceptional opportunity to restore and reimagine a home of genuine character - with generous gardens, extensive parking and enormous scope to extend or adapt (subject to permissions).
Ground Floor – Approx. 1,261 sq ft Entrance Hall You enter into a broad and welcoming hallway, immediately setting the tone for the scale of the house.
With stairs rising to the first floor and access to all principal ground floor rooms, this space feels central and substantial - exactly as you’d expect in a Victorian home of this stature.
There is also a convenient ground floor WC tucked off the hall. Reception Room One – 19’6” x 16’9” A wonderfully proportioned main reception room to the front, flooded with natural light.
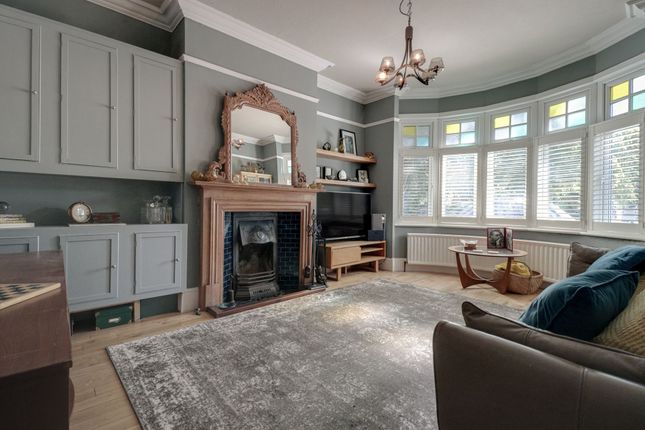
With almost square dimensions and excellent ceiling height, this room would make a magnificent formal sitting room or family lounge.
Original proportions give a real sense of grandeur, and with sympathetic updating this could be a truly stunning entertaining space.
Reception Room Two – 16’9” x 16’1” A second large reception room provides excellent flexibility.
Ideal as a dining room, snug, library or additional sitting room, it mirrors the scale and elegance of the main reception space.
The dual reception layout gives fantastic versatility for modern family living - whether that’s open entertaining or quieter separate spaces.
Breakfast Room – 13’4” x 12’8” Positioned between the kitchen and reception areas, the breakfast room is generously sized and perfectly placed to become a sociable everyday hub.
There is clear potential here to reconfigure and create a larger kitchen-dining-living arrangement if desired, subject to layout preferences.
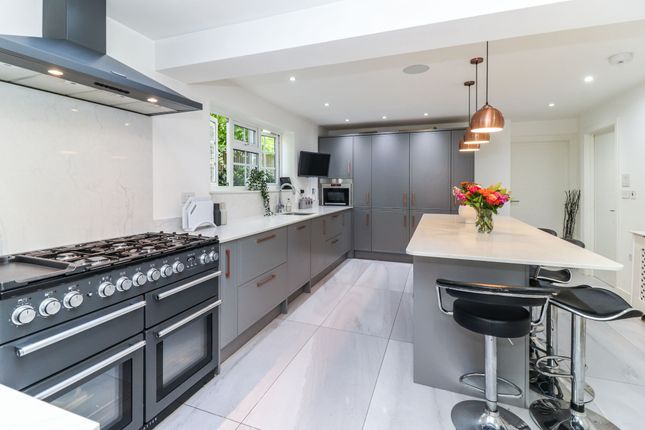
Kitchen – 19’4” x 11’10” The kitchen already occupies an impressive footprint, stretching nearly 20 feet in length.
With views over the garden and direct access externally, it offers the foundations for a spectacular contemporary kitchen space.
Whether retained in its current form or redesigned into an open-plan kitchen/lifestyle area, the scale is undeniably exciting. First Floor – Approx.
1,045 sq ft The generous staircase rises to a spacious landing, giving access to five well-proportioned bedrooms and a family bathroom.
Bedroom One – 18’1” x 15’11” An outstanding principal bedroom - exceptionally large, with ample room for wardrobes, seating areas and further enhancement. A room befitting the stature of the home.
Bedroom Two – 15’11” x 14’0” Another very substantial double bedroom, beautifully proportioned and full of natural light.
Bedroom Three – 13’10” x 8’7” A comfortable bedroom overlooking the rear, ideal as a guest room, nursery or home office.
Bedroom Four – 11’5” x 10’6” A well-sized double room offering flexibility for family or working from home.
Bedroom Five – 10’7” x 10’6” A further excellent bedroom, meaning this home comfortably accommodates larger families or those needing additional workspace.
Family Bathroom Currently arranged as a traditional family bathroom, with scope for redesign and potential reconfiguration given the overall space upstairs.
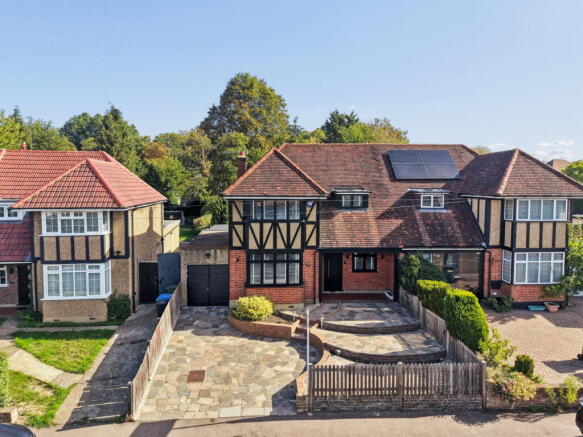
Outside – Where the Real Potential Continues To the left of the property is a double-width driveway leading to two staggered garages, with off-street parking for approximately four or so vehicles.
The side space and overall plot width create exciting possibilities for extension or redevelopment (subject to the necessary consents).
To the rear, the garden extends to approximately 75 feet in length, forming part of generous grounds that complement the scale of the house.
Mature, established and full of promise, it provides ample room for landscaping, entertaining areas or further development potential.
The Opportunity This is not just a house - it’s a building with history, stature and genuine architectural presence.
Its previous role as the school’s music department adds a wonderful layer to its story, and now it awaits its next chapter.
For buyers seeking space, character and serious potential in a landmark Victorian property, this is a rare and exciting find.
Value & comps
No previous sales on record.
Returns
Set an offer; the calculator follows it.
We're still gathering serviced-accommodation data for this area.
Archie refurb estimate: a Pro feature
0.0% below asking
This is not financial or investment advice. Prop AI Deals is not authorised by the Financial Conduct Authority (FCA) to provide investment advice.
All investment calculators, property analyses, and AI-generated insights are for informational purposes only. Property investment carries risk and may result in financial loss. All calculations should be independently verified and you should consult with FCA-authorised financial advisers before making any investment decisions.
Past performance does not guarantee future results. Tax implications vary by individual circumstances.
Deal
Properties like this can earn 2–3x BTL yields when converted to HMO, with retrofit costs around £10k/room. Sign in to see the full tier, yield projection, and cost breakdown.
Commercial properties like this can earn 30-50% higher yields when converted to residential under Class MA / Q / P / PA, with prior approval costing ~GBP 96/unit. Sign in to see the recommended route, yield uplift, and cost breakdown.
BRRR-suited properties can recycle 80-100% of investor capital on refi, leaving a high-yielding rental with most of the money out. Sign in to see the refurb cost stack, ARV projection, and refinance maths.
Detached + large garden = sub-division play. Pro tier unlocks the tier badge, plot size, uplift estimate, and regional land benchmark.
Short-lease flats trade at deep discount, but extending under the 1993 Act often costs far less than the discount. Pro tier unlocks the tier badge, premium breakdown, long-lease ARV and arbitrage maths.
See projected short-stay revenue vs a vanilla BTL for this property.
See real sub-let margins (HMO room rates & SA nightly rates) vs the landlord rent.
Area
Agent & docs
FAQ
About 14, Wiggenhall Road, Watford
Explore nearby