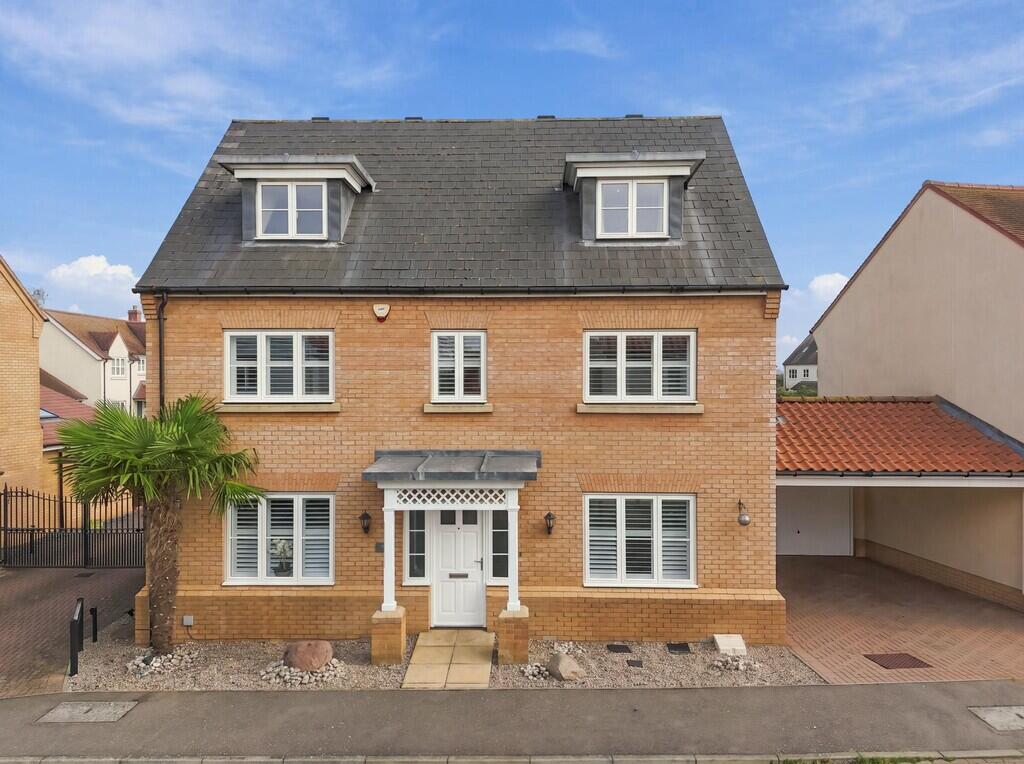
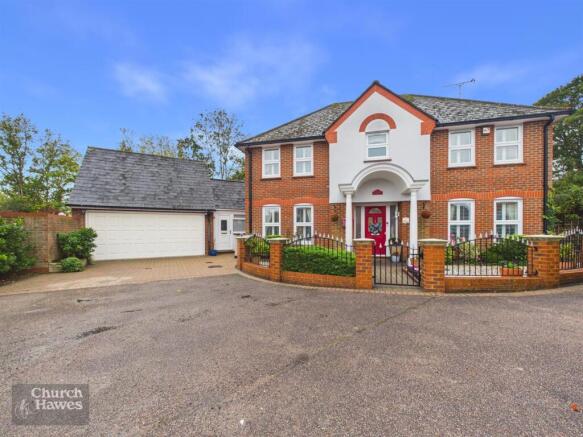
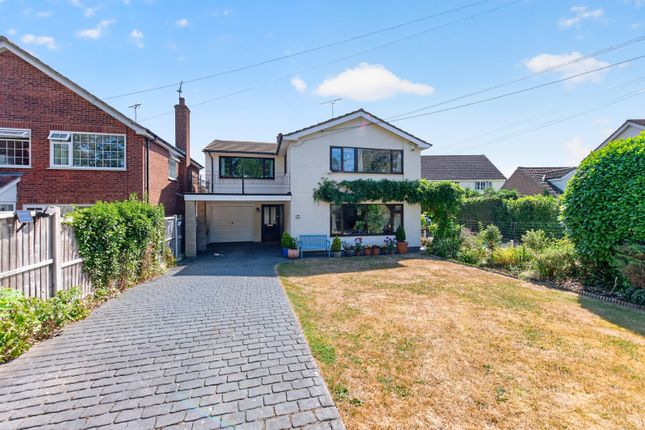
5-bedroom house · CM9 8TP
Sold STCListed 148 days
Opportunity summary
See Archie’s verdict, returns by strategy and what to check before viewing.
About
Further opportunities available to purchase an accompanying rural holding and residential development extending in total to approximately 66.55 acres (26.93 Ha).
Available for sale as a whole or as individual lots.
CLICK HERE FOR AN INTERNAL TOUR OF OLD HALL CLICK HERE FOR AN INTERNAL TOUR OF A HOLIDAY COTTAGE Location Old Hall is located in the picturesque location of Old Hall Lane in the village of Tolleshunt D'Arcy with far reaching views overlooking the River Blackwater and surrounding countryside and a number of coastal walks leading to neighbouring RSPB reserve.
The property is approximately 6 miles from the town of Maldon offering an array of amenities including shops, schools and leisure facilities.
The Saxon village of Tollesbury is within approximately 1 mile acting as a popular sailing location with accompanying local shops, including a butcher and bakery.
Witham and Kelvedon railway stations are both within approximately 11 miles of the property offering direct rail services to London Liverpool Street.
The A12 is within approximately 8 miles offering wider road networks to London, Chelmsford and Colchester. Post Code: CM9 8TP What3Words Reference: ///reworked.last.contexts Lot 1: Ship Ahoy!
& Holiday Units (Approximately 4.29 Ac) Shaded Orange on the attached plan, extending to approximately 4.29 Ac (1.74 Ha).
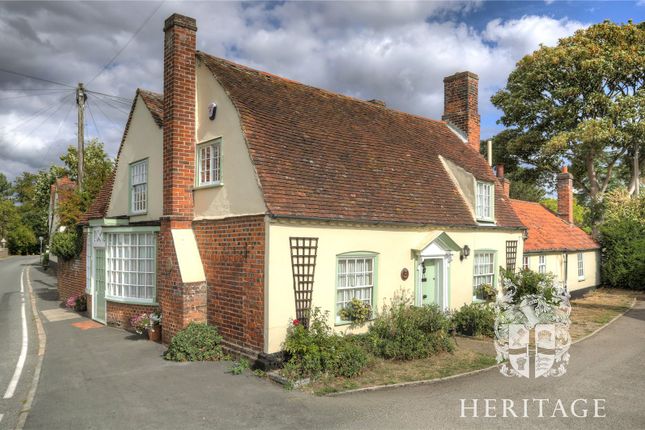
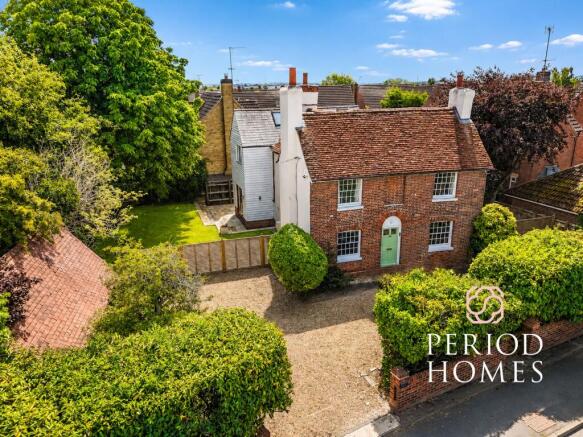
History Dating back to its 17th Century roots as a public house originally known as the Crooked Billet before becoming the Ship Ahoy!
This detached, Grade II listed property offers a diverse history of offering hospitality to bustling barge trade travelling from as far as Newcastle and Kent delivering coal and various cargo to a former Crab & Winkle railway line.
The establishment held some notoriety as a former smuggler hideout before being converted into a private house and shooting lodge for the Guisnes Court Estate in the early 1900's.
The adjoining land was later purchased by the RSPB in 1984 offering wetland habitats for rare species and marshes that have featured in the BBC's filming of Great Expectations.
Ground Floor Entrance Hall: 2 x S/G wooden feature casement windows, tiled floor & loft access.
Kitchen & Dining Room: Wooden D/G casement window, wooden front door, wooden sky light, tiled flooring with beam details throughout, fireplace, built-in storage cupboard and oil-fired AGA.
Utility Room: UPVC D/G door to the side, wooden skylight, tiled floor, dishwasher connection, stainless steel sink with laminate fitted units and worktops and electric oven hob.
WC - Toilet, sink, tiled floor and walls, wooden casement window.
Sitting Room: 2 x wooden D/G windows, wooden door to adjoining room, brick fireplace with woodburning stove, built-in shelf and cupboard units.
Shower Room: S/G wooden casement window, sink, WC, tiled floor and walls with shower cubicle. Bedroom 1/ Study: Wooden D/G window with carpet flooring.
First Floor Accessed via first staircase: Bedroom 2: Timber D/G dormer window, carpet flooring with built in dressing table and drawer units.
Bathroom: Timber D/G dormer window, sink, WC, fitted bath, part-tiled walls, 3 built-in cupboards.
Accessed via second staircase: Bedroom 3: Wooden D/G dormer window, carpet flooring, built-in wardrobes and cupboard, access to adjoining bedroom 2.
Bedroom 4: Wooden D/G dormer window, built-in cupboards, carpet flooring. Bedroom 5: Accessed via Bedroom 4. Wooden D/G dormer window & wooden skylight, carpet flooring, built-in cupboards.
Externally Quayside extending to approximately 50m.
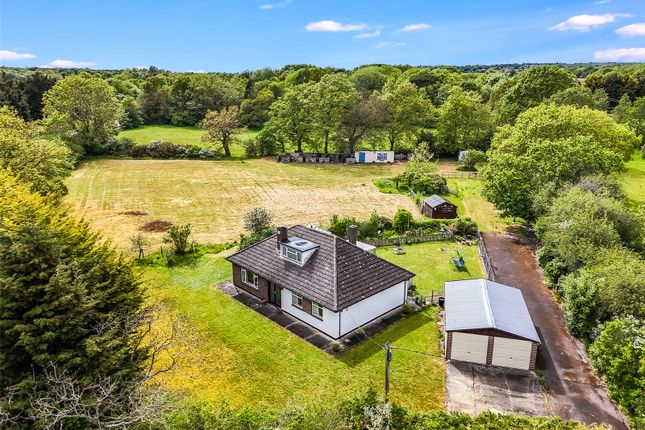
Garden to the front and rear with hedge borders and brick patio seating area, plot includes access to river frontage and moorings with wooded spinney and enclosed paddocks.
Outbuildings Garage : Sliding wooden door with tiled roof and concrete floor housing the oil boiler and pump for the Diamond Sewerage Treatment Plant.
Game Shed/ Office : Brick built with tiled roof, timber framed porch, carpet flooring, UPVC D/G doors to side patio seating area, 2 x S/G timber windows and 1 x D/G wooden window.
Storage Buildings : Brick built and timber framed with tiled roof and concrete floor, 2 x timber stable doors, 3 x timber skylights, 6 x S/G timber units.
Laundry Room : Brick built and timber framed with tiled roof and concrete floor, UPVC D/G window, tiled floor with laminate units, stainless steel sink, toilet, washing machine connections and a shower cubicle.
Housing the oil fired underfloor heating for the Holiday Lets.
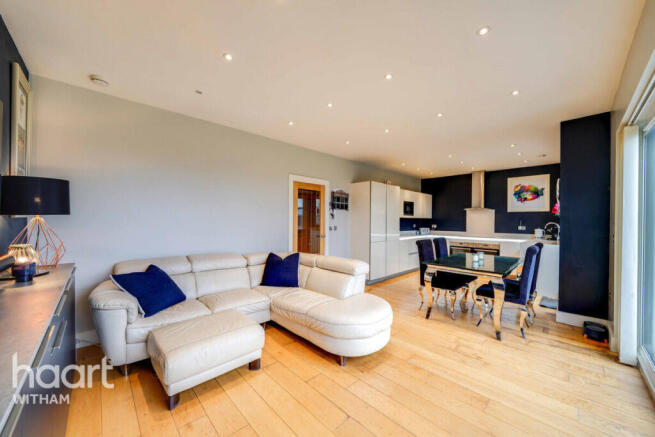
Holiday Lets Operated by the Vendor for many years: Whimbrel: Comprising entrance hall, open-plan kitchen and living room, two bedrooms with one en-suite including a bath with shower over and one main bathroom with a shower cubicle and garden to the rear.
Sandpiper : Comprising entrance hall, open-plan kitchen and living room, one bedroom with separate bathroom with a fitted bath with shower over and garden to the rear.
Dunlin: Comprising entrance hall, open-plan kitchen and living room, one bedroom with separate bathroom with a fitted bath with shower over and garden to the rear.
CLICK HERE FOR AN INTERNAL TOUR OF A HOLIDAY COTTAGE Planning & Rates Old Hall Farmhouse is Grade II listed. The Holiday Lets are currently subject to Small Business Rates Relief.
The Local Planning Authority is Maldon District Council. Purchasers must make their own enquiries to establish whether the planning position is suitable for their intended use.
Services We understand there is a private water supply connecting to mains water at the top of Old Hall Lane and mains electricity are connected.
There is oil fired central heating and Diamond Sewerage Treatment Plant which also connects to the Holiday Cottages. The Holiday Cottages benefit from oil fired underfloor heating.
There are three electric meters splitting the electric for the holiday lets, Ship Ahoy! and the separate residential development lot.
Prospective purchasers must make their own enquiries into the suitability of available services for their uses.
The Purchaser will be granted an easement to install a new water main to connect to the mains supply subject to agreeing terms with the Vendors.
Council Tax Band The property is assessed as Council Tax Band G. EPC Old Hall is classed as Band E. Old Hall Holiday Lets are classed as Band D.
Restrictive Covenants & Easements The property is sold subject to any easements, quasi easements, wayleaves, rights of way or obligations whether mentioned in these particulars or not.
There will be a restriction preventing the transfer, novation or sub sale of the property prior to completion.
The following public footpaths cross the property: Footpath 28 to Tollesbury Byway 15 to Tollesbury Footpath 22 to Tollesbury Footpath 5 to Tollesbury A Right of Way is reserved over the existing farm track for the benefit of other users.
Viewing Strictly by appointment Viewing of the property is entirely at the risk of the enquirer.
Neither Whirledge & Nott nor the vendor accept any responsibility for any damage, injury or accident during viewing.
Notice Whirledge & Nott does not have any authority to give representations or warranties in relation to the property. These particulars do not form part of any offer or contract.
All descriptions, photographs and plans are for guidance only and should not be relied upon as statements or representations of fact. All measurements are approximate.
No assumption should be made that the property has the necessary planning, building regulations or other consents.
Whirledge & Nott has not carried out a survey nor tested any appliances, services or facilities. Purchasers must satisfy themselves by inspection or otherwise.
Value & comps
No previous sales on record.
Returns
Set an offer; the calculator follows it.
We're still gathering serviced-accommodation data for this area.
Archie refurb estimate: a Pro feature
0.0% below asking
This is not financial or investment advice. Prop AI Deals is not authorised by the Financial Conduct Authority (FCA) to provide investment advice.
All investment calculators, property analyses, and AI-generated insights are for informational purposes only. Property investment carries risk and may result in financial loss. All calculations should be independently verified and you should consult with FCA-authorised financial advisers before making any investment decisions.
Past performance does not guarantee future results. Tax implications vary by individual circumstances.
Deal
Properties like this can earn 2–3x BTL yields when converted to HMO, with retrofit costs around £10k/room. Sign in to see the full tier, yield projection, and cost breakdown.
Commercial properties like this can earn 30-50% higher yields when converted to residential under Class MA / Q / P / PA, with prior approval costing ~GBP 96/unit. Sign in to see the recommended route, yield uplift, and cost breakdown.
BRRR-suited properties can recycle 80-100% of investor capital on refi, leaving a high-yielding rental with most of the money out. Sign in to see the refurb cost stack, ARV projection, and refinance maths.
Detached + large garden = sub-division play. Pro tier unlocks the tier badge, plot size, uplift estimate, and regional land benchmark.
Short-lease flats trade at deep discount, but extending under the 1993 Act often costs far less than the discount. Pro tier unlocks the tier badge, premium breakdown, long-lease ARV and arbitrage maths.
See projected short-stay revenue vs a vanilla BTL for this property.
See real sub-let margins (HMO room rates & SA nightly rates) vs the landlord rent.
Area
Agent & docs

FAQ
About Tolleshunt D'Arcy, Maldon
Explore nearby