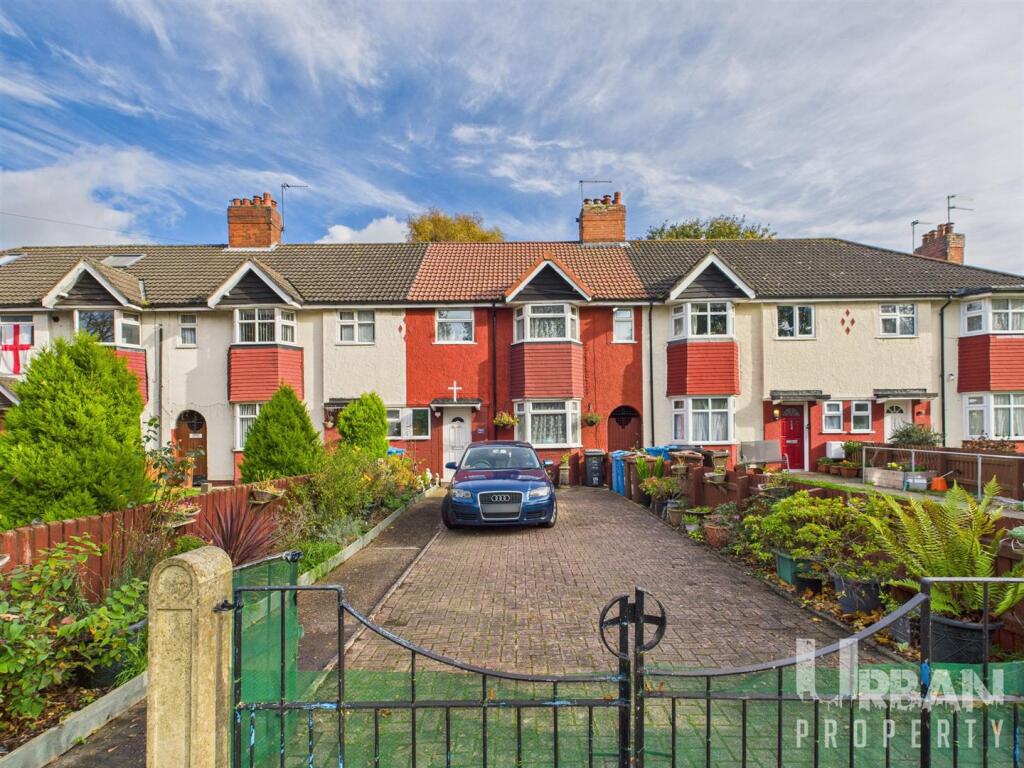
4-bedroom house · HU16 4PL
Listing removedListed 224 days
Opportunity summary
See Archie’s verdict, returns by strategy and what to check before viewing.
About
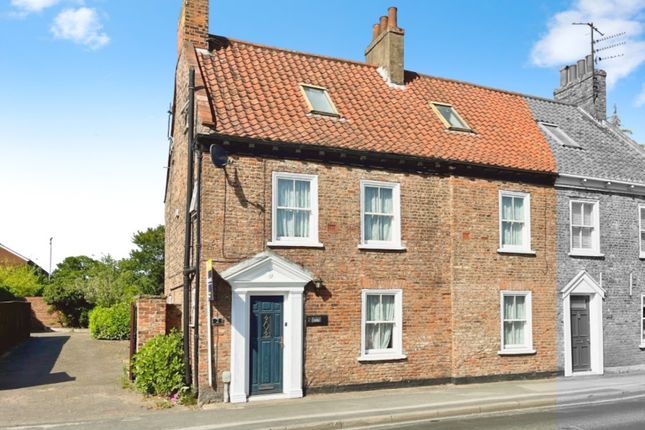
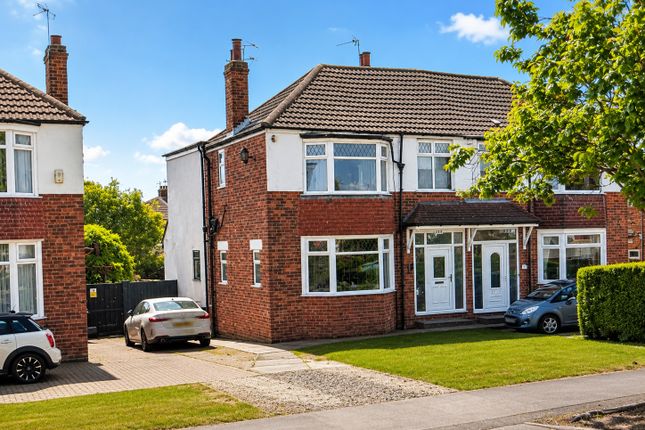
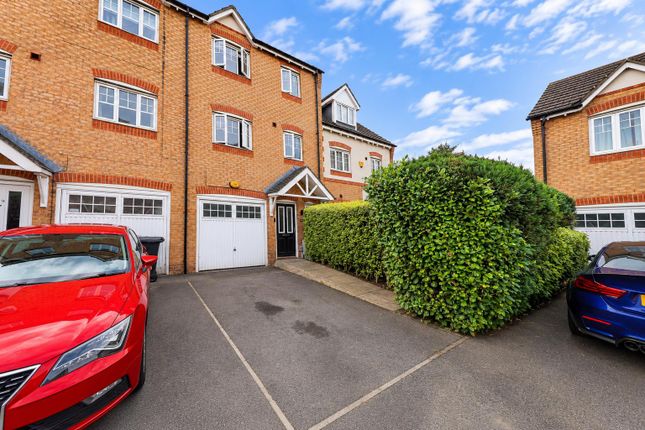
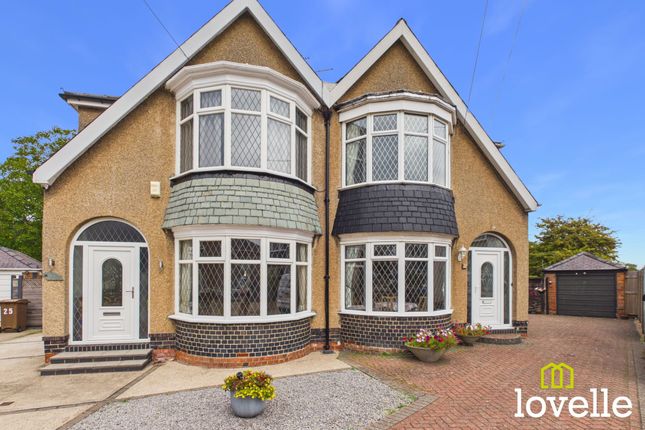
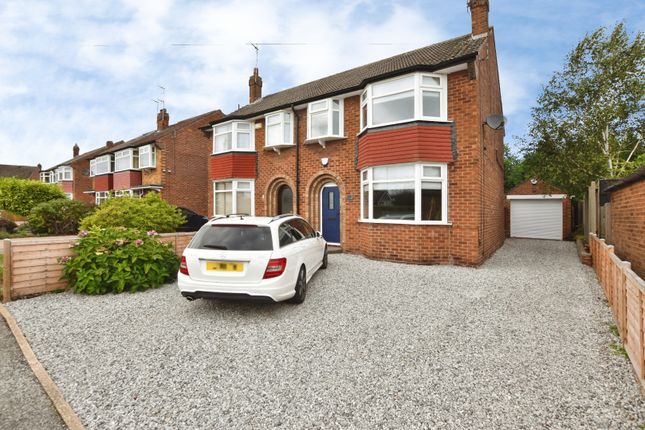
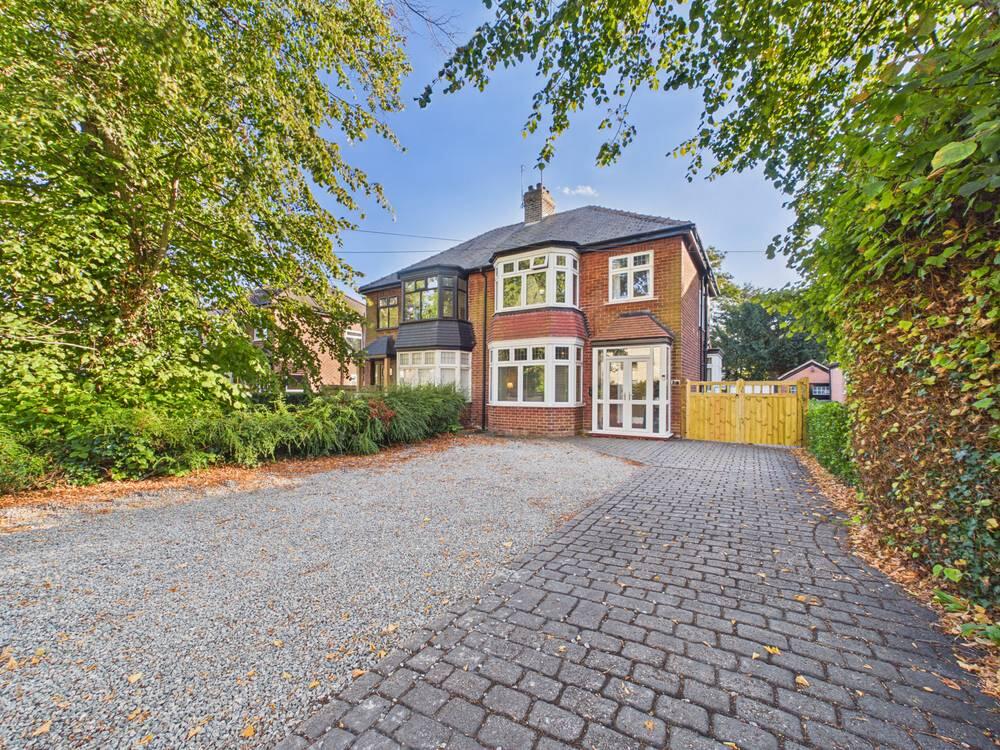
Welcome to this spacious, four-bedroom property on Inglemire Lane, Cottingham.
Situated close to several schools and on major transport links, this three-storey house offers ample living accommodation for the whole family.
On the ground floor is a welcoming Entrance Hall, from this your will find a guest W.C and laundry room providing space for laundry appliances.
There is a stylish family kitchen with polished granite worksurfaces atop Shaker-style base units, providing a great area to cook as a family and offering a breakfast bar and seating.
There is a large Living Dining room with French doors leading out to the South-facing private garden.
To the first floor are two large double bedrooms, a family bathroom and a generous single bedroom / home office with a window to the rear overlooking the private garden.
Finally on the second floor you will find the principle suite with ensuite bathroom, fully fitted with custom bedroom furniture this is the perfect place to escape to unwind.
Outside the property is a driveway to the front providing off-road parking and EV charging for two vehicles.
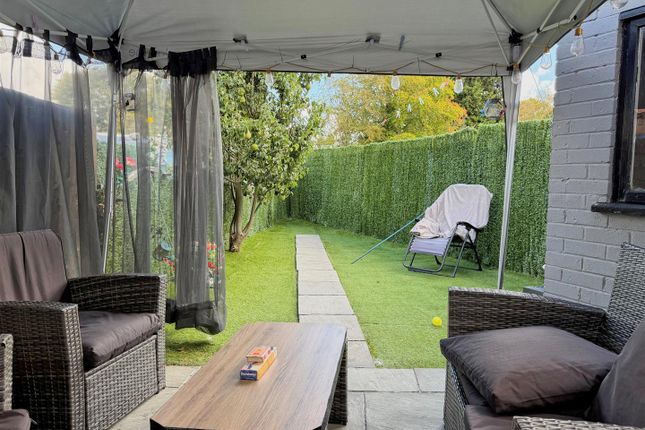
To the rear and side of the property is an enclosed private garden offering a large, decked patio area, perfect for unwinding and hosting guests.
There is an area laid to lawn and a gravelled area to the rear wall, this South-facing garden provides space for the whole family relax to enjoy the outdoors. EPC rating: A.
Tenure: Freehold, Mobile signal information: EE - Good Vodafone - Good Three - Good O2 - Good Entrance Hallway 1.01m x 5.66m (3'4" x 18'7") You enter the property through a composite UPVC double glazed door to a welcoming hallway, providing access to the Ground Floor W.C and laundry Room, Kitchen, spacious Living / Dining Room and a carpeted flight of stairs rising to the first floor.
The flooring is laid to LVT and there is a central heating radiator.
Ground Floor W.C & Laundry 0.97m x 2.55m (3'2" x 8'4") Fitted with a two piece suite comprising of a close-coupled W.C and pedestal wash basin, there is a window to the front elevation fitted with Venetian blinds.
There is provision for a stacked-arrangement washing machine and tumble dryer, the décor is neutral, there is cushion flooring and a Central heating radiator.
Kitchen 2.4m x 4.17m (7'10" x 13'8") To the front of the property and with a window onto the front parking area, this is a spacious kitchen offering a range of high-gloss wall and base units with polished granite worksurfaces atop.
There is a fan-assisted electric oven, a four-ring halogen hob with externally-vented extraction over and space is provided for a dishwasher and larder-style fridge/freezer.
There is a breakfast bar with seating for two, the LVT flooring continues from the Entrance Hallway and the room is illuminated with spot downlights.
The recently serviced, gas fired Ideal 30i combi boiler is discreetly located within a wall unit within this room.
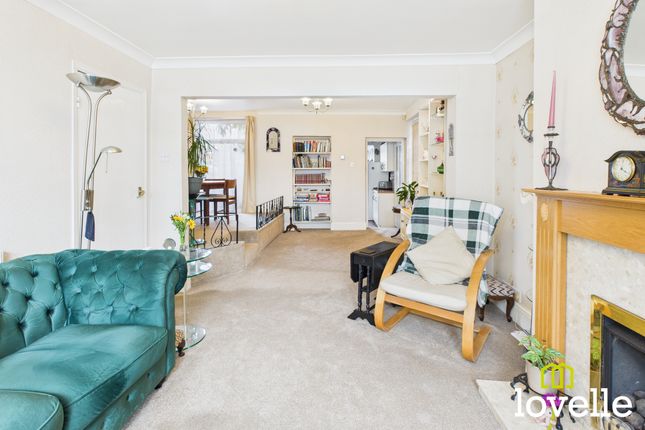
Living / Dining Room 4.65m x 5.85m (15'3" x 19'2") To the rear of the property, this spacious family Living Dining room offers modern décor, complimented with a light wood-effect flooring.
The room is filled with natural light from two uPVC double glazed windows and the uPVC double glazed French doors, which lead to a South-facing private garden.
The windows and doors are dressed with both Venetian blinds and curtains, there are several spot downlights and there are two central heating radiators in this room.
Middle Landing 2.06m x 3.97m (6'9" x 13'0") With a carpeted floor and neutral décor, this landing area provides access to the first floor accommodation of three bedrooms and a family bathroom, a further carpeted staircase leads to the second floor accommodation.
Family Bathroom 2.06m x 1.75m (6'9" x 5'9") Fitted with a matching, modern, three-piece suite comprising of a panelled bath with shower over, a close-coupled W.C and a pedestal wash basin with Chrome mixer tap.
There is a central heating radiator, LVT flooring and extraction. A window to the front elevations provides natural daylight, Venetian blinds are custom-fitted to this window. Bedroom No.
4 / Office 1.65m x 3.35m (5'5" x 11'0") A spacious single bedroom or generous home office, with a South-facing uPVC window offering views across the private garden.
The room is lights and airy, the room is laid to wood-effect flooring and there is a central heating radiator. Bedroom No.
3 2.37m x 4.16m (7'9" x 13'8") Located to the front of the property, this is another generous double bedroom with a carpeted floor, central heating radiator, wardrobes and a uPVC double glazed window with views across the front of the property, with custom-fitted Venetian blinds.
Bedroom No.
2 2.81m x 5.78m (9'3" x 19'0") To the rear of the property, this spacious double bedroom is laid to a carpeted floor, there is a central heating radiator, wardrobes and a uPVC double glazed window ,fitted with custom Venetian blinds, offering views across the rear garden.
Top Landing 1.03m x 1.31m (3'5" x 4'4") To the top of the second flight of stairs, providing access to the Principal Suite on the second floor.
Principal Bedroom 2.57m x 6.11m (8'5" x 20'1") The principal bedroom is located on the second floor, the décor is neutral and calming and the room is filled with natural daylight from the two Velux rooflights.
There is panelling to the lower third of the walls, a range of custom-built fitted wardrobes are on offer, there is wood-effect flooring, a central heating radiator and access to the ensuite bathroom.
Ensuite Bathroom 0.8m x 2.74m (2'7" x 9'0") Complimenting the principal bedroom, this bathroom comprises of a fully-tiled walk-in shower enclosure with Thermostatic mixer valve, a close-coupled W.C, a pedestal wash basin with Chrome mixer tap and a vanity unit with storage over.
There is LVT flooring, Chrome towel rails, extraction and a central heating radiator.
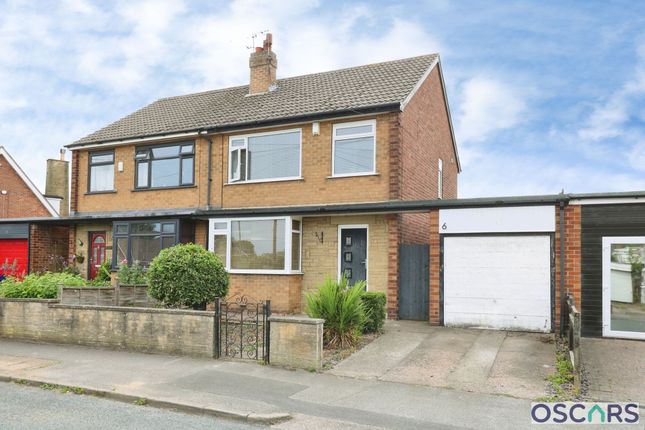
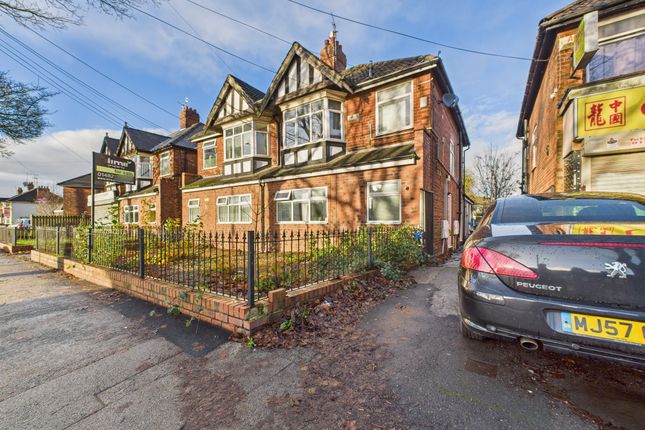
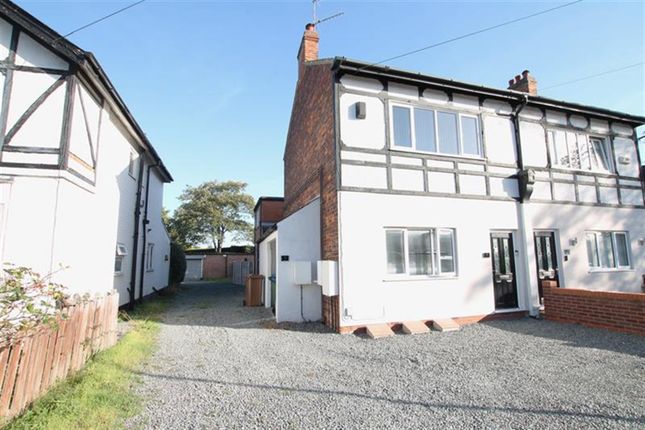
Outside Front The front of the property is laid to block-set paving, there is off-road parking for two vehicles and E.V rapid charging points.
To the right boundary is decorative iron railings and to the left is established hedging. There is a pedestrian gate on the corner of the front elevation, providing access to the rear garden.
Outside Rear Accessed either from the front garden via a pathway alongside the house or via the double French doors from the living / Dinging room.
This is a spacious and private south facing garden, there is a raised terrace area leading directly from the property leading down to a decked patio, there is an area laid to lawn in the middle of the garden and a gravelled area to the rear which also provides hardstanding for the timber garden shed.
Value & comps
No previous sales on record.
Returns
Set an offer; the calculator follows it.
We're still gathering serviced-accommodation data for this area.
Archie refurb estimate: a Pro feature
0.0% below asking
This is not financial or investment advice. Prop AI Deals is not authorised by the Financial Conduct Authority (FCA) to provide investment advice.
All investment calculators, property analyses, and AI-generated insights are for informational purposes only. Property investment carries risk and may result in financial loss. All calculations should be independently verified and you should consult with FCA-authorised financial advisors before making any investment decisions.
Past performance does not guarantee future results. Tax implications vary by individual circumstances.
Deal
Properties like this can earn 2–3x BTL yields when converted to HMO, with retrofit costs around £10k/room. Sign in to see the full tier, yield projection, and cost breakdown.
Commercial properties like this can earn 30-50% higher yields when converted to residential under Class MA / Q / P / PA, with prior approval costing ~GBP 96/unit. Sign in to see the recommended route, yield uplift, and cost breakdown.
BRRR-suited properties can recycle 80-100% of investor capital on refi, leaving a high-yielding rental with most of the money out. Sign in to see the refurb cost stack, ARV projection, and refinance maths.
Detached + large garden = sub-division play. Pro tier unlocks the tier badge, plot size, uplift estimate, and regional land benchmark.
Short-lease flats trade at deep discount, but extending under the 1993 Act often costs far less than the discount. Pro tier unlocks the tier badge, premium breakdown, long-lease ARV and arbitrage maths.
See projected short-stay revenue vs a vanilla BTL for this property.
See real sub-let margins (HMO room rates & SA nightly rates) vs the landlord rent.
Area
Agent & docs

FAQ
About Inglemire Lane, Cottingham, East Riding of Yorkshire, HU16
Explore nearby