4-bedroom house · PL17 8QF
Listing removedReduced £45k (−5.7%) on 20 JunListed 161 days
Opportunity summary
See Archie’s verdict, returns by strategy and what to check before viewing.
About
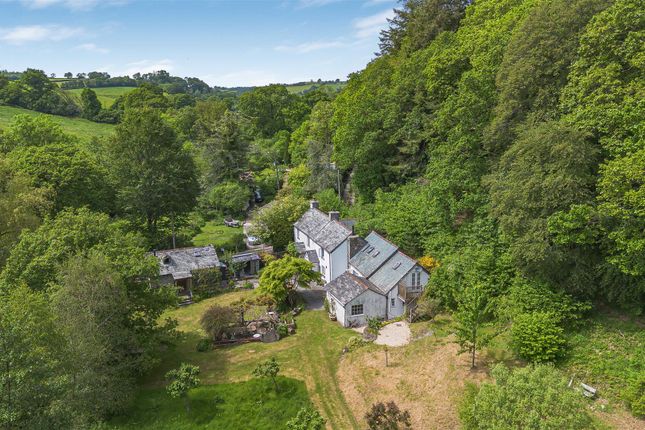
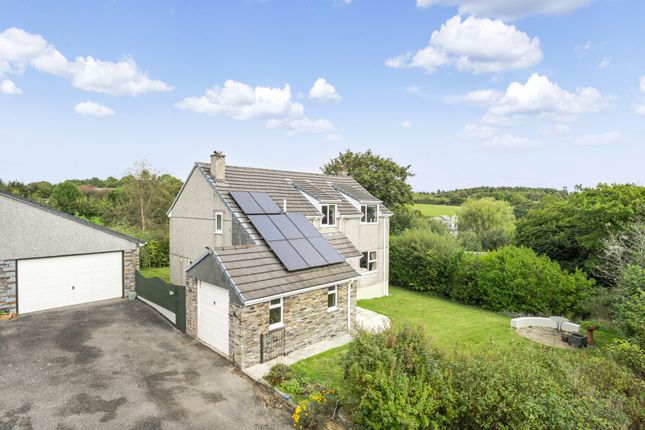
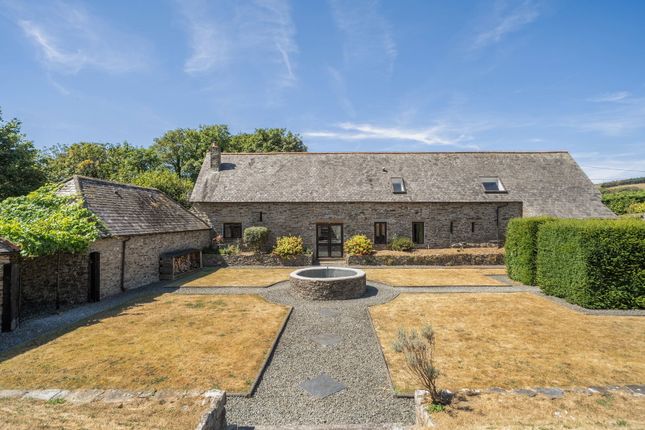
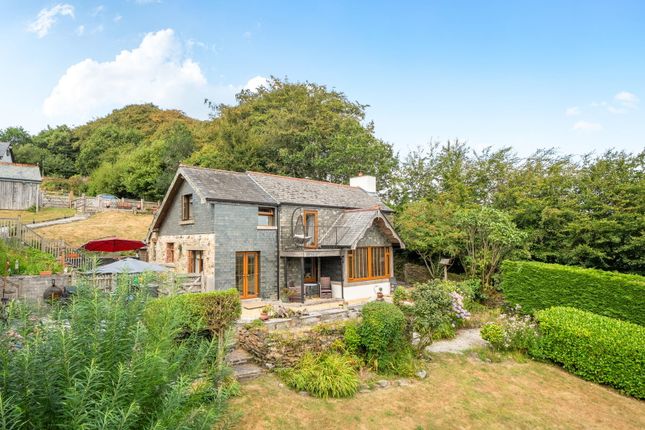
A most attractive and spacious detached country residence, offering flexible and beautifully appointed accommodation, rich in charm and character throughout.
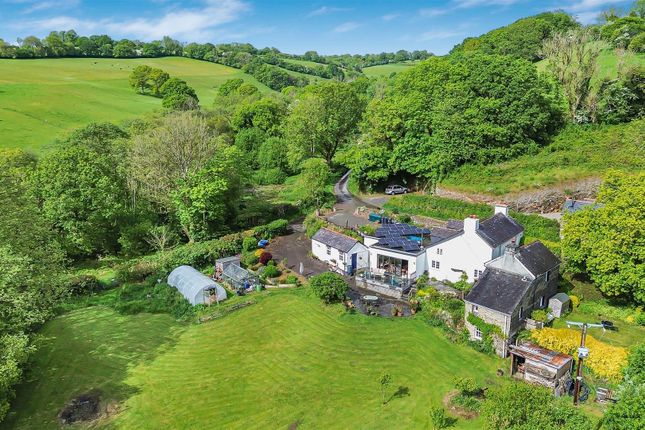
Set within approximately 1.4 acres of attractive grounds, the property enjoys stunning countryside views, a gated private driveway with ample parking, and a detached double garage.
Location - Situated in an idyllic rural setting, close to the sought after and thriving village of Stoke Climsland which is approximately 3 miles from Callington.
Amenities within the village include the Parish Church, Village Hall, Post Office, the Old School Community Centre, Sports & Social Club and Primary School.
There are also regular bus services which provide easy access to Callington, Launceston, Plymouth and the surrounding areas.
Callington town centre benefits from a range of facilities, including a Health Centre, Sports Centre/Gym, Supermarkets, Churches and a Secondary School.
The St Mellion Estate, home of the Internationally renowned Nicklaus Course and Kernow Resort Course, Health Club, Spa and swimming pool just 7 miles away.
The area provides some idyllic countryside walks with Cotehele Estate, Kit Hill and the Tamar Valley all nearby, making it an ideal place for families and individuals alike.
The historic, former County Town of Launceston, is 8 miles to the north, offering a wide range of shopping amenities, Banks, Primary, Secondary and Non-Selective Private Schools, with access to the A30.
Accommodation - Extending to approximately 2,810 sq ft, the property has been thoughtfully designed to combine period charm with modern comforts.
A welcoming entrance hall leads into an impressive reception room featuring a striking stone fireplace with multi-fuel burning stove, creating a warm and inviting atmosphere.
This space flows seamlessly into a cosy snug/reading area and a further family room, currently utilised as a hobbies space, which could easily be enclosed to create a separate reception room if desired.
At the heart of the home is a beautifully fitted kitchen featuring a range of matching units and integrated appliances, opening into a dining area with delightful views across the gardens and woodland beyond.
The kitchen and dining space provides an exceptional area for family living and entertaining, with sliding doors opening onto the garden terrace.
The ground floor accommodation is completed by a double bedroom/study and a utility room.
Upstairs, a spacious split-level landing leads to three further bedrooms and a contemporary four-piece family bathroom.
The dual-aspect principal bedroom benefits from built-in wardrobes and a en-suite shower room.
Two additional double bedrooms, one of which also enjoys en-suite facilities, complete the first-floor accommodation. All bedrooms enjoy beautiful views over the grounds and surrounding countryside.
Outside - The property is approached via a five-bar gate opening onto a private driveway providing ample parking and access to the detached double garage.
The landscaped grounds extend to approximately 1.4 acres and include mature planting, a natural pond, and a wooded area with a rough track descending into the adjacent woodland.
The gardens themselves extend to around 0.7 acres, creating a picturesque and tranquil environment.
A large patio terrace to the side of the property offers the perfect setting for al fresco dining and entertaining, while a covered seating area provides an ideal place to relax and enjoy the peaceful surroundings.
The setting is wonderfully unspoilt and attracts an abundance of local wildlife. Services - Mains electricity. Private drainage and water. The property benefits from Solar Panels with battery storage.
To arrange A viewing please quote BL0650
Value & comps
No previous sales on record.
Returns
Set an offer; the calculator follows it.
We're still gathering serviced-accommodation data for this area.
Archie refurb estimate: a Pro feature
0.0% below asking
This is not financial or investment advice. Prop AI Deals is not authorised by the Financial Conduct Authority (FCA) to provide investment advice.
All investment calculators, property analyses, and AI-generated insights are for informational purposes only. Property investment carries risk and may result in financial loss. All calculations should be independently verified and you should consult with FCA-authorised financial advisers before making any investment decisions.
Past performance does not guarantee future results. Tax implications vary by individual circumstances.
Deal
Properties like this can earn 2–3x BTL yields when converted to HMO, with retrofit costs around £10k/room. Sign in to see the full tier, yield projection, and cost breakdown.
Commercial properties like this can earn 30-50% higher yields when converted to residential under Class MA / Q / P / PA, with prior approval costing ~GBP 96/unit. Sign in to see the recommended route, yield uplift, and cost breakdown.
BRRR-suited properties can recycle 80-100% of investor capital on refi, leaving a high-yielding rental with most of the money out. Sign in to see the refurb cost stack, ARV projection, and refinance maths.
Detached + large garden = sub-division play. Pro tier unlocks the tier badge, plot size, uplift estimate, and regional land benchmark.
Short-lease flats trade at deep discount, but extending under the 1993 Act often costs far less than the discount. Pro tier unlocks the tier badge, premium breakdown, long-lease ARV and arbitrage maths.
See projected short-stay revenue vs a vanilla BTL for this property.
See real sub-let margins (HMO room rates & SA nightly rates) vs the landlord rent.
Area
Agent & docs
FAQ
About Hollygrove, Stoke Climsland, Callington
Explore nearby