We've tightened what earns a Pursue. A home now needs a published valuation, a strategy that still makes money after real running costs and lender stress tests, and no listing problems that would stop a mortgage. You'll see fewer Pursues, and each one has been checked harder.
See how verdicts work3-bedroom terraced house · M6 7RQ
For saleListed 8 days
Opportunity summary
See Archie’s verdict, returns by strategy and what to check before viewing.
About
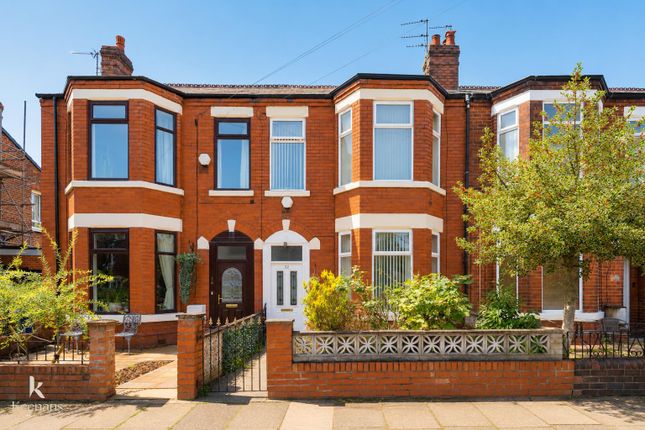
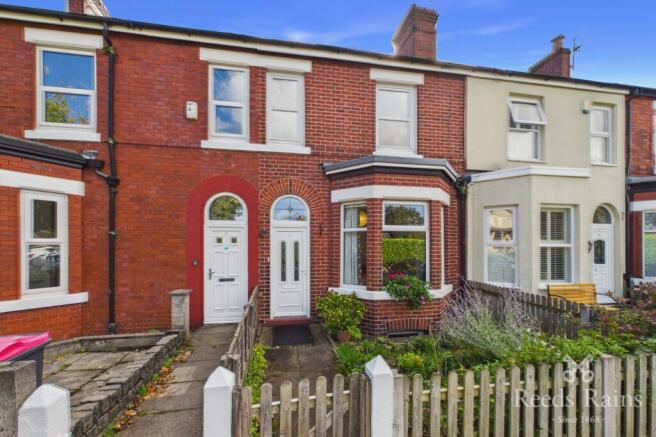
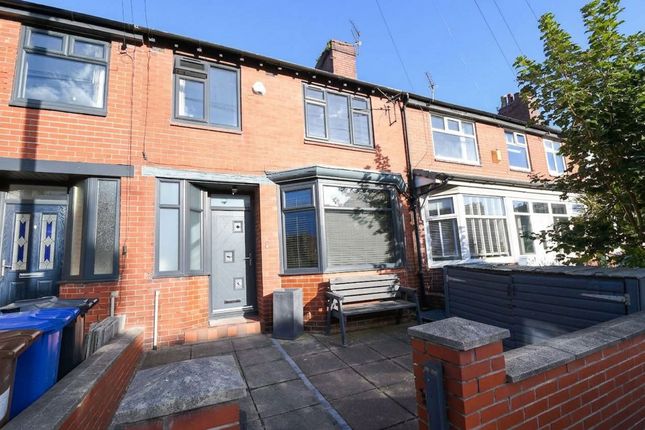
Set back from a residential street behind a planted front garden, this red-brick Edwardian home is arranged across 3 floors, with 3 bedrooms, 2 ground-floor reception rooms and a converted basement currently used as a cinema room.
Period features run throughout, while a generous kitchen opens to a private rear courtyard. The Space Indian sandstone paving leads through the planted front garden towards the entrance.
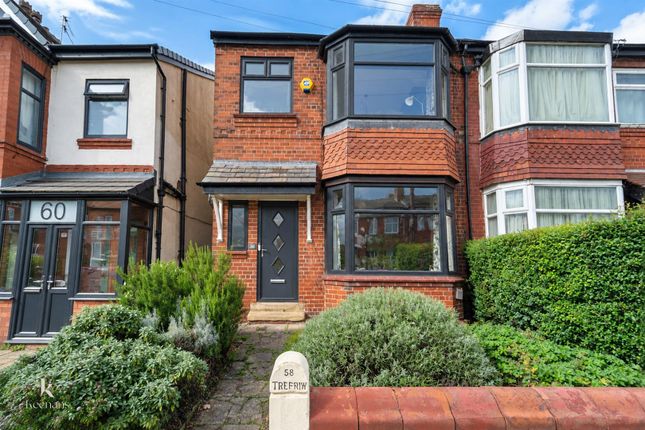
The red-brick façade carries decorative brickwork beneath the eaves, with canted bays to the front and side elevations, their contrasting stonework emphasising the window surrounds.
The teal front door has stained-glass panels and sits beneath a recessed porch with tiled walls.
Inside, the entrance hallway is laid with sanded timber floorboards, which continue through the main reception rooms.
Tall skirtings, high ceilings and decorative cornicing establish the period proportions, while the stained glass draws coloured light into the hallway.
The living room occupies the front of the house, where a south-west-facing canted bay draws light through three tall windows.
Painted in a combination of soft pink and warm taupe, the room retains its cornicing and generous ceiling height. A wood-burning stove sits within the chimney breast.
Further along the hallway, the dining room has a canted bay projecting from the side elevation, with ample space for a dining table.
The walls are painted a deep blue-green, complemented by an ornate cast-iron fireplace with a hearth of square tiles in cobalt blue, green and muted grey.
Fitted timber shelving occupies the alcove beside the chimney breast.
The kitchen can be reached from either the dining room or the hallway, with a small step down marking the transition from timber floorboards to tiling.
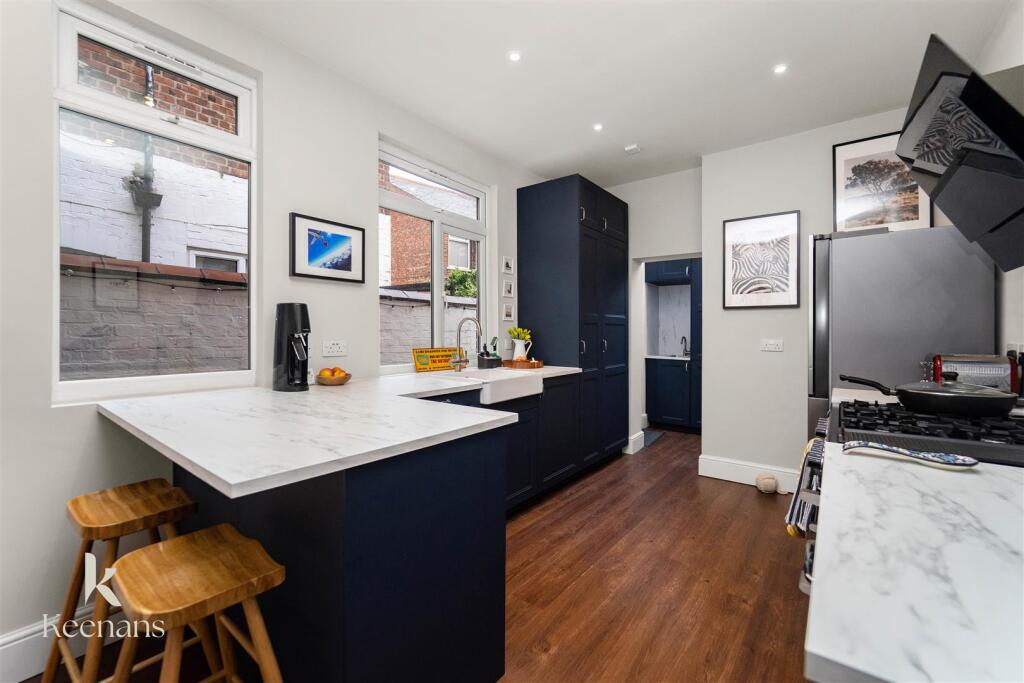
Generously proportioned and lit by windows on two elevations, it is arranged around an L-shaped run of Shaker-style cabinetry, with brass handles, pale marble-effect worktops and white metro tiles lining the splashback.
A central island, finished with a timber worktop, provides additional preparation space, storage and breakfast-bar seating for two.
A tall pantry cupboard continues the same cabinetry, while pendant lighting hangs above the island. A glazed door opens directly onto the rear courtyard.
The rear courtyard is laid with stone paving and enclosed by a painted brick wall, with established climbing greenery providing privacy.
There is room for outdoor dining, with the space currently arranged around a table and seating beneath a parasol.
Back inside, a staircase leads down to the converted basement, providing a third reception space separate from the main living areas.
Currently arranged as a cinema room, it is carpeted and finished in a deep red, with decorative wall panelling. A separate cupboard offers additional storage.
Returning to the entrance hall, the main staircase rises to the first floor, where three bedrooms and the family bathroom are arranged off the landing.
The period proportions continue upstairs, with high ceilings, tall skirtings and cornicing complemented by sanded timber floorboards. Access to a boarded loft provides further storage.
The principal bedroom is particularly generous, with a south-west-facing bay and an additional window bringing light into the room.
Finished in a warm neutral tone, it has decorative wall mouldings and cornicing.
A feature fireplace with a dark cast-iron surround and green tiled hearth sits along one wall, while fitted wardrobes, painted to match the room, provide generous storage.
The second bedroom is finished in blue, carried across the walls, ceiling and decorative panel mouldings. Fitted shelving and storage have been incorporated beside the chimney breast.
The third bedroom continues the stronger use of colour, here in a deep green, with decorative wall panelling and fitted shelving.
The room is currently used as a home office but would equally accommodate a bedroom or nursery.
Wooden Venetian blinds are fitted throughout all three bedrooms, as well as the sitting room, dining room and kitchen below.
The bathroom is finished in large-format grey tiling across the walls and floor, with a bath and overhead shower, a wall-mounted vanity with basin and storage drawers, and a heated towel rail.
The Area Park Lane sits on the edge of Lightoaks Park, making access to green space a particular advantage of the location.
The park offers established trees, a pond, play areas and tennis courts, alongside the community-run Tea'osk café.
Oakwood Park is also a short walk away, with open playing fields and children's facilities, while the larger Buile Hill Park provides further parkland, walking routes and recreational space.
Everyday amenities, including supermarkets and local shops, are nearby, while the independent cafés, bars and restaurants of Monton are within easy reach.
The Bridgewater Canal runs close to Monton village, offering waterside walking and cycling routes.
Towards Manchester, MediaCity and Salford Quays provide a wider mix of food, culture and entertainment.
For families, local primary schools include St Luke's RC Primary School, St John's CofE Primary School and Summerville Primary School, with All Hallows RC High School and Ellesmere Park High School providing secondary education.
The area is well connected to Manchester and the surrounding boroughs.
Eccles, Salford Crescent and Swinton railway stations are all accessible, with direct services from Eccles to Manchester Piccadilly taking approximately 14 minutes.
Metrolink services from Eccles and nearby Ladywell connect to MediaCity and Manchester city centre, while frequent bus routes run along Bolton Road.
By car, the M602 provides access to the wider motorway network.
Value & comps
No previous sales on record.
Returns
Set an offer; the calculator follows it.
We're still gathering serviced-accommodation data for this area.
Archie refurb estimate: a Pro feature
0.0% below asking
This is not financial or investment advice. Prop AI Deals is not authorised by the Financial Conduct Authority (FCA) to provide investment advice.
All investment calculators, property analyses, and AI-generated insights are for informational purposes only. Property investment carries risk and may result in financial loss. All calculations should be independently verified and you should consult with FCA-authorised financial advisers before making any investment decisions.
Past performance does not guarantee future results. Tax implications vary by individual circumstances.
Deal
Properties like this can earn 2–3x BTL yields when converted to HMO, with retrofit costs around £10k/room. Sign in to see the full tier, yield projection, and cost breakdown.
Commercial properties like this can earn 30-50% higher yields when converted to residential under Class MA / Q / P / PA, with prior approval costing ~GBP 96/unit. Sign in to see the recommended route, yield uplift, and cost breakdown.
BRRR-suited properties can recycle 80-100% of investor capital on refi, leaving a high-yielding rental with most of the money out. Sign in to see the refurb cost stack, ARV projection, and refinance maths.
Detached + large garden = sub-division play. Pro tier unlocks the tier badge, plot size, uplift estimate, and regional land benchmark.
Short-lease flats trade at deep discount, but extending under the 1993 Act often costs far less than the discount. Pro tier unlocks the tier badge, premium breakdown, long-lease ARV and arbitrage maths.
See projected short-stay revenue vs a vanilla BTL for this property.
See real sub-let margins (HMO room rates & SA nightly rates) vs the landlord rent.
Area
Agent & docs

FAQ
About Park Lane, Claremont, Salford
Explore nearby