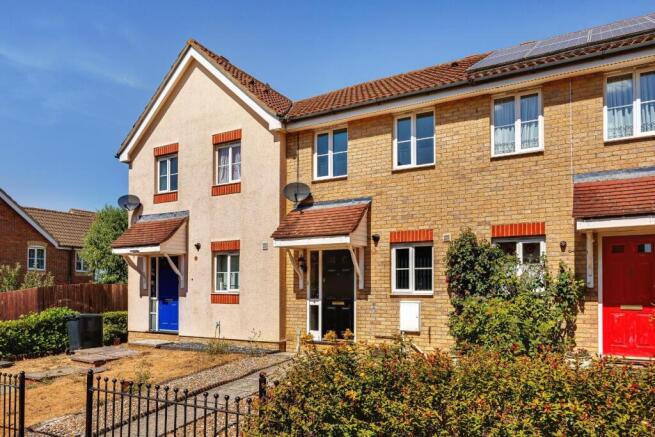
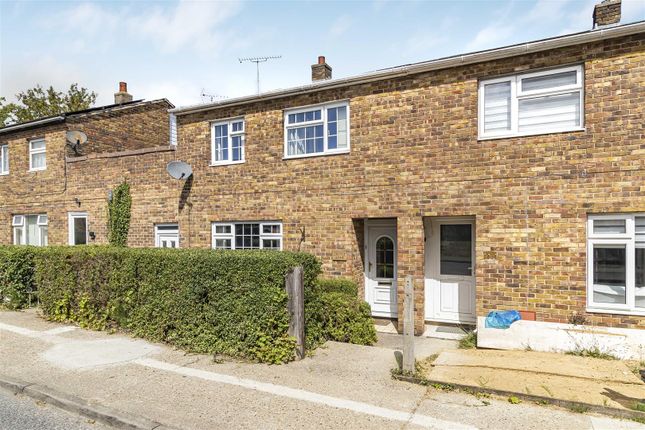
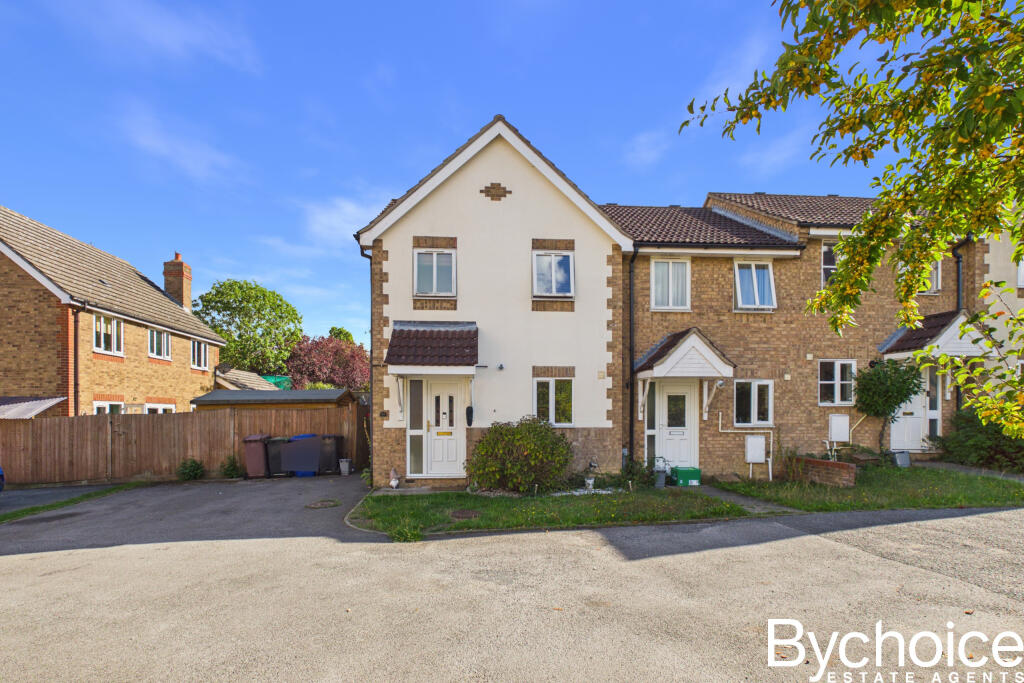
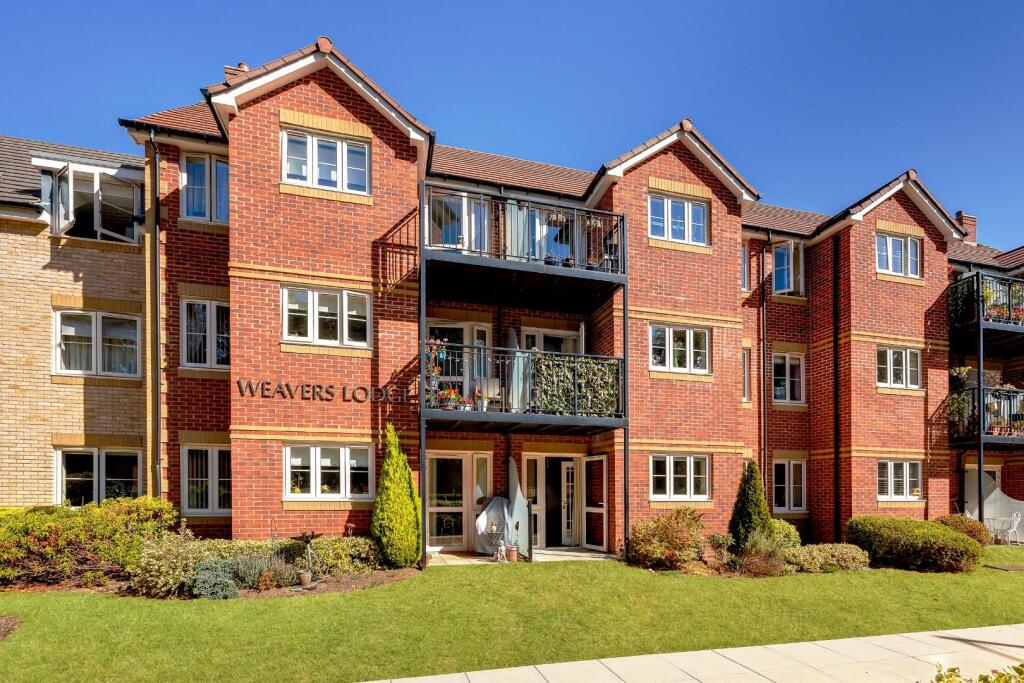
3-bedroom semi-detached house · CB9 9QW
Sold STCListed 29 days
Opportunity summary
See Archie’s verdict, returns by strategy and what to check before viewing.
About
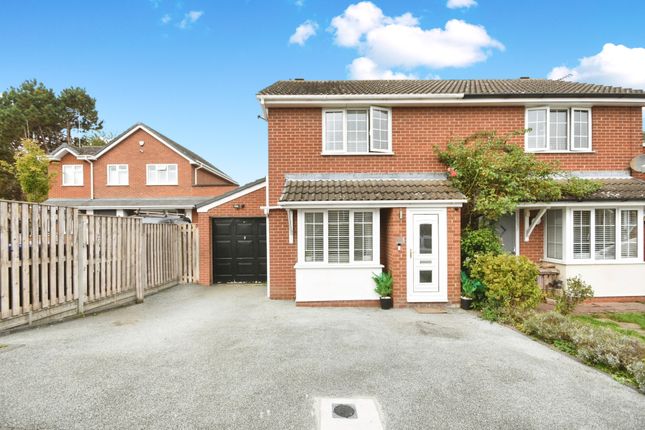
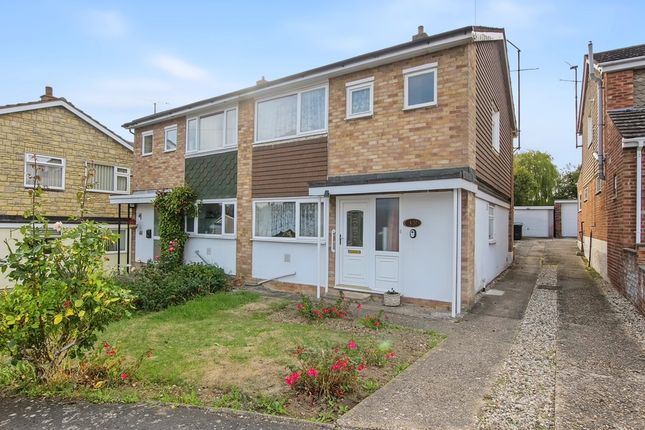
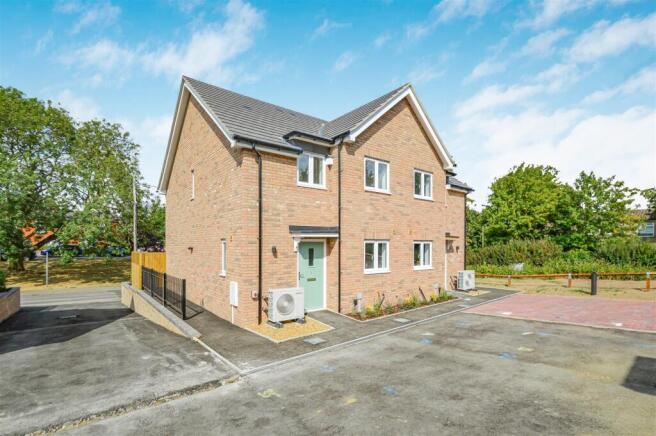
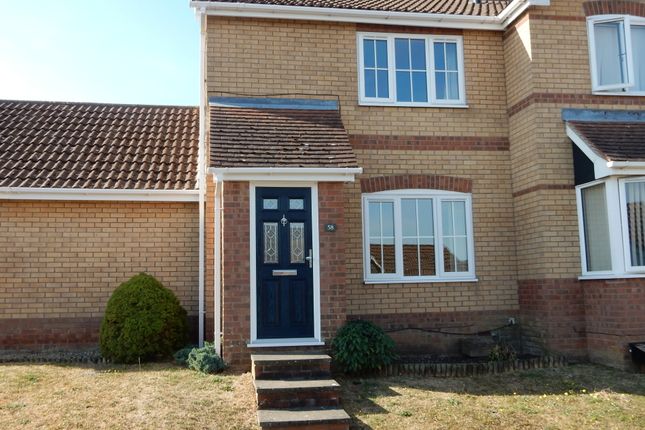
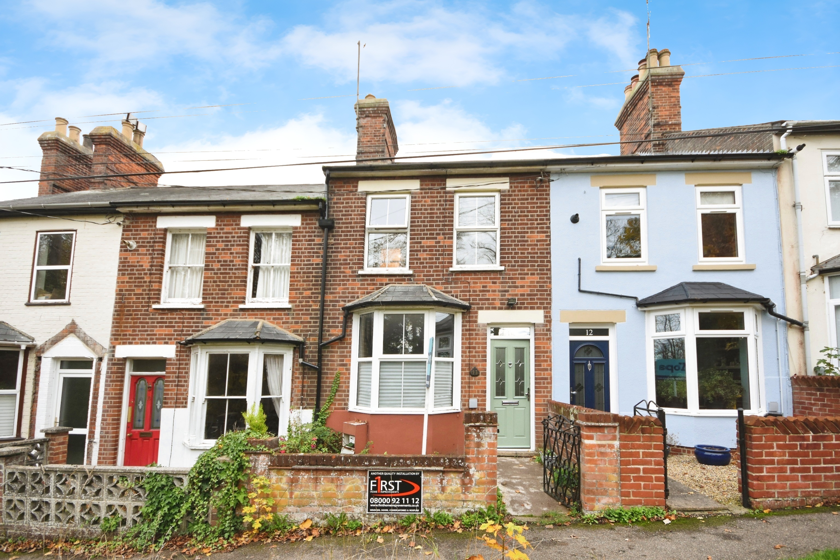
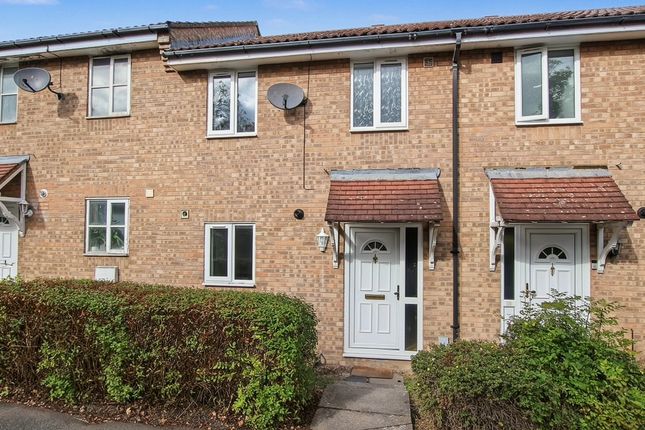
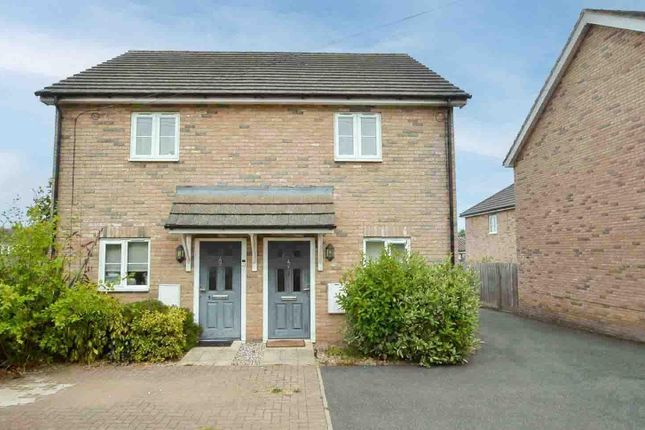
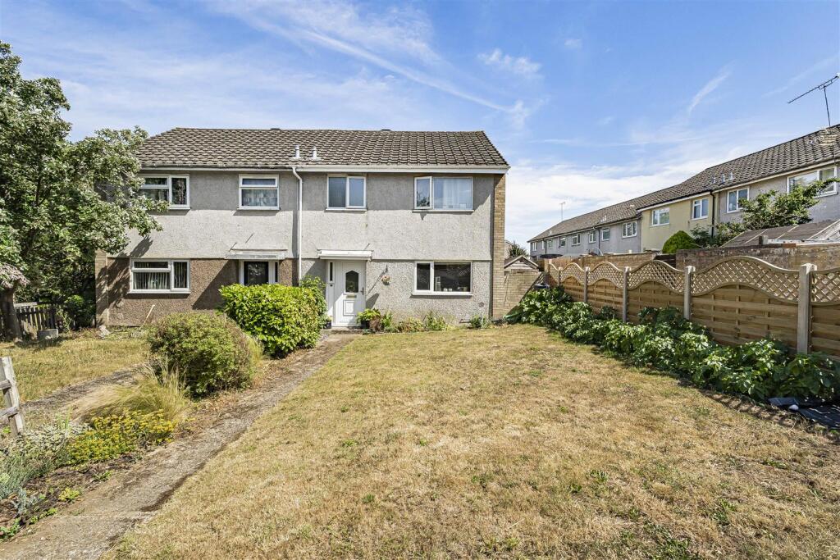
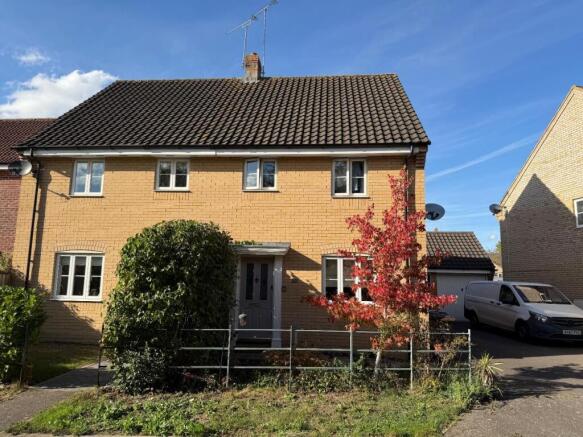
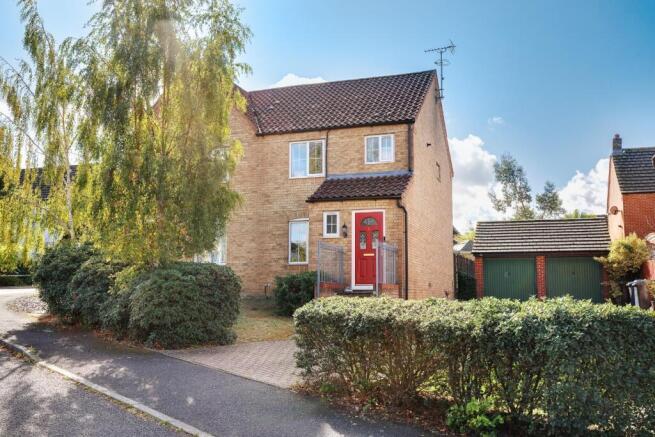
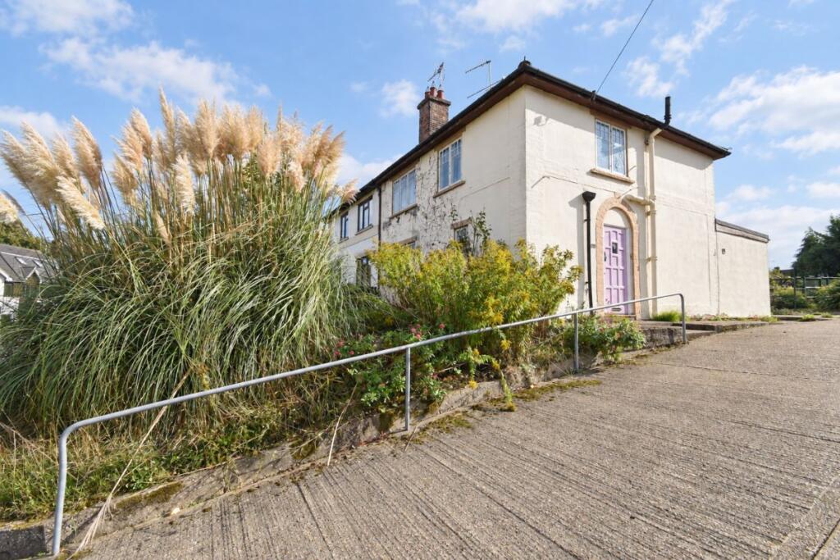
This charming three-bedroom semi-detached house is perfect for anyone seeking a spacious and comfortable home that’s ready to move straight into, with no forward chain to worry about (making the whole buying process refreshingly simple).
The property sits on a generous 2,702 sq ft plot and offers around 700 sq ft of well-balanced internal accommodation, so you’ll have plenty of room to spread out and make it your own.
Step inside to find a welcoming lounge/diner that’s ideal for both relaxing and entertaining, featuring French doors that open wide to let in loads of natural light and create a seamless flow throughout the living space.
The kitchen is practical and well-equipped, while the modern bathroom has been stylishly fitted with a contemporary three-piece suite, ensuring a fresh and inviting feel every day.
There are three bedrooms upstairs, each offering comfortable proportions and flexibility for family life, guests or home working.
For added convenience, the property comes with two allocated parking spaces (no more hunting for a spot at the end of a long day), and with gas central heating and an EPC rating of C, you’ll enjoy reliable warmth and energy efficiency all year round.
The location is a real winner too, with schools, shops, supermarkets and local amenities all within easy reach - making day-to-day living straightforward and stress-free.
If you need to commute or like to explore, Dullingham Railway Station is about eight miles away, offering handy connections to Cambridge, Newmarket and beyond.
Council tax is band C (£1,994 per year, West Suffolk Council), which helps keep running costs manageable.
Whether you’re a growing family, a couple looking for extra space, or even downsizing but wanting room for visitors, this home ticks all the boxes for comfortable, modern living.
Don’t miss your chance to make it yours - get in touch today to arrange a viewing and see for yourself what makes this property such a great find.
Hallway (2.37m x 1.78m) Kitchen (2.60m x 2.39m) Lounge/Dining Room (4.69m x 4.52m) Landing (2.51m x 0.89m) Bedroom One (3.75m x 2.58m) Bedroom Two (3.26m x 2.43m) Bedroom Three (2.45m x 1.82m) Bathroom (1.95m x 1.66m) Disclaimer These property particulars are provided in good faith and are intended as a general guide only.
Whilst every effort has been made to ensure the accuracy of the information contained herein, no warranty or representation is given as to its correctness, completeness or suitability.
Prospective purchasers or tenants should not rely solely on these particulars and are advised to satisfy themselves by inspection, survey and independent professional advice as to all matters relating to the property.
Measurements, floor plans, maps, photographs and descriptions are for illustrative purposes only and may not be to scale.
Fixtures, fittings, services and appliances referred to in these particulars have not been tested by the agent and no guarantee is given as to their condition or working order.
In some cases, photographs, virtual images or marketing materials may have been digitally enhanced, edited or virtually staged using artificial intelligence (ai) or other digital technology to demonstrate the potential appearance, layout or use of a space.
Such images are provided for illustrative purposes only and may not accurately represent the property's current condition, contents, dimensions or features.
Interested parties should carry out their own investigations and verify all information before entering into any transaction.
Nothing contained within these particulars shall constitute an offer, contract or part of a contract.
The agent accepts no responsibility for any loss or damage arising from reliance on the information provided.
Value & comps
No previous sales on record.
Returns
Set an offer; the calculator follows it.
We're still gathering serviced-accommodation data for this area.
Archie refurb estimate: a Pro feature
0.0% below asking
This is not financial or investment advice. Prop AI Deals is not authorised by the Financial Conduct Authority (FCA) to provide investment advice.
All investment calculators, property analyses, and AI-generated insights are for informational purposes only. Property investment carries risk and may result in financial loss. All calculations should be independently verified and you should consult with FCA-authorised financial advisors before making any investment decisions.
Past performance does not guarantee future results. Tax implications vary by individual circumstances.
Deal
Properties like this can earn 2–3x BTL yields when converted to HMO, with retrofit costs around £10k/room. Sign in to see the full tier, yield projection, and cost breakdown.
Commercial properties like this can earn 30-50% higher yields when converted to residential under Class MA / Q / P / PA, with prior approval costing ~GBP 96/unit. Sign in to see the recommended route, yield uplift, and cost breakdown.
BRRR-suited properties can recycle 80-100% of investor capital on refi, leaving a high-yielding rental with most of the money out. Sign in to see the refurb cost stack, ARV projection, and refinance maths.
Detached + large garden = sub-division play. Pro tier unlocks the tier badge, plot size, uplift estimate, and regional land benchmark.
Short-lease flats trade at deep discount, but extending under the 1993 Act often costs far less than the discount. Pro tier unlocks the tier badge, premium breakdown, long-lease ARV and arbitrage maths.
See projected short-stay revenue vs a vanilla BTL for this property.
See real sub-let margins (HMO room rates & SA nightly rates) vs the landlord rent.
Area
Agent & docs
FAQ
About 11 Monarch Close, Haverhill
Explore nearby