2-bedroom terraced house · LS18 5QQ
Listing removedListed 236 days
Opportunity summary
See Archie’s verdict, returns by strategy and what to check before viewing.
About
OPEN TO VIEW FROM 10:30 am SAT 7th MARCH. BOOK ONLINE/CALL 24/7 TO RESERVE YOUR APPOINTMENT.
If you are looking for your first home or maybe you cannot bear to leave this popular leafy suburb of North Leeds, but need to downsize...do not despair...as this could be just the home for you!
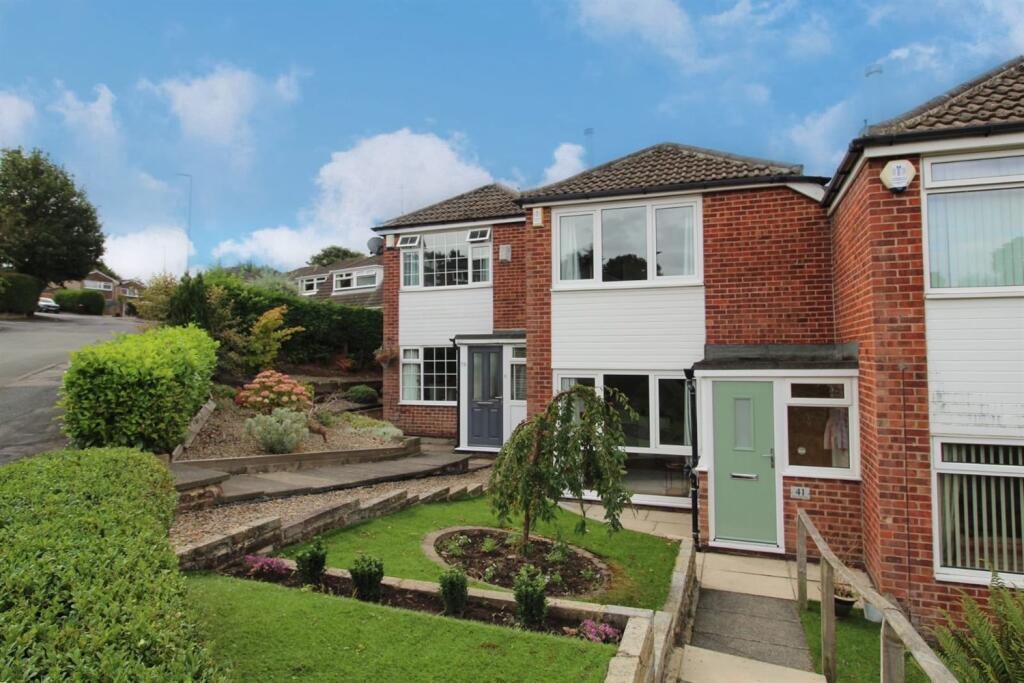
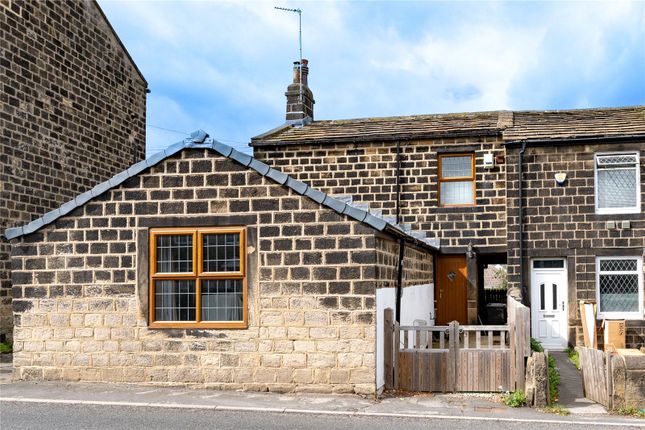
Situated off Low Lane, adjacent to Lickless Drive, is this lovely, mature-style mid-town house, which is sometimes referred to as a through terraced house.
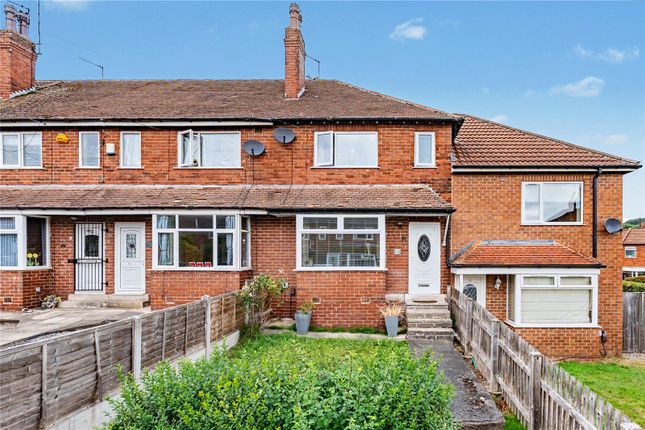
It has a lovely front garden, which has such privacy that you will feel very comfortable sitting out in, during those lovely English summer months, which are soon coming over the horizon.
At the back of the house, there is a driveway and a garage, as well as further roadside parking close by.
So, your guided tour will start by taking the footpath that runs between the two rows of terraces, where number 7 will be located on the left-hand side.
Head up the path and through the double-glazed composite front door into the entrance vestibule.
Here, there is a useful cupboard located underneath the staircase, which is ideal for coats, shoes, etc.
By proceeding left, you will enter into an elegant, light, bright and airy, through living room, which has double-glazed windows to the front and rear elevations.
By proceeding straight forward from the vestibule, you will enter the kitchen, beyond which, is a rear lobby and an outbuilt, ground-floor bathroom.
Upstairs, the master bedroom has an ensuite cloakroom. The 2nd bedroom is also a double room. Aahhh, but what about the amenities, I hear you ask?? Well, these will not disappoint either.
Horsforth continues to be popular and a sought-after location, due to an abundance of these, which are improving and growing month by month, year upon year.
There is a great selection of restaurants, pubs, wine bars, coffee bars, and cafes.
If you wish to walk off those over-indulgent habits, then look no further than Horsforth Hall Park and the Leeds/Liverpool canal, both of which are close by.
Further afield is Golden Acre Park and the famous Roundhay Park with its twin lakes. There are numerous golf courses too.
There is a good selection of schools for children of most ages and for the commuter, the arterial roads give access to other areas and Leeds city centre.
There are regular cross-town public transport facilities and 2 train stations in proximity. Leeds and Bradford's International Airport is only a few miles away.
So there you have it, one of Horsforth's secret gems...not now that I have told everyone about it! For me, this is well worth putting at the very top of your house-hunting shopping list.
So please, get in touch, book your viewing slot and I look forward to seeing you there at the Open Viewing Day. Tenure: Freehold. Council Tax: band B. EPC: band D59 with a potential for a C79.
Tenure: Freehold. Mains gas, water, electricity and drainage are connected. Title Number WYK 140025. Plot size is understood to be 0.04 of an acre.
I nformation received relating to flood risk:- Rivers and Seas...very low...Surface water...low.
Viewers are accompanied by EweMove's business owners; this ensures a good, in-depth viewing experience with the property professional.
Afterwards, you will receive a short video of the property to remember us by so that you can show your friends and family.
(EweMove's business owners are normally contactable mornings, afternoons, evenings and weekends, including Sundays.) AGENTS' NOTES: We are required by law to conduct Anti-Money Laundering checks on all parties involved in the sale or purchase of a property.
We strictly follow HMRC guidance in ensuring the accuracy and continuous monitoring of these checks. A third-party company will carry out the initial checks on our behalf.
They will contact you once your offer has been accepted to conclude, where possible, a biometric check with you electronically.
As a buyer, you will be charged a non-refundable fee of £30 ( plus VAT...£36 in total) per buyer, for these checks. The fee covers data collection, manual checking, and monitoring.
You will need to pay this amount directly to our third-party supplier and complete all Anti-Money Laundering checks.
Vestibule 1.8m x 1.4m - 5'11" x 4'7" Wood-grain effect laminate flooring, a composite double-glazed front door and a double-panel radiator.
There is a useful cloak cupboard located underneath the staircase.
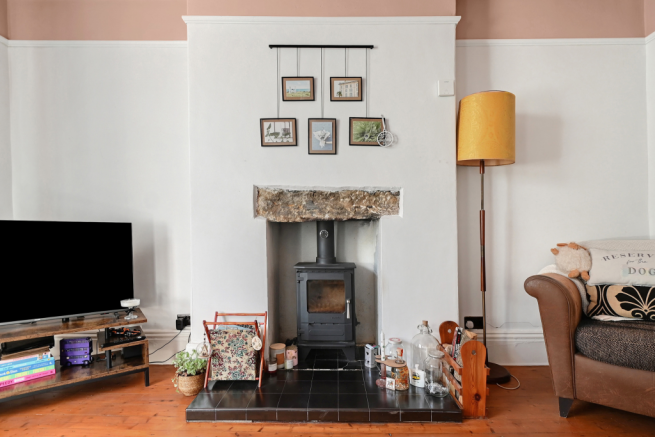
Living Room An elegant living room, often referred to as a through living room, as it has double-glazed windows to the front and rear elevations.
There is a feature fireplace incorporating an electric flame effect fire.
There are fitted shelving units in the chimney breast recesses, wood-grain effect laminate flooring and a double panel radiator.
Kitchen 3.3m x 2.72m - 10'10" x 8'11" There is a good range of wall and floor units, complemented by wood block effect worktops.
Enhancements include split-level cooking comprising an electric oven, a 4-ring gas hob, which has an extractor hood above it.
There is a stainless steel sink unit with a mixer tap, plumbing for a washer and dishwasher. There is a space for a free-standing fridge/freezer, tiled flooring and tiled splash areas.
Double-panel radiator and double-glazed windows. Rear Lobby 1.83m x 0.9m - 6'0" x 2'11" Access to the rear and also to the bathroom.
Bathroom 1.88m x 1.66m - 6'2" x 5'5" Here we have a white suite comprising a panelled bath which has a mains-fed shower unit above it and a rail and curtain.
Pedestal hand wash basin which has a cupboard unit underneath it and a low-level W.C. Half-height wall tiling, tile effect flooring, a ladder- style radiator, double glazing and an extractor fan.
First Floor Landing 0.83m x 0.83m - 2'9" x 2'9" Giving access to both double bedrooms.
Bedroom 1 4.6m x 3.46m - 15'1" x 11'4" (Maximum measurements) Useful fitted wardrobes to either side of the chimney breast and good natural light through double-glazed windows to the front and rear elevations.
Double panel radiator and a nice outlook over the front garden. En-suite to this bedroom is the cloakroom, which has a low-level W.C., a wash hand basin and tiled flooring.
Bedroom 2 3.63m x 2.95m - 11'11" x 9'8" An impressive size for a 2nd bedroom and considered to be a generous double bedroom. There are fitted wardrobes, a radiator and double glazed window.
Access to the loft. Exterior FRONT. The front garden is where you would find me on a summer's day. There is a gravelled seating area, twin lawns and a paved patio area, also.
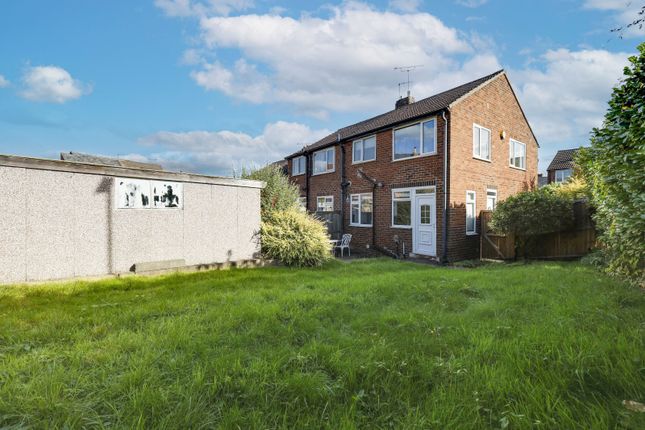
In my view, good privacy is afforded. Exterior REAR. There is a paved area immediately behind the house.
A block-paved driveway provides off-street parking and there is a detached single garage.
Value & comps
No previous sales on record.
Returns
Set an offer; the calculator follows it.
We're still gathering serviced-accommodation data for this area.
Archie refurb estimate: a Pro feature
0.0% below asking
This is not financial or investment advice. Prop AI Deals is not authorised by the Financial Conduct Authority (FCA) to provide investment advice.
All investment calculators, property analyses, and AI-generated insights are for informational purposes only. Property investment carries risk and may result in financial loss. All calculations should be independently verified and you should consult with FCA-authorised financial advisors before making any investment decisions.
Past performance does not guarantee future results. Tax implications vary by individual circumstances.
Deal
Properties like this can earn 2–3x BTL yields when converted to HMO, with retrofit costs around £10k/room. Sign in to see the full tier, yield projection, and cost breakdown.
Commercial properties like this can earn 30-50% higher yields when converted to residential under Class MA / Q / P / PA, with prior approval costing ~GBP 96/unit. Sign in to see the recommended route, yield uplift, and cost breakdown.
BRRR-suited properties can recycle 80-100% of investor capital on refi, leaving a high-yielding rental with most of the money out. Sign in to see the refurb cost stack, ARV projection, and refinance maths.
Detached + large garden = sub-division play. Pro tier unlocks the tier badge, plot size, uplift estimate, and regional land benchmark.
Short-lease flats trade at deep discount, but extending under the 1993 Act often costs far less than the discount. Pro tier unlocks the tier badge, premium breakdown, long-lease ARV and arbitrage maths.
See projected short-stay revenue vs a vanilla BTL for this property.
See real sub-let margins (HMO room rates & SA nightly rates) vs the landlord rent.
Area
Agent & docs

FAQ
About 7 Lickless Avenue, Horsforth, Leeds
Explore nearby