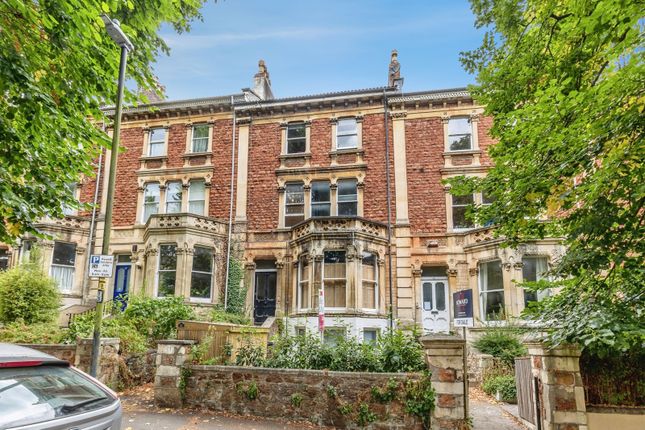
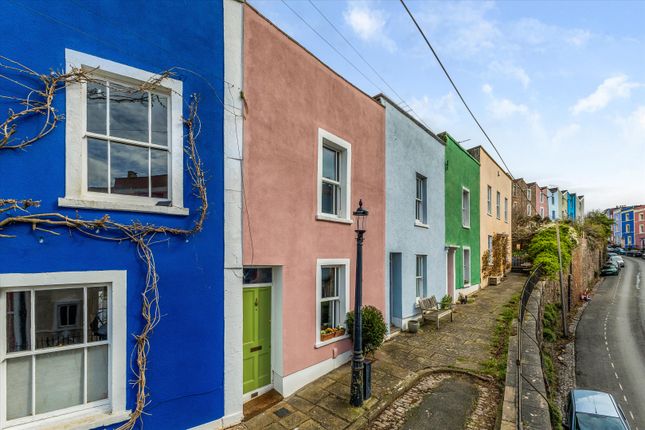
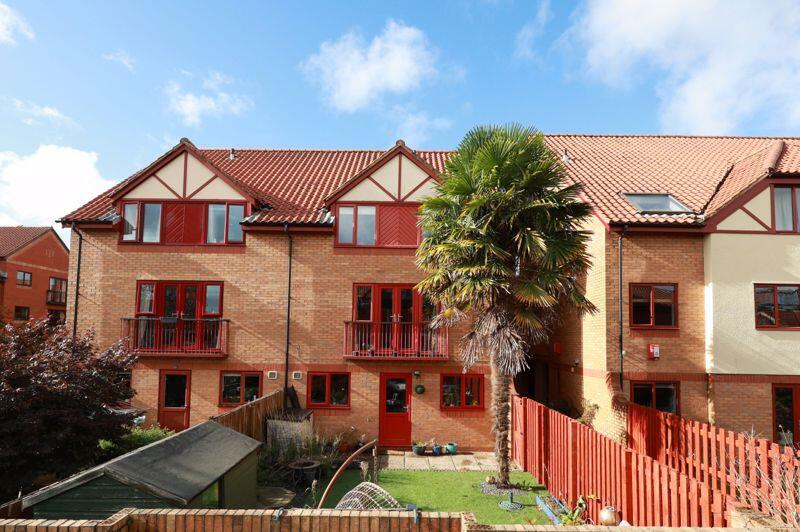
2-bedroom house · BS8 2ED
Listing removedListed 46 days
Opportunity summary
See Archie’s verdict, returns by strategy and what to check before viewing.
About
Vendor comment: Initially, it was the location that drew me to Arlington Villas in 2020.
Just a short walk from lovely Clifton Village, it’s perfectly placed for a Sunday brunch, while Park Street is close by for the No. 8 bus into the city and Temple Meads.
Nuffield Gym is within easy reach on a lunch break or a shop to Waitrose or Sainsbury’s. It is equally convenient to meet friends for a post-work drink on the Triangle or Whiteladies Road.
What really made me fall in love with the property, however, was its character; the unusually high ceilings and beautiful, full-height shuttered windows which flood the living space with light, and the kitchen’s original Victorian window.
I’ve installed a new bathroom, fitted kitchen, boiler and radiators, creating a comfortable and welcoming home that i’ve thoroughly enjoyed throughout every season.
One of the things i’ve particularly valued is the privacy and greenery of the outlook over Arlington Gardens.
The gardens are cared for by a wonderful association of local volunteers, who meet monthly, not only to do some light gardening, but also to socialise and organise events including fundraising BBQs and Christmas carols.
The building residents are a friendly mix of owner-occupiers and tenants.
They are all considerate professionals, with no students permitted, and there is a strong sense of mutual respect for others’ living spaces and the communal areas.
Neighbours communicate well about practical, day to day matters such as cleaning and bins.
The building is efficiently and collaboratively managed by its owners as Directors of the building management company.
Annual General Meetings are held and documented, with owners agreeing decisions collectively on upkeep and improvements.
Maintenance works to the roof, chimneys and entrance have been agreed and completed over the last few years.
I have no doubt that Arlington Villas will offer the next owner the same sense of comfort, convenience and happiness that it has given me.
It has been a home that is exceptionally easy to enjoy, and one I will be sorry to leave. Front Door Opens to the well presented communal hall, stairs, and landing.
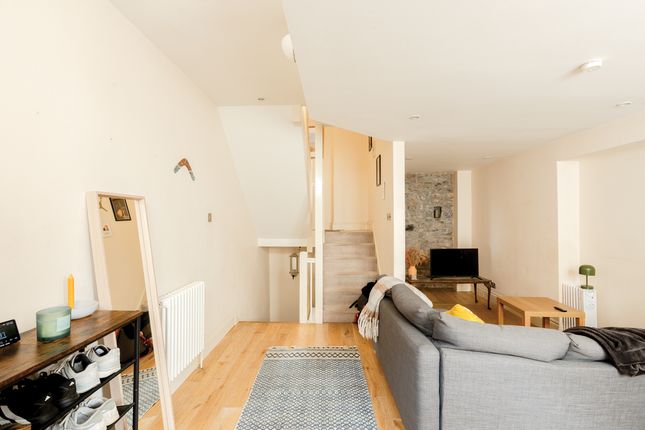
Entrance Hallway High ceiling, original exposed wood floor, utility cupboard with fitted shelving/storage and space with plumbing for washing machine.
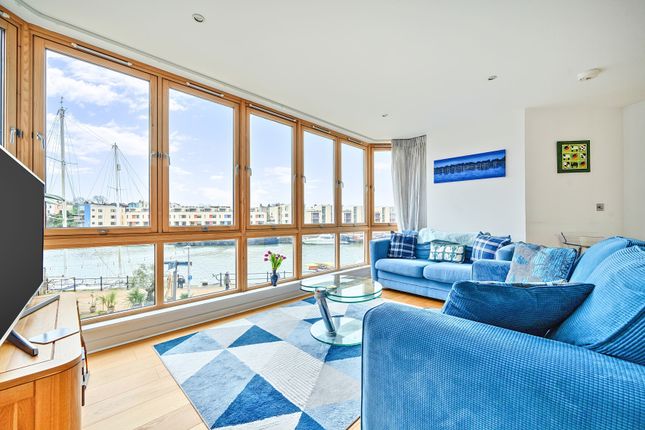
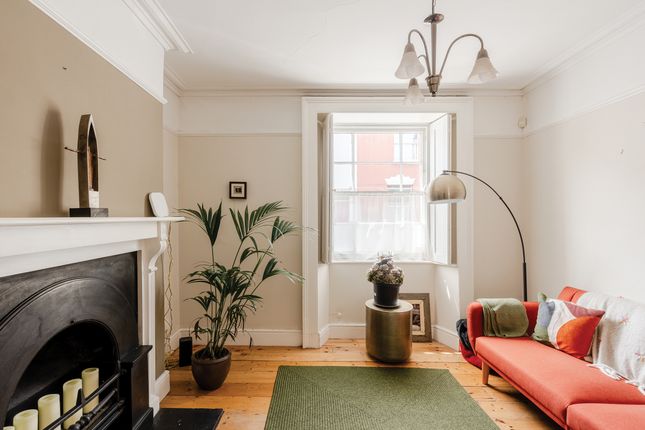
Living/Dining Room Twin sash windows complete with the original shutters to the front elevation bring in plenty of natural light. Open outlook towards the communal gardens.
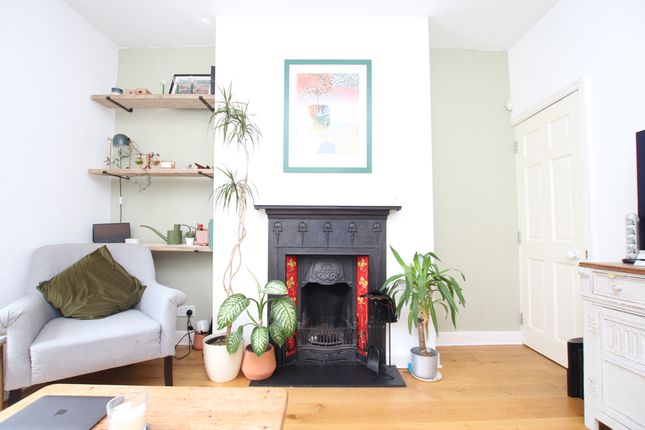
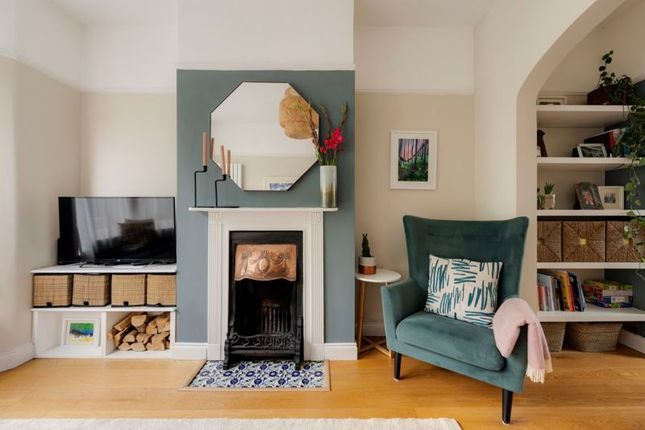
Period fireplace with tiled hearth and ornate mantle. Exposed original floor boards, coved ceiling, picture rail, and fitted shelving into each alcove.
Kitchen Feature corner window enjoys an open outlook towards the communal gardens and toward Pembroke Road.
Granite work surface fitted wall and base units with integral Bosch hob, oven, and extractor. Dishwasher, fridge, and freezer.
Wall mounted Worcester combination gas fired boiler supplies hot water and central heating. Bathroom Window to side elevation. Fitted wall lights and fitted mirror.
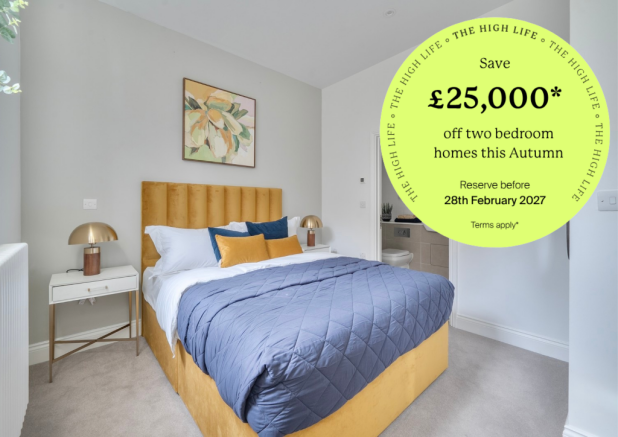
Bath with shower over, tiled walls with recess shelving, heated towel rail, wc and sink unit. Bedroom 1 Sash window to rear elevation, fitted wardrobes to each elevation.
Coved ceiling and picture rail and original fireplace surround. Bedroom 2 Built in wardrobe with overhead storage above.
Original coved ceiling, sash window to rear elevation and large overhead storage space. Communal Garden Arlington Gardens is opposite.
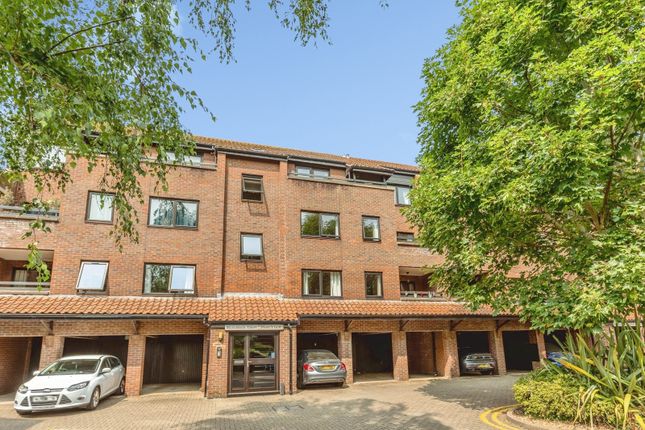
This is a communal garden enjoyed by the residents of St Pauls Road, Pembroke Road and Arlington Villas.
It is understood that since 2012 local residents meet occasionally and undertake some necessary maintenance. Heating Gas Central heating. Management Monthly Contribution £102.
Tenure We understand that the property is leasehold with share of freehold. 1000 year lease commenced in 1984. Council Tax Band D. Potential Rental Income £TBCpcm approximately. Ground Rent £TBCpa.
Value & comps
No previous sales on record.
Returns
Set an offer; the calculator follows it.
We're still gathering serviced-accommodation data for this area.
Archie refurb estimate: a Pro feature
0.0% below asking
This is not financial or investment advice. Prop AI Deals is not authorised by the Financial Conduct Authority (FCA) to provide investment advice.
All investment calculators, property analyses, and AI-generated insights are for informational purposes only. Property investment carries risk and may result in financial loss. All calculations should be independently verified and you should consult with FCA-authorised financial advisers before making any investment decisions.
Past performance does not guarantee future results. Tax implications vary by individual circumstances.
Deal
Properties like this can earn 2–3x BTL yields when converted to HMO, with retrofit costs around £10k/room. Sign in to see the full tier, yield projection, and cost breakdown.
Commercial properties like this can earn 30-50% higher yields when converted to residential under Class MA / Q / P / PA, with prior approval costing ~GBP 96/unit. Sign in to see the recommended route, yield uplift, and cost breakdown.
BRRR-suited properties can recycle 80-100% of investor capital on refi, leaving a high-yielding rental with most of the money out. Sign in to see the refurb cost stack, ARV projection, and refinance maths.
Detached + large garden = sub-division play. Pro tier unlocks the tier badge, plot size, uplift estimate, and regional land benchmark.
Short-lease flats trade at deep discount, but extending under the 1993 Act often costs far less than the discount. Pro tier unlocks the tier badge, premium breakdown, long-lease ARV and arbitrage maths.
See projected short-stay revenue vs a vanilla BTL for this property.
See real sub-let margins (HMO room rates & SA nightly rates) vs the landlord rent.
Area
Agent & docs

FAQ
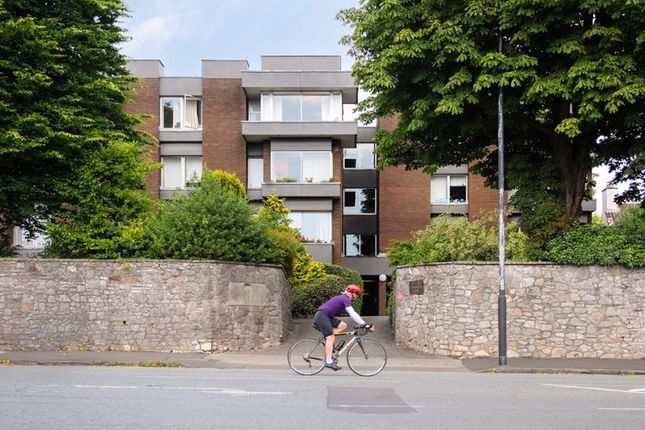
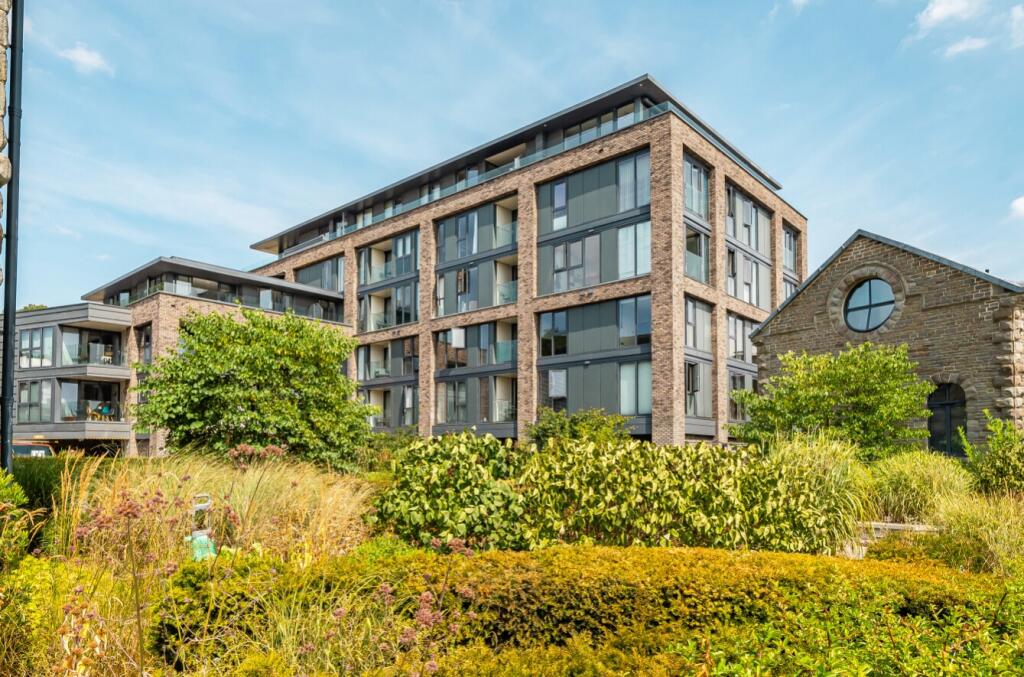
About First Floor Flat, 4, Arlington Villas, Bristol
Explore nearby