We've tightened what earns a Pursue. A home now needs a published valuation, a strategy that still makes money after real running costs and lender stress tests, and no listing problems that would stop a mortgage. You'll see fewer Pursues, and each one has been checked harder.
See how verdicts work5-bedroom house · RG9 3BS
Listing removedListed 157 days
Opportunity summary
See Archie’s verdict, returns by strategy and what to check before viewing.
About
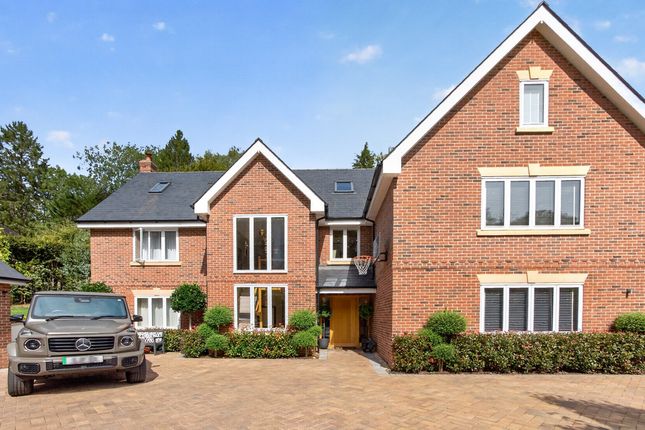
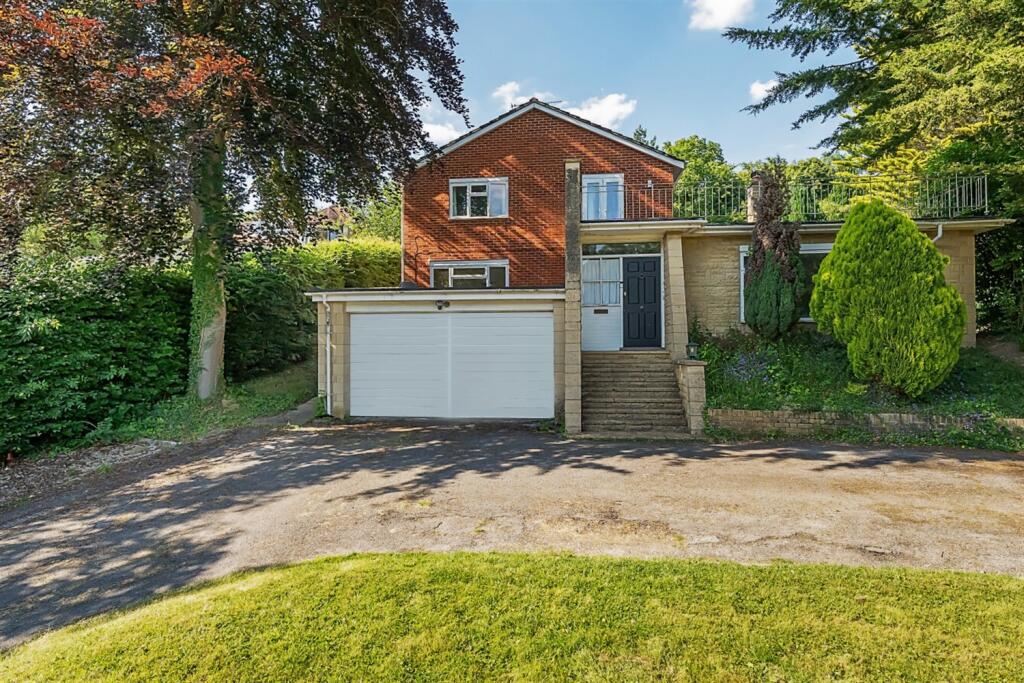
An exceptional five bedroom contemporary home on one of Henley-on-Thames most prestigious roads Description Thornbury is a recently completed (2023) detached family home, superbly positioned on one of Henley-on-Thames’ most prestigious roads.
Designed to combine practical living with innovative architecture and a refined aesthetic, the property was constructed by well-established local builders and craftsmen.
The result is a fine example of traditional design enhanced by exemplary workmanship and meticulous attention to detail throughout.
Since purchasing the property, the current owners have elevated Thornbury to an even higher echelon.
A programme of improvements includes upgraded bathrooms, the creation of an additional en suite and dressing room to the principal suite, and beautifully landscaped gardens.
These enhancements now present a truly turnkey family home, finished to an exceptional specification.
The décor draws inspiration from the Pop Art movement, introducing characterful yet contemporary living spaces that feel both stylish and inviting.
The accommodation is arranged around a generous reception hall, from which the ground floor flows seamlessly.
A combination of open-plan areas and separate reception rooms provides excellent flexibility for family life and entertaining.
The reception hall forms part of a striking galleried landing above, allowing natural light to flood through the house and highlight the elegant wooden-framed staircase.
A floating wine store has been cleverly incorporated, making effective use of wall space. The sitting room is double aspect and features bi-folding doors opening directly onto the garden terrace.
This well-proportioned room is finished with wooden flooring and bespoke fitted cabinetry by Schmidt, creating a refined yet comfortable space for relaxation.
The kitchen/dining room is very much the heart of the home, designed to bring family and friends together in an open and welcoming environment.
Finished in a harmonious palette of neutral and wood tones, the kitchen is superbly appointed with Hacker Classic handless units, a central island and a comprehensive range of integrated appliances.
These include an iQ700 multifunction oven, Pure induction hob, Studioline warming drawer, integral fridge/freezer and a Quooker Flex boiling and cold water tap.
The adjoining utility room mirrors the kitchen in design and is fitted with Hacker Classic units, together with a washing machine and condensing tumble dryer.
Also located off the kitchen is one of two ground-floor study areas.
The second study is currently arranged as a versatile family room with a divider, which can easily be removed to create a formal dining room if desired.
The staircase rises to a light-filled galleried landing, enhanced by suspended ceiling lighting and a relaxed seating area.
The upper floors provide five bedrooms and four bathrooms arranged over two levels. The first floor is home to the impressive principal suite.
The principal bedroom has been significantly enlarged, with the addition of a newly built en suite, transforming the layout to include his and hers bathrooms and dressing areas.
The main en suite is finished to an impeccable standard, with 1000mm porcelain floor and wall tiles, a matt stone freestanding bath, large vanity unit and a Japanese toilet.
The second en suite adopts a more masculine aesthetic, featuring Piazza Nero matt black floor and wall tiles and a generous walk-in shower with a wall-mounted overhead shower in a gunmetal finish.
The dressing rooms are equally impressive. The larger dressing room, converted from a former bedroom, sits just off the principal suite and has been designed by Schmidt.
It features two-tone integral wardrobes, mood lighting, a central island with soft-close drawers and banquette seating.
A second, smaller dressing room within the suite provides further fitted wardrobes and open shelving.
The first floor also offers two additional bedrooms, including a generous guest bedroom with its own en suite, beautifully finished with porcelain tiling.
On the second floor are two further bedrooms, ideal for a growing family or visiting guests.
The larger double bedroom benefits from a dressing area, an oak acoustic feature wall for shoe storage and an en suite bathroom finished with Sculpture Grande 1000mm porcelain floor and wall tiles.
The en suite includes a walk-in shower and a Dansani round illuminated mirror. A stylish walkway leads to the additional bedroom, positioned adjacent to the store room and plant room.
Location The home is located off the Fairmile on the prestigious residential road of Lambridge Wood Road, on the outskirts of the historic riverside town of Henley-on-Thames.
The town is within close proximity (1.2 miles) and offers excellent shopping and recreational facilities.
There is a train service from Henley station to London Paddington (via Twyford) from and a main line train service from Reading and Maidenhead to London Paddington.
The area is well served for schooling including Rupert House, Cranford House, Reading Blue Coat School, The Oratory, The Abbey School for Girls and Queen Anne’s in Caversham.
Square Footage: 4,110 sq ft Directions From the centre of Henley-on-Thames proceed out along Bell Street across the mini roundabout and proceed up The Fairmile (A4130) towards Oxford.
Take the last turning on the left off The Fairmile and proceed up Lambridge Wood Road, the properties will be found up on the right hand side.
Additional Info Outside Thornbury is approached via black electric gates with an intercom system, opening onto a block-paved driveway providing off-street parking for several vehicles.
There is also a detached double garage featuring an electric fold-away door, smart-system loft access and membrane flooring suitable for larger storage.
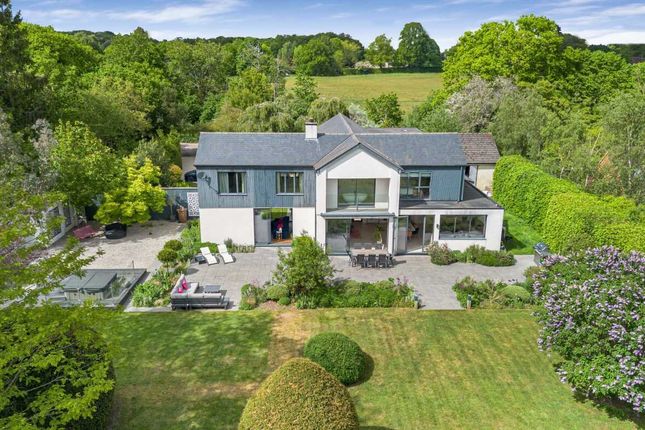
The rear garden has been beautifully landscaped and thoughtfully designed with tiered levels, offering a variety of seating and entertaining areas.
A generous patio extends from the kitchen and wraps around the house, overlooking a striking slate feature wall with glass balustrades.
Steps lead down to an outdoor kitchen area, ideal for al fresco dining during the summer months.
Further steps descend to a lower seating area, finished with porcelain garden tiles, deckchairs and low-maintenance astro turf.
In the corner of the garden is an additional turfed area, framed by mature planting and trees to create an attractive landscaped border.
A large hedge has been removed to widen the side access, and the boundary walls have been finished with subtle Banksy-inspired artwork, thoughtfully reflecting the creative interior design.
Value & comps
No previous sales on record.
Returns
Set an offer; the calculator follows it.
We're still gathering serviced-accommodation data for this area.
Archie refurb estimate: a Pro feature
0.0% below asking
This is not financial or investment advice. Prop AI Deals is not authorised by the Financial Conduct Authority (FCA) to provide investment advice.
All investment calculators, property analyses, and AI-generated insights are for informational purposes only. Property investment carries risk and may result in financial loss. All calculations should be independently verified and you should consult with FCA-authorised financial advisers before making any investment decisions.
Past performance does not guarantee future results. Tax implications vary by individual circumstances.
Deal
Properties like this can earn 2–3x BTL yields when converted to HMO, with retrofit costs around £10k/room. Sign in to see the full tier, yield projection, and cost breakdown.
Commercial properties like this can earn 30-50% higher yields when converted to residential under Class MA / Q / P / PA, with prior approval costing ~GBP 96/unit. Sign in to see the recommended route, yield uplift, and cost breakdown.
BRRR-suited properties can recycle 80-100% of investor capital on refi, leaving a high-yielding rental with most of the money out. Sign in to see the refurb cost stack, ARV projection, and refinance maths.
Detached + large garden = sub-division play. Pro tier unlocks the tier badge, plot size, uplift estimate, and regional land benchmark.
Short-lease flats trade at deep discount, but extending under the 1993 Act often costs far less than the discount. Pro tier unlocks the tier badge, premium breakdown, long-lease ARV and arbitrage maths.
See projected short-stay revenue vs a vanilla BTL for this property.
See real sub-let margins (HMO room rates & SA nightly rates) vs the landlord rent.
Area
Agent & docs

FAQ
About Thornbury, 26A, Lambridge Wood Road, Oxfordshire
Explore nearby