We've tightened what earns a Pursue. A home now needs a published valuation, a strategy that still makes money after real running costs and lender stress tests, and no listing problems that would stop a mortgage. You'll see fewer Pursues, and each one has been checked harder.
See how verdicts work2-bedroom house · EX20 3NH
Listing removedReduced £10.1k (−3.6%) on 21 JunListed 193 days
Opportunity summary
See Archie’s verdict, returns by strategy and what to check before viewing.
About
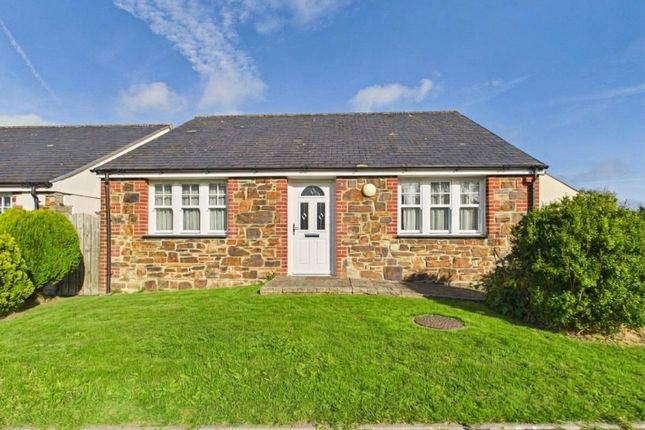
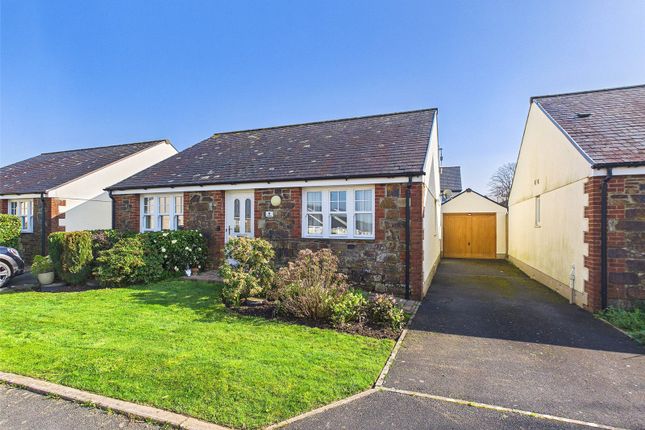
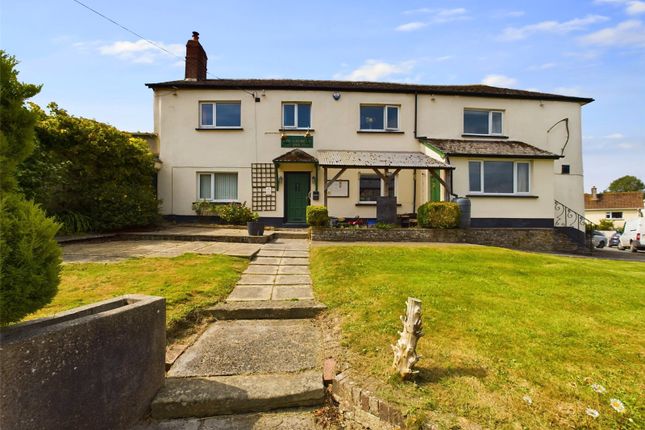
A well-presented and deceptively spacious two-bedroom bungalow, offering flexible and thoughtfully arranged accommodation.
The property features a generously sized master bedroom, complete with its own en-suite shower room.
A second bedroom is located on the ground floor, alongside an additional shower room, making the layout ideal for a range of buyers.
The home boasts fantastic living space with a natural flow throughout, complemented by a welcoming porch and entrance hall.
Outside, the property enjoys a great-sized garden, perfect for relaxing or entertaining, along with ample off-road parking, including a useful carport.
Having benefited from a range of modern updates, including the added advantage of solar panels, battery storage, and a grid payback tariff, the property is highly economical to run.
Situated in the highly desirable village of Northlew, this home offers a wonderful blend of comfort, efficiency, and village living.
Material Information/Utilities Water - Mains connection Drains - Mains Electric - Mains Heating - Electric Solar Panels with battery storage Broadband - Superfast and Standard available Mobile - EE and Three likely, O2 and Vodafone are limited (ofcom) Council Tax Band - D EPC - A A front door opens to an enclosed porch.
Porch From the porch, an internal door opens to the Entrance Hall Fitted carpet, wall mounted electric storage heater and under stairs storage cupboard.
Living Room This inviting lounge offers a warm and comfortable living space, featuring fitted carpet and a charming wood burner that creates a cosy focal point.
The large patio doors allow for plenty of natural light to flow in while providing direct access to the garden-perfect for indoor-outdoor living.
The lounge also provides easy access to both the kitchen and dining room on either side, making it ideal for both everyday living and entertaining.
Kitchen The kitchen features a range of matching wall and base units, complemented by attractive wood-effect laminate worktops and an aluminium sink with drainer and mixer tap.
There is space and power for an electric cooker with an extractor fan above, along with additional room for an under-counter fridge and plumbing for a washing machine.
A double glazed window provides natural light, creating a bright and functional space ideal for everyday use.
Dining Room The dining room offers a practical and versatile space, featuring damp-proof laminate flooring for durability and easy maintenance, a night storage heater, along with UPVC double glazed window and patio doors, allowing for an abundance of natural light while providing access to the garden.
Bedroom Located on the ground floor, the second bedroom is a comfortable and versatile space, featuring a fitted carpet. Ideal for use as a guest room, home office, or additional bedroom.
Shower Room The ground floor shower room is fitted with a contemporary grey suite, comprising a close-coupled WC and pedestal wash hand basin.
A fully enclosed shower cubicle with mains-fed shower provides convenience and comfort. The space is finished with wood-effect vinyl flooring, a wall-mounted electric heater and obscure glass window.
Stairs From the entrance hall, a fully carpeted staircase leads to the master bedroom, creating a sense of privacy and separation from the main living areas.
The bedroom benefits from its own en-suite shower room, offering added convenience and a comfortable retreat.
Bedroom The generously sized master bedroom offers a comfortable and inviting retreat, featuring a fitted carpet.
Triple glazed Velux windows allow for an abundance of natural light, creating a bright yet cosy space.
Ensuite The spacious en-suite shower room has been newly fitted and is finished to a high standard, featuring a fully enclosed shower, close-coupled toilet, and a stylish vanity unit with drawers, hand wash basin, and mixer tap.
Wood-effect laminate flooring adds a contemporary touch, while an electric towel radiator provides added comfort. Triple glazed Velux windows allow for natural light and improved insulation.
The room also benefits from a built-in cupboard, offering excellent additional storage space.
Outside To the front of the property, there is ample off-road parking for multiple vehicles, including the benefit of a carport.
The exterior is designed for low maintenance, with convenient access to the rear garden available from both sides of the property.
The rear garden is spacious and well-presented, featuring a level laid lawn bordered by raised beds filled with established trees and shrubs.
A patio seating area is positioned directly outside the lounge and dining room doors, creating an ideal space for outdoor entertaining and relaxation as well as the convenience of access directly to both rooms.
Consumer Protection From Unfair Trading Regulations 2008 As the sellers agents we are not surveyors or conveyancing experts & as such we cannot & do not comment on the condition of the property, any apparatus, equipment, fixtures and fittings, or services or issues relating to the title or other legal issues that may affect the property, unless we have been made aware of such matters.
Interested parties should employ their own professionals to make such enquiries before making any transactional decisions.
You are advised to check the availability of any property before travelling any distance to view.
Value & comps
No previous sales on record.
Returns
Set an offer; the calculator follows it.
We're still gathering serviced-accommodation data for this area.
Archie refurb estimate: a Pro feature
0.0% below asking
This is not financial or investment advice. Prop AI Deals is not authorised by the Financial Conduct Authority (FCA) to provide investment advice.
All investment calculators, property analyses, and AI-generated insights are for informational purposes only. Property investment carries risk and may result in financial loss. All calculations should be independently verified and you should consult with FCA-authorised financial advisers before making any investment decisions.
Past performance does not guarantee future results. Tax implications vary by individual circumstances.
Deal
Properties like this can earn 2–3x BTL yields when converted to HMO, with retrofit costs around £10k/room. Sign in to see the full tier, yield projection, and cost breakdown.
Commercial properties like this can earn 30-50% higher yields when converted to residential under Class MA / Q / P / PA, with prior approval costing ~GBP 96/unit. Sign in to see the recommended route, yield uplift, and cost breakdown.
BRRR-suited properties can recycle 80-100% of investor capital on refi, leaving a high-yielding rental with most of the money out. Sign in to see the refurb cost stack, ARV projection, and refinance maths.
Detached + large garden = sub-division play. Pro tier unlocks the tier badge, plot size, uplift estimate, and regional land benchmark.
Short-lease flats trade at deep discount, but extending under the 1993 Act often costs far less than the discount. Pro tier unlocks the tier badge, premium breakdown, long-lease ARV and arbitrage maths.
See projected short-stay revenue vs a vanilla BTL for this property.
See real sub-let margins (HMO room rates & SA nightly rates) vs the landlord rent.
Area
Agent & docs

FAQ
About 8, The Old Orchard Northlew, Okehampton
Explore nearby