We've tightened what earns a Pursue. A home now needs a published valuation, a strategy that still makes money after real running costs and lender stress tests, and no listing problems that would stop a mortgage. You'll see fewer Pursues, and each one has been checked harder.
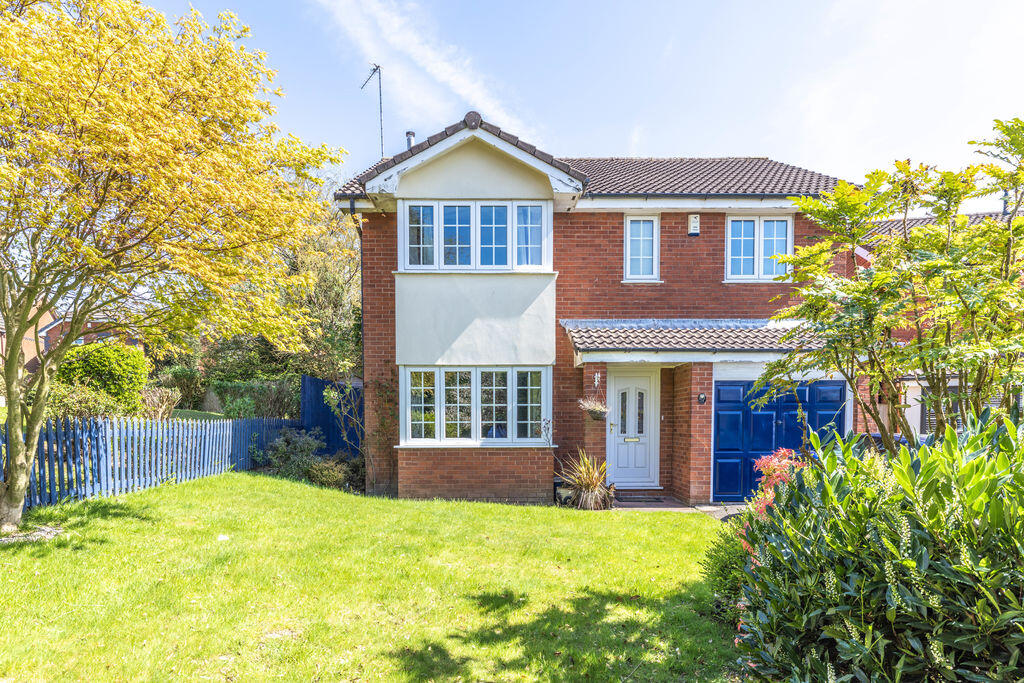
See how verdicts work4-bedroom detached house · WN8 6BL
Listing removedListed 349 days
Opportunity summary
See Archie’s verdict, returns by strategy and what to check before viewing.
About
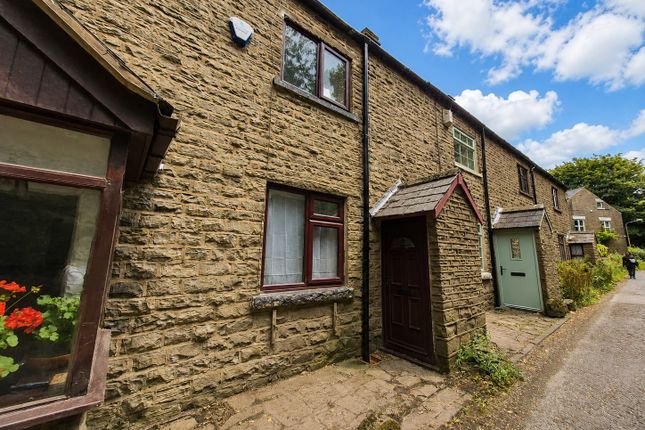
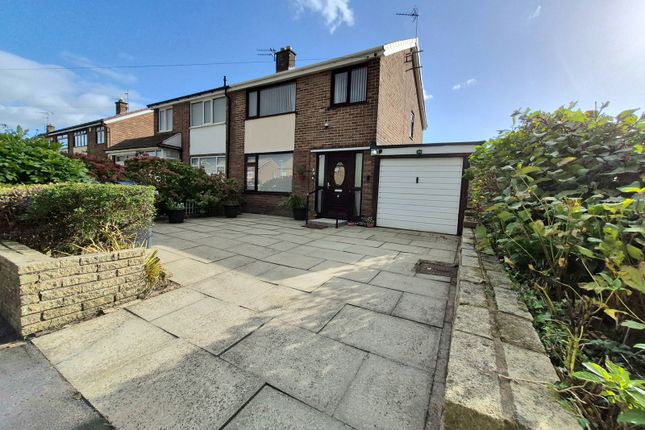
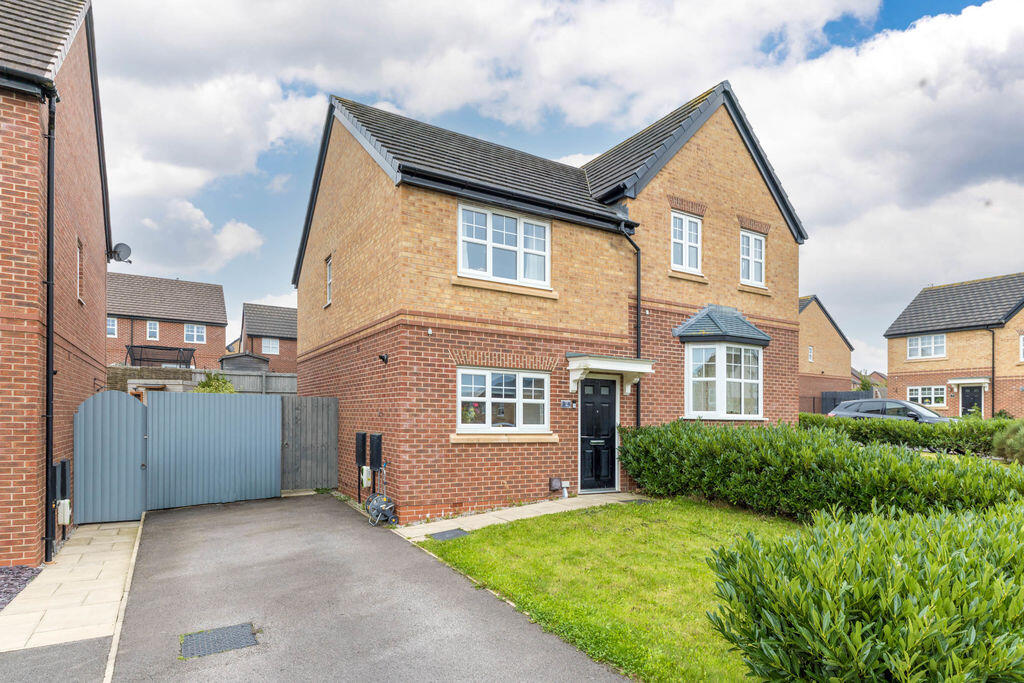
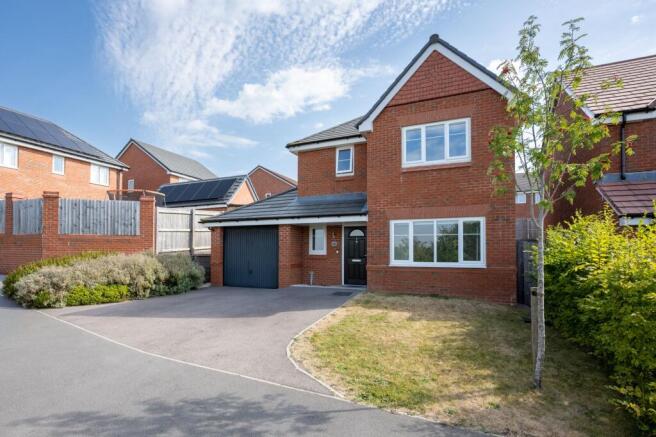
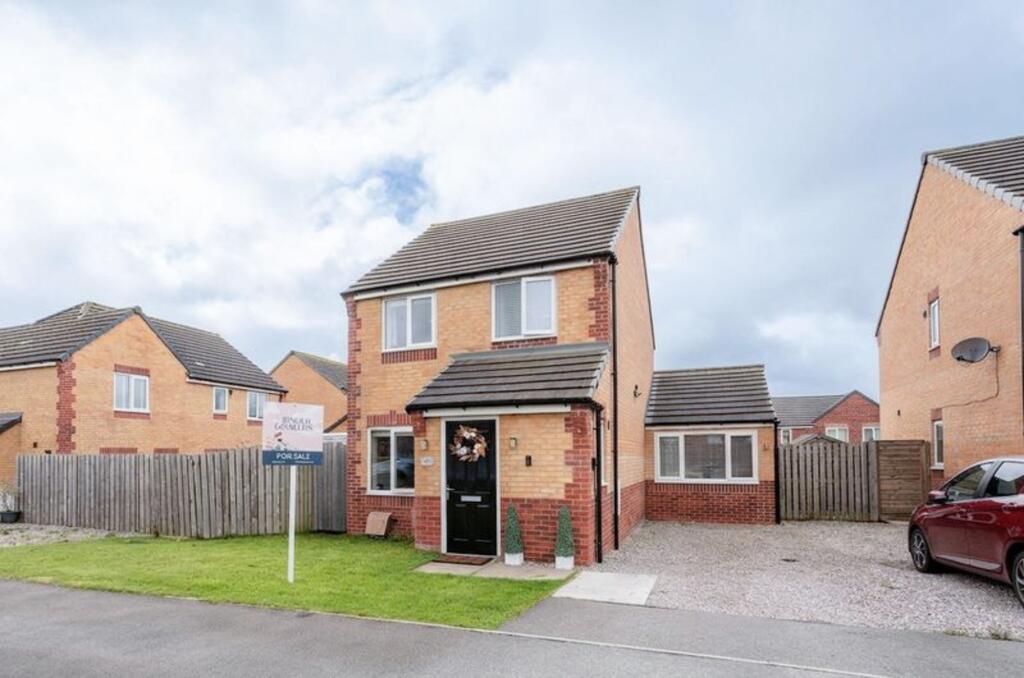
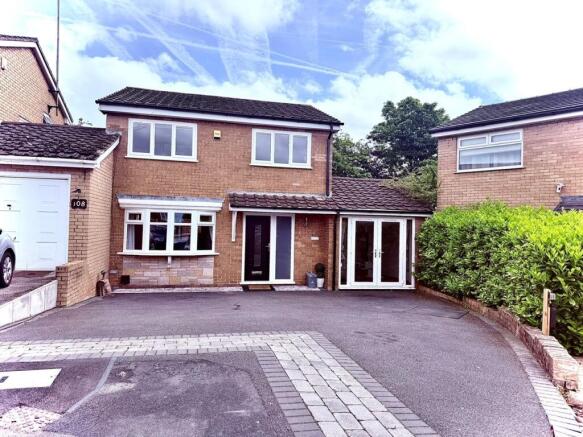
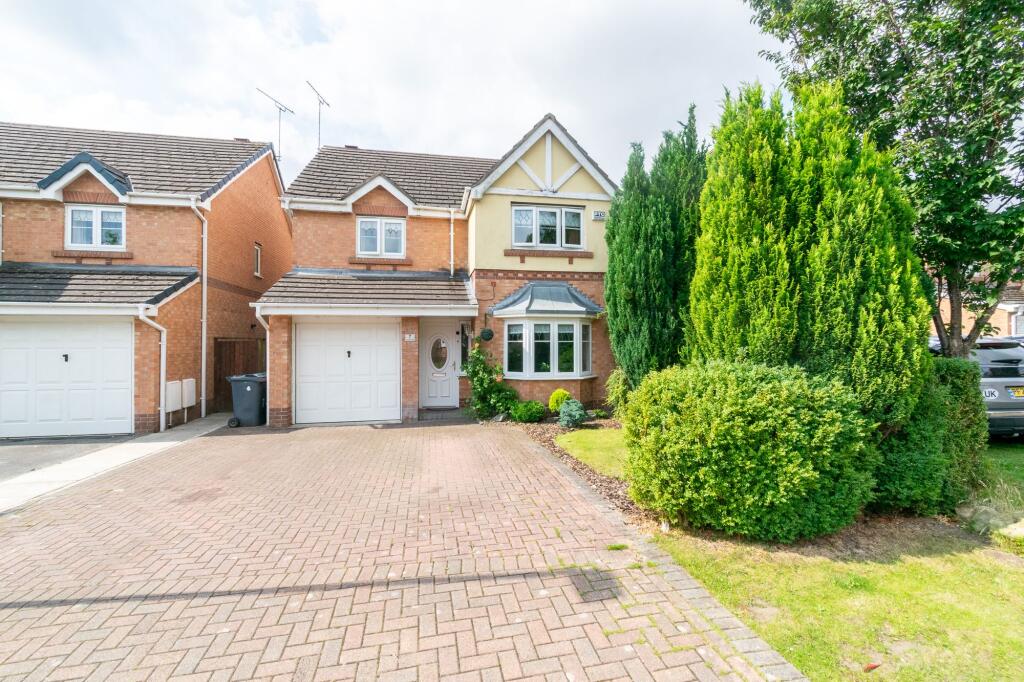
Arnold & Phillips are delighted to present this well-appointed four-bedroom detached family home, attractively positioned within the desirable Hansby Close in Skelmersdale, West Lancs.
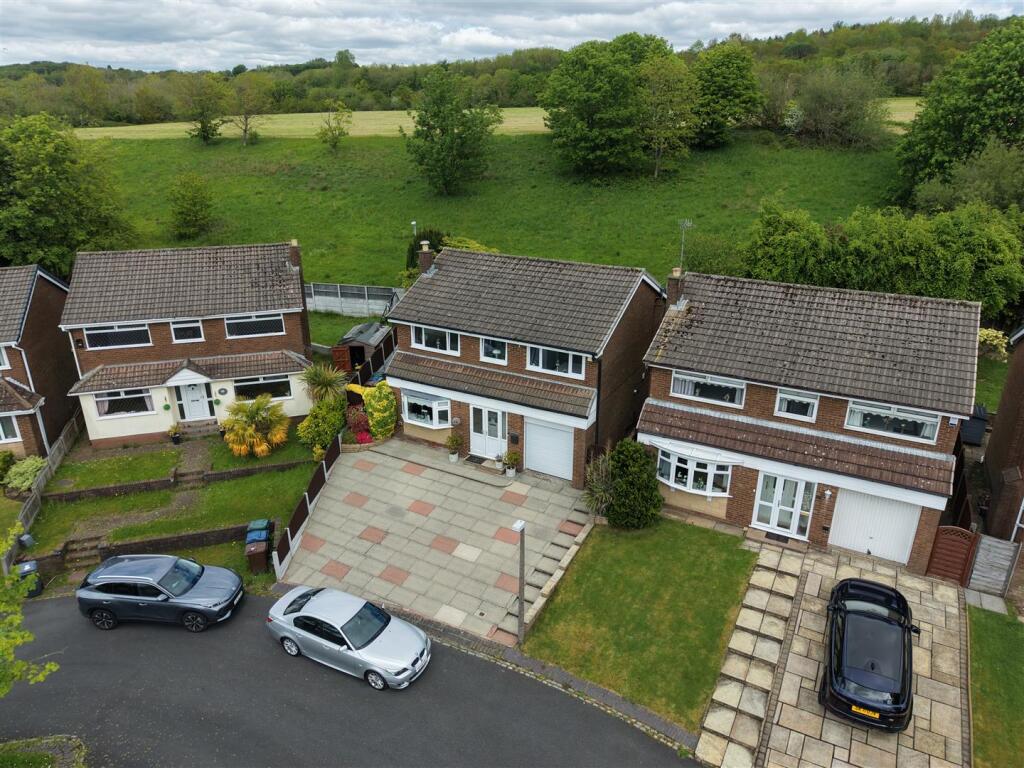
Tucked away in the corner of a peaceful cul-de-sac setting, this inviting property enjoys a lovely open aspect to the front over a private green, shared and owned by the residents of Hansby Close.
This thoughtful arrangement not only preserves the pleasant outlook but also ensures that it remains protected from future development - a rare and valuable benefit for any homeowner seeking a lasting sense of space and privacy.
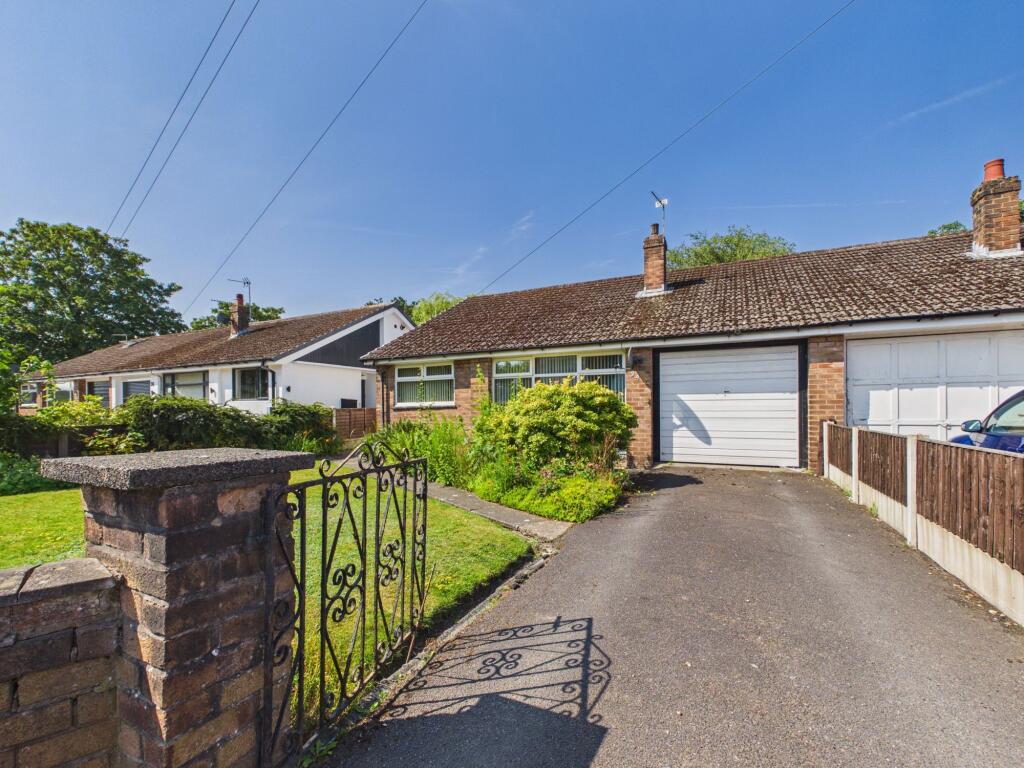
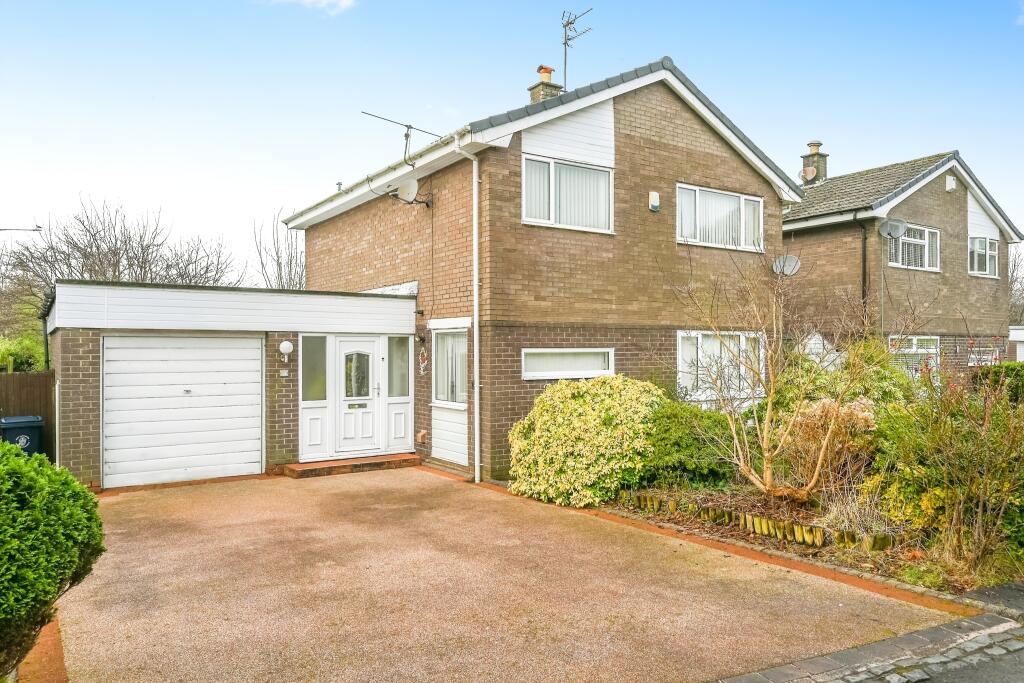
Approached via a private driveway, the property offers ample off-road parking for multiple vehicles, while the frontage itself is neatly maintained, setting the tone for the care and attention seen throughout the home.
Once inside, the welcoming entrance hallway immediately gives a sense of calm and practicality, with the layout flowing naturally from room to room.
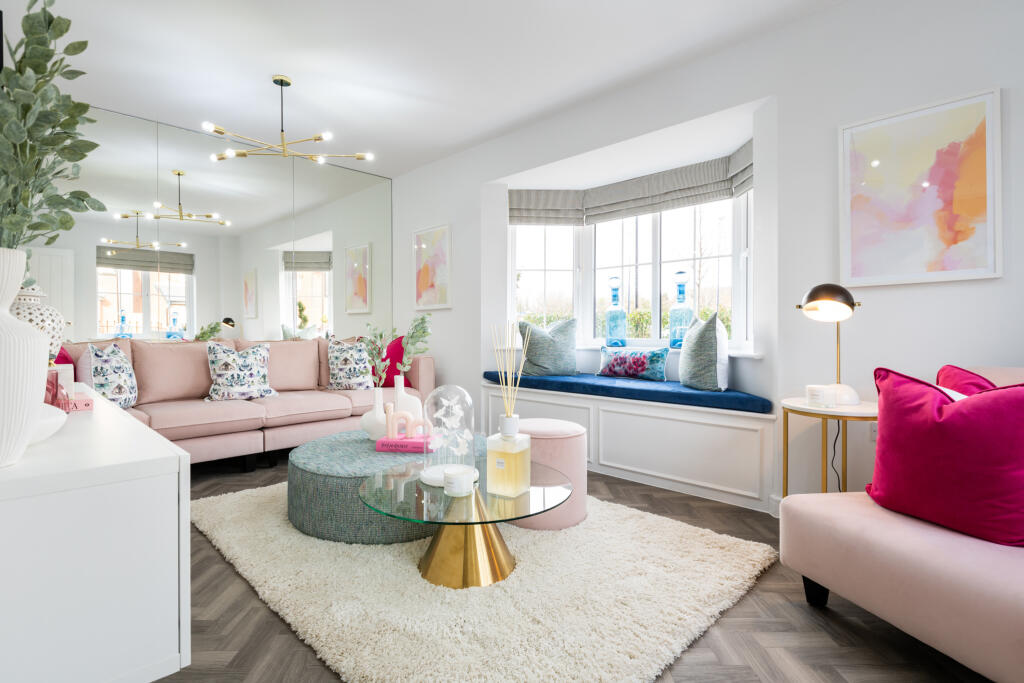
The bay-fronted main living room is positioned to the front, an elegant yet comfortable space finished in tasteful neutral décor, easily large enough to accommodate a full suite of furniture while still feeling open and inviting.
It’s the kind of room that adapts effortlessly between a peaceful evening retreat and a more sociable family setting, centred around an attractive feature wall that anchors the space nicely.
Centrally located within the home, a convenient ground floor WC adds further practicality - ideal for guests and busy households alike.
Beyond, the rear of the property opens up into a generous open-plan family dining kitchen, designed with both function and everyday living in mind.
The kitchen itself provides an extensive range of fitted wall, base, and tower units, finished in a contemporary style and complemented by stylish contrasting work surfaces.
Integrated appliances keep the design sleek and uncluttered, while the adjoining utility area provides a discreet space for laundry and additional storage - always welcome in a busy family home.
The dining area is well positioned beside the kitchen, allowing for easy family mealtimes and relaxed entertaining.
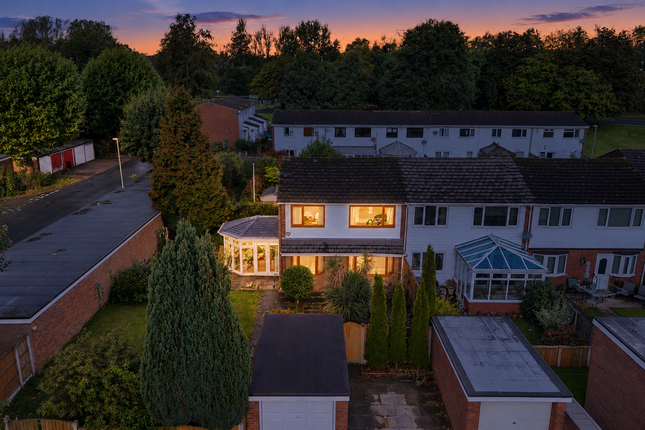
Beyond this, a spacious garden room conservatory offers a second reception space that takes full advantage of the property’s private rear aspect.
This bright and comfortable room is perfect for use as a family sitting area, playroom, or even a home office, offering pleasant views across the garden and a seamless transition out to the patio terrace beyond.
The first floor continues the home’s sense of comfort and practicality, with four well-proportioned bedrooms arranged around a central landing.
Each room is neutrally decorated, allowing new owners to easily make their own mark, and all provide good versatility to suit a range of family dynamics or work-from-home requirements.
The principal bedroom enjoys a modern tiled en-suite shower room, finished in a sleek and contemporary style, while the remaining bedrooms are well served by the main family bathroom, which includes a bath with overhead shower, WC, and wash hand basin.
Externally, the rear garden provides a private and enclosed outdoor space that has been thoughtfully arranged to make the most of its size and orientation.
A spacious patio terrace wraps around the rear of the property, providing a great area for outdoor seating and entertaining, while a central lawned section is bordered by a variety of established plants, trees, and shrubs, adding colour and maturity to the setting.
The garden feels both private and manageable - a real asset for those who enjoy spending time outdoors without the commitment of excessive upkeep.
Hansby Close itself forms part of a well-regarded residential development, known for its peaceful atmosphere and convenient proximity to local amenities.
Skelmersdale town centre is just a short distance away, offering a wide selection of shops, supermarkets, cafés, and essential services, while the nearby retail parks provide further choice for day-to-day needs.
For families, there are several highly regarded primary and secondary schools within easy reach, and for commuters, the excellent transport links via the M58 and surrounding road network make travelling to Ormskirk, Wigan, Liverpool, and beyond both quick and straightforward.
The area also offers a number of green spaces and walking routes, with nearby Beacon Country Park providing an ideal spot for weekend strolls or more active pursuits.
Extending to an impressive 1,435 square feet, this detached family home combines contemporary living with practical design, all within a highly desirable and well-connected location.
With gas central heating, double glazing throughout, and the added benefit of a protected open aspect to the front, Hansby Close represents a superb opportunity for those seeking a modern, well-maintained home that is ready to move straight into.
Internal inspection is highly recommended to fully appreciate all that this lovely property has to offer. We are advised that the property is Freehold and is within Council Tax Band D.
EPC Rating: C Disclaimer Every care has been taken with the preparation of these property details but they are for general guidance only and complete accuracy cannot be guaranteed.
If there is any point, which is of particular importance professional verification should be sought. These property details do not constitute a contract or part of a contract.
We are not qualified to verify tenure of property. Prospective purchasers should seek to obtain verification of tenure from their solicitor.
The mention of any appliances, fixtures or fittings does not imply they are in working order.
Photographs are reproduced for general information and it cannot be inferred that any item shown is included in the sale. All dimensions are approximate.
Value & comps
No previous sales on record.
Returns
Set an offer; the calculator follows it.
We're still gathering serviced-accommodation data for this area.
Archie refurb estimate: a Pro feature
0.0% below asking
This is not financial or investment advice. Prop AI Deals is not authorised by the Financial Conduct Authority (FCA) to provide investment advice.
All investment calculators, property analyses, and AI-generated insights are for informational purposes only. Property investment carries risk and may result in financial loss. All calculations should be independently verified and you should consult with FCA-authorised financial advisers before making any investment decisions.
Past performance does not guarantee future results. Tax implications vary by individual circumstances.
Deal
Properties like this can earn 2–3x BTL yields when converted to HMO, with retrofit costs around £10k/room. Sign in to see the full tier, yield projection, and cost breakdown.
Commercial properties like this can earn 30-50% higher yields when converted to residential under Class MA / Q / P / PA, with prior approval costing ~GBP 96/unit. Sign in to see the recommended route, yield uplift, and cost breakdown.
BRRR-suited properties can recycle 80-100% of investor capital on refi, leaving a high-yielding rental with most of the money out. Sign in to see the refurb cost stack, ARV projection, and refinance maths.
Detached + large garden = sub-division play. Pro tier unlocks the tier badge, plot size, uplift estimate, and regional land benchmark.
Short-lease flats trade at deep discount, but extending under the 1993 Act often costs far less than the discount. Pro tier unlocks the tier badge, premium breakdown, long-lease ARV and arbitrage maths.
See projected short-stay revenue vs a vanilla BTL for this property.
See real sub-let margins (HMO room rates & SA nightly rates) vs the landlord rent.
Area
Agent & docs

FAQ
About Hansby Close, Skelmersdale, WN8
Explore nearby