3-bedroom house · IP25 6FN
Listing removedListed 39 days · slow let
Opportunity summary
See Archie’s verdict, returns by strategy and what to check before viewing.
About
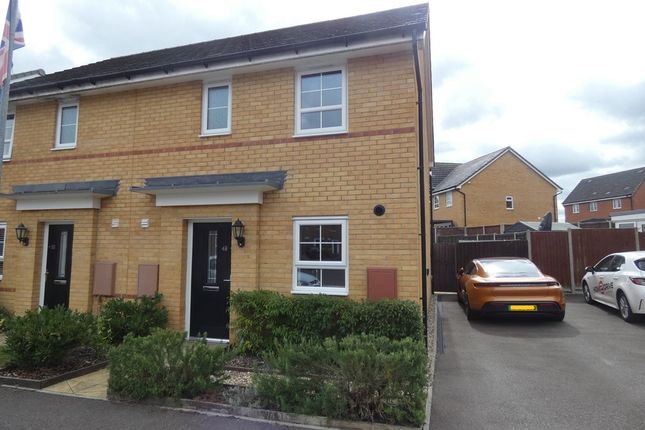
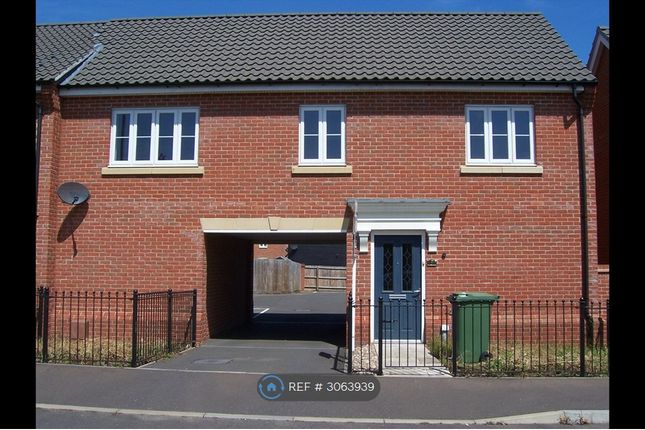
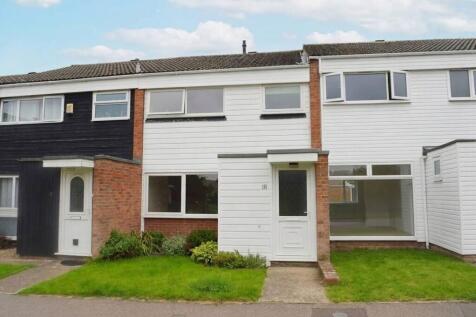
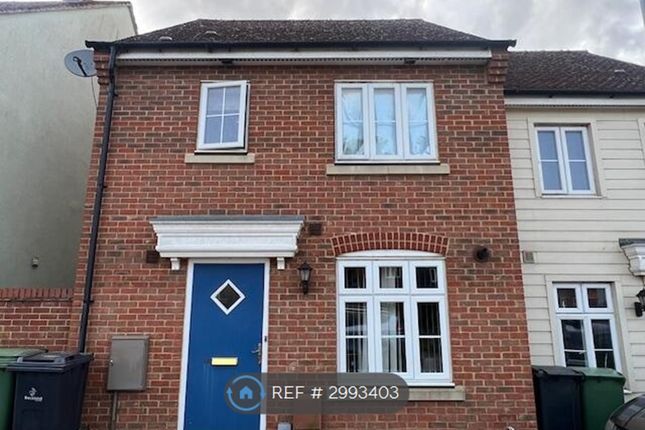
Modern, three bedroom end terraced house is situated on a popular development within walking distance of the bustling Watton town centre.
Finished to a high-specification throughout, in brief the accommodation comprises two double bedrooms with a further single bedroom, modern fitted kitchen, sitting/dining room, bathroom, en-suite to principal bedroom, and a ground floor cloakroom.
Available unfurnished Upon entering the property prospective tenants are welcomed into the entrance hallway, which provides access to the ground floor accommodation and is home to a cloakroom complete with wash basin and WC.
The modern fitted kitchen boasts an abundance of both cupboards/worktop space and is inclusive of integral electric oven/hob with space for a washing machine, fridge freezer and dishwasher.
The sitting room within the property features impressive dimensions with more than enough space for all traditional contents and furnishings, complete with under stair storage and french doors leading to the private rear patio area.
Stairs located in the entrance hall lead to the first floor accommodation, which is home to two double bedrooms, an additional single bedroom, en-suite facility, family bathroom and utility cupboard.
The principal bedroom is a comfortable double room with space for all desired contents and furnishings with views out over the private rear enclosed garden.
The principal bedroom benefits from an en-suite, which is complete with shower cubicle, wash basin and WC.
The second bedroom, again a double room, matches the dimensions of the principal bedroom with space for all traditional contents and furnishings.
The third bedroom within the property is a single room, which alternatively would make the ideal office/study for those working from home.
To finish the first floor accommodation, prospective tenants will find the family bathroom featuring bath, wash basin and WC.
Externally the property has a detached driveway offering two allocated parking spaces.
To the rear of the property prospective tenants will find a private rear enclosed garden, which has freshly laid turf with a sizeable patio area, perfect for external contents and furnishings.
The property is fired by gas central heating, has double glaze UPVC throughout and is available end September.
CARBROOKE Carbrooke is surrounded by beautiful Norfolk countryside and woodland including Thetford Forest and Wayland Wood, just outside Watton.
The village benefits from both a pre-school and a primary school.
Events are held at the Millennium Green, next to the village hall, a beautiful 10-acre space full of indigenous wildlife, trees and wildflowers.
It has a maze, wildlife pond, amphitheatre and children's play area, as well as beautiful walks and trails across the site.
Watton, which is approximately 1.5 miles away, has a range of amenities including a post office, supermarket, chemist, infant, junior and secondary schools.
There is a weekly market with lots to offer. For golf enthusiasts, Richmond Park Golf Club has an 18-hole course, driving range and practice green.
Furthermore, there is a sports centre which offers a fitness suite, all weather courts, badminton, squash and snooker facilities.
The nearest train station is 8.5 miles away at Harling Road with a regular service to Norwich, 34 minutes, and the journey to Cambridge taking about 54 minutes.
The market town of Dereham is approximately 8 miles away with restaurants and cafés, museums, a leisure centre, golf course and schools. AGENT’S NOTE Long Term tenancy tenancy. Gas central heating.
Available October . Unfurnished. Summary Description COUNCIL TAX Band B. ENERGY EFFICIENCY RATING B. The reference number or full certificate can be obtained from Sowerbys upon request.
To retrieve the Energy Performance Certificate for this property please visit and enter in the reference number.
LOCATION What3words: /// kiosk.softly.wrenching KITCHEN 2.95m x 4.62m SITTING/DINING ROOM 3.96m x 4.95m ENTRANCE HALL 1.37m x 4.98m PRIMARY BEDROOM 2.77m x 4.22m SECOND BEDROOM 2.64m x 3.61m THIRD BEDROOM 2.24m x 2.77m Disclaimer These particulars are intended as a guide only and do not form part of any offer or contract.
Sowerbys and its representatives do not have authority to make or give any representations or warranties in relation to the property.
All descriptions, measurements, distances, photographs and plans are provided for guidance only and should not be relied upon as statements of fact.
Prospective tenants should satisfy themselves as to the accuracy of the information through inspection or by seeking appropriate professional advice.
Information relating to council tax, utilities, parking and other material information has been provided in good faith but should be verified by prospective tenants before entering into a tenancy.
Value & comps
No previous sales on record.
Rental comparables are shown in the Rental section below. Sold comparables remain for area capital context only.
Returns
We're still gathering serviced-accommodation data for this area.
This is not financial or investment advice. Prop AI Deals is not authorised by the Financial Conduct Authority (FCA) to provide investment advice.
All investment calculators, property analyses, and AI-generated insights are for informational purposes only. Property investment carries risk and may result in financial loss. All calculations should be independently verified and you should consult with FCA-authorised financial advisers before making any investment decisions.
Past performance does not guarantee future results. Tax implications vary by individual circumstances.
Deal
Properties like this can earn 2–3x BTL yields when converted to HMO, with retrofit costs around £10k/room. Sign in to see the full tier, yield projection, and cost breakdown.
Commercial properties like this can earn 30-50% higher yields when converted to residential under Class MA / Q / P / PA, with prior approval costing ~GBP 96/unit. Sign in to see the recommended route, yield uplift, and cost breakdown.
BRRR-suited properties can recycle 80-100% of investor capital on refi, leaving a high-yielding rental with most of the money out. Sign in to see the refurb cost stack, ARV projection, and refinance maths.
Detached + large garden = sub-division play. Pro tier unlocks the tier badge, plot size, uplift estimate, and regional land benchmark.
Short-lease flats trade at deep discount, but extending under the 1993 Act often costs far less than the discount. Pro tier unlocks the tier badge, premium breakdown, long-lease ARV and arbitrage maths.
See projected short-stay revenue vs a vanilla BTL for this property.
See real sub-let margins (HMO room rates & SA nightly rates) vs the landlord rent.
Area
Agent & docs
FAQ
About Carbrooke
Explore nearby