We've tightened what earns a Pursue. A home now needs a published valuation, a strategy that still makes money after real running costs and lender stress tests, and no listing problems that would stop a mortgage. You'll see fewer Pursues, and each one has been checked harder.
See how verdicts work4-bedroom house · PO33 4HE
Listing removedReduced £50k (−5.4%) on 4 JulListed 202 days
Opportunity summary
See Archie’s verdict, returns by strategy and what to check before viewing.
About
An elegant and substantial detached Sussex Farmhouse style home, set within beautifully mature gardens, enjoying rural views, generous living spaces, a sun terrace, and a peaceful, private setting.
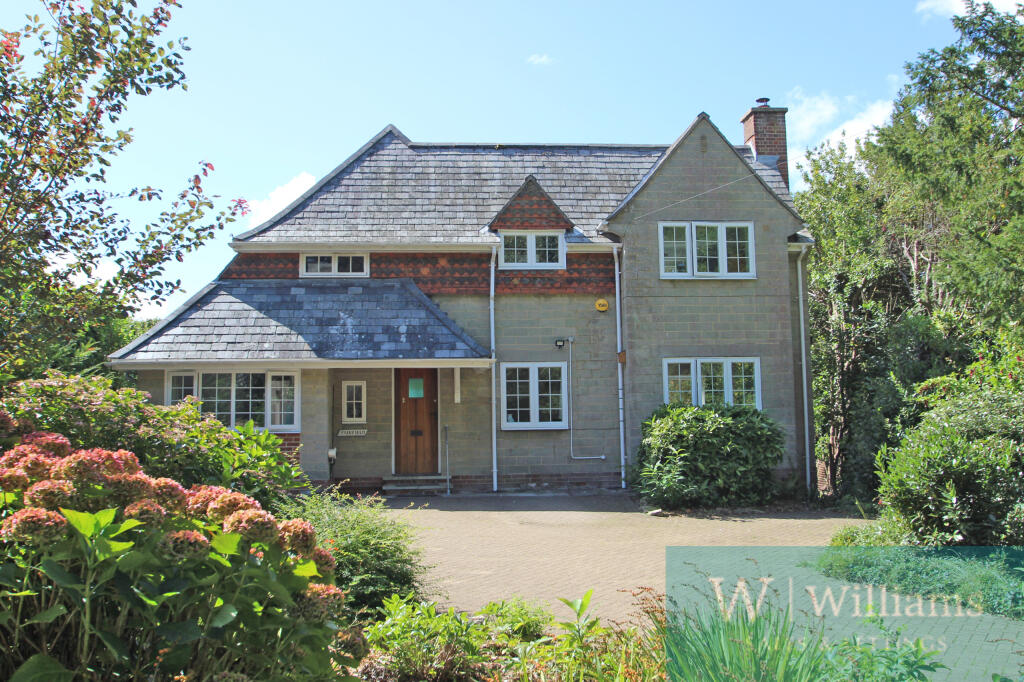
Originally constructed in 1932, Littlewood is a distinguished and beautifully maintained detached residence, set within generous, mature grounds and enjoying a delightful outlook.
The property offers a thoughtfully arranged layout, perfectly suited to modern family life, with an elegant balance of reception space and practical living.
Over time, the current owners of 30 years have carefully enhanced and maintained the home, including beautiful new flooring and underfloor heating to the majority of the ground floor, creating an inviting and comfortable environment that blends high quality finishes, character, functionality, and a strong connection to its surroundings.
Littlewood occupies a discreet position within a highly desirable setting, offering the best of both worlds - a sense of seclusion alongside convenient access to the local amenities of Wootton Bridge and Ryde.
The surrounding area is characterised by open countryside, leafy lanes, and scenic walking routes, while nearby towns provide a range of shops, schools, and everyday services.
The location is ideal for those seeking a quieter lifestyle without compromising on connectivity.
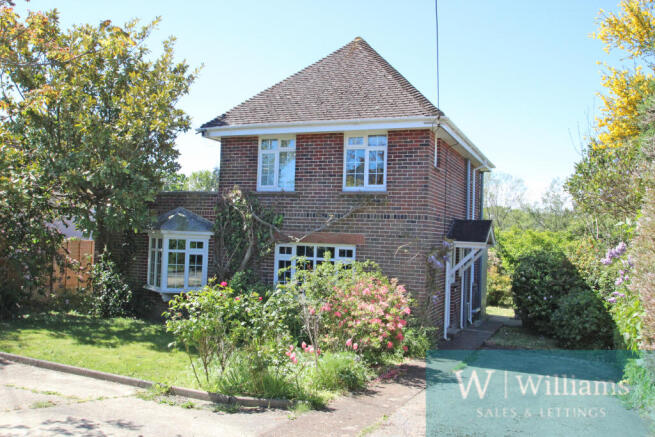
Welcome To Littlewood Electric gates give way to a sweeping driveway which leads gracefully to the front of Littlewood, where the attractive elevations combine warm brickwork and classic tile-hung detailing to create an immediate sense of charm and presence.
The house sits comfortably within its plot, framed by lawn and established planting, offering both privacy and kerb appeal.
The entrance porch provides a welcoming introduction, hinting at the warmth and character found within.
Porch A charming and practical entrance space with tiled flooring and built-in seating, perfectly suited for coats and footwear.
Entrance Hallway A welcoming central hallway that sets the tone for the home, providing access to the principal living spaces.
Living Room A beautifully proportioned reception room, centred around a striking stone fireplace with wood-burning stove.
Natural light flows in from multiple aspects, and a door connects to the sunroom.
Conservatory/Sun Room A light-filled and tranquil space overlooking the garden, ideal for enjoying the changing seasons and providing an effortless extension of the living accommodation.
French doors lead out to the sun terrace.
Study/Snug A versatile and inviting room, currently arranged as a study, featuring bespoke fitted cabinetry and direct access to the garden - ideal for home working or quiet relaxation.
Kitchen/Breakfast Room The heart of the home, offering an extensive range of cabinetry, granite work surfaces, integrated appliances and a sociable breakfast bar.
Large windows frame views across the garden, bringing in natural light and enhancing the sense of space.
Utility/Prep Kitchen A highly practical and well-appointed additional kitchen area, providing further storage, preparation space, and functionality for day-to-day living.
Dining Room A refined and well-balanced space for formal dining, positioned conveniently adjacent to the kitchen for effortless entertaining.
Ground Floor Wetroom A stylish and contemporary wet room with walk-in shower, offering flexibility for guests or multi-generational living.
First-Floor Landing A spacious landing providing access to all bedrooms and to the family bathroom.
Principal Bedroom Suite A generous and restful principal bedroom, complemented by a dressing area with fitted cabinets and making use of the under-eaves space, and an en-suite, creating a private and comfortable retreat.
Ensuite Perfectly positioned to serve the primary bedroom, the ensuite comprises a corner shower, and a vanity basin unit with storage and a concealed cistern WC.
Bedroom Two A well-proportioned double bedroom with a pleasant dual aspect outlook and bespoke fitted cabinetry.
Bedroom Three Another spacious double room, ideal for family or guests, complete with fitted wardrobes, a window with a lovely rural outlook, and a door into a further dressing area nestled in the eaves.
Bedroom Four A versatile fourth bedroom, suitable for a variety of uses including guest accommodation or a study.
Family Bathroom A well-appointed bathroom serving the remaining bedrooms, comprising a modern fitted bath with shower over, built-in cabinets with a counter-top basin and concealed cistern WC, and a window to the rear aspect.
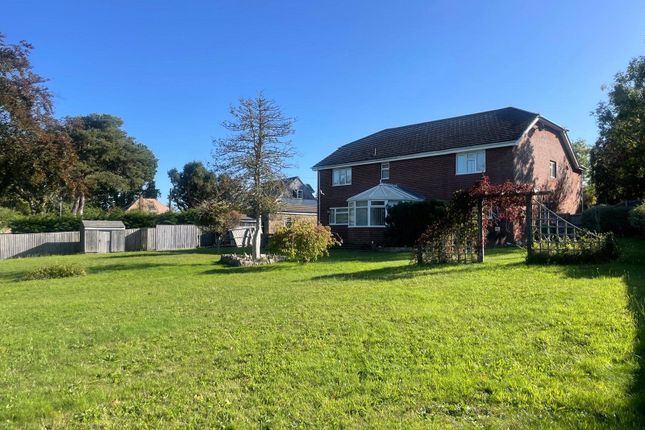
Outside The gardens at Littlewood are a defining feature, offering both scale and maturity.
A broad sun terrace extends across the rear of the house, providing an exceptional setting for outdoor dining and entertaining, with elevated views across the grounds.
Steps lead down to an expansive lawn, bordered by established trees, shrubs, and flowering plants, creating a wonderfully private and peaceful environment.
Beyond, the outlook opens to rolling countryside, lending a sense of space and tranquillity rarely found.
A further lower garden is a practical area, featuring a timber garden cabin for additional storage or potential for leisure use, while the overall setting offers a perfect balance of structure and natural beauty.
Garage An integral garage offering secure parking or useful storage, with scope for alternative use if desired. The solar panel controller and battery system is also located here.
In Summary Littlewood presents a rare opportunity to acquire a substantial and elegant home within a truly delightful setting.
Combining generous accommodation, beautifully maintained gardens, and far-reaching views, it offers a lifestyle of comfort, privacy, and quiet refinement.
An early viewing with the sole agent Susan Payne Property is highly recommended. Additional Details Tenure: Freehold Council Tax Band: (Approx.
£4400.74 for 2026/27) Services: Mains water, gas, electricity and drainage, plus solar panels.
Agent Notes: The information provided about this property does not constitute or form part of an offer or contract, nor may it be regarded as representations.
All interested parties must verify accuracy and your solicitor must verify tenure/lease information, fixtures and fittings and, where the property has been extended/converted, planning/building regulation consents.
All dimensions are approximate and quoted for guidance only and their accuracy cannot be confirmed.
Reference to appliances and/or services does not imply that they are necessarily in working order or fit for the purpose. Susan Payne Property Ltd. Company no. 10753879.
Value & comps
No previous sales on record.
Returns
Set an offer; the calculator follows it.
We're still gathering serviced-accommodation data for this area.
Archie refurb estimate: a Pro feature
0.0% below asking
This is not financial or investment advice. Prop AI Deals is not authorised by the Financial Conduct Authority (FCA) to provide investment advice.
All investment calculators, property analyses, and AI-generated insights are for informational purposes only. Property investment carries risk and may result in financial loss. All calculations should be independently verified and you should consult with FCA-authorised financial advisers before making any investment decisions.
Past performance does not guarantee future results. Tax implications vary by individual circumstances.
Deal
Properties like this can earn 2–3x BTL yields when converted to HMO, with retrofit costs around £10k/room. Sign in to see the full tier, yield projection, and cost breakdown.
Commercial properties like this can earn 30-50% higher yields when converted to residential under Class MA / Q / P / PA, with prior approval costing ~GBP 96/unit. Sign in to see the recommended route, yield uplift, and cost breakdown.
BRRR-suited properties can recycle 80-100% of investor capital on refi, leaving a high-yielding rental with most of the money out. Sign in to see the refurb cost stack, ARV projection, and refinance maths.
Detached + large garden = sub-division play. Pro tier unlocks the tier badge, plot size, uplift estimate, and regional land benchmark.
Short-lease flats trade at deep discount, but extending under the 1993 Act often costs far less than the discount. Pro tier unlocks the tier badge, premium breakdown, long-lease ARV and arbitrage maths.
See projected short-stay revenue vs a vanilla BTL for this property.
See real sub-let margins (HMO room rates & SA nightly rates) vs the landlord rent.
Area
Agent & docs

FAQ
About Littlewood, 2, Elenors Grove, Fishbourne
Explore nearby