4-bedroom detached house · NN6 6AJ
Listing removedListed 51 days
Opportunity summary
See Archie’s verdict, returns by strategy and what to check before viewing.
About
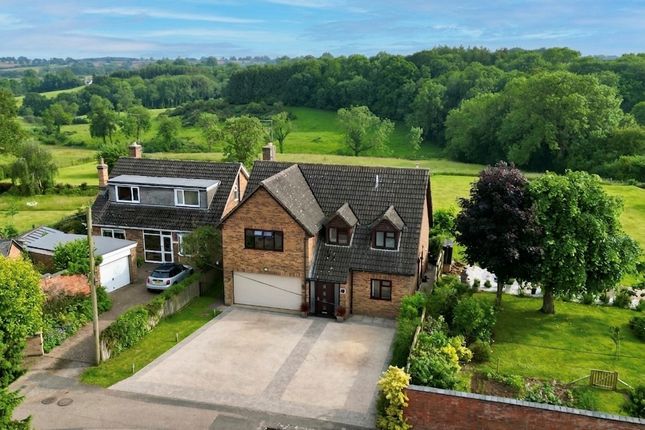
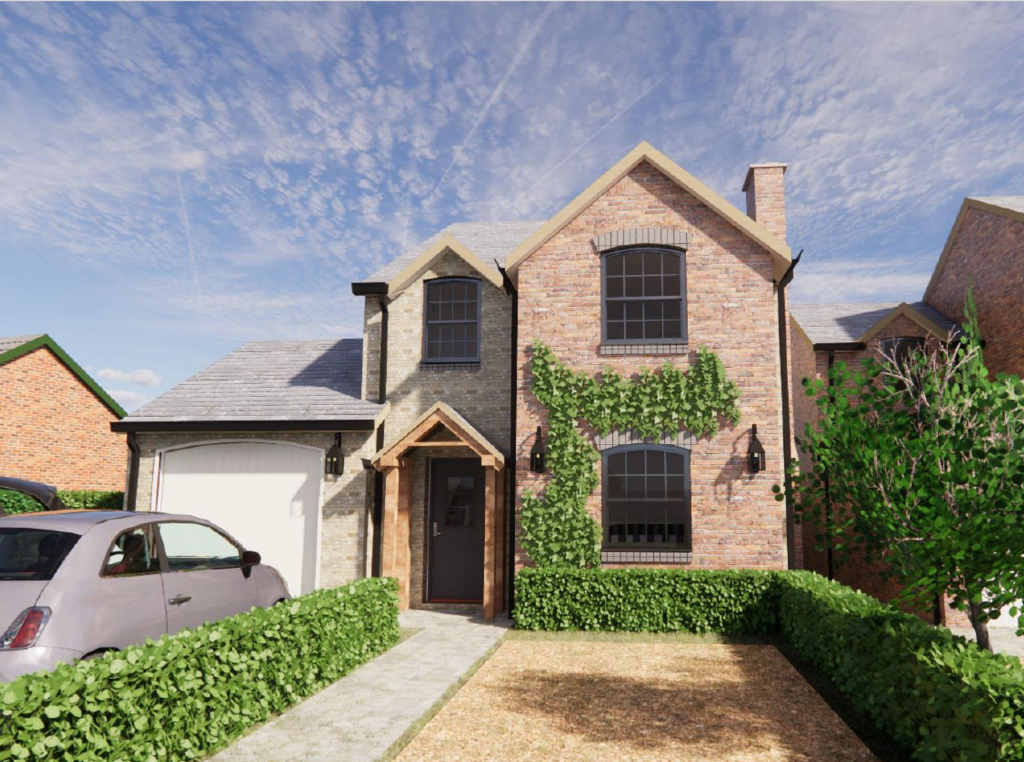
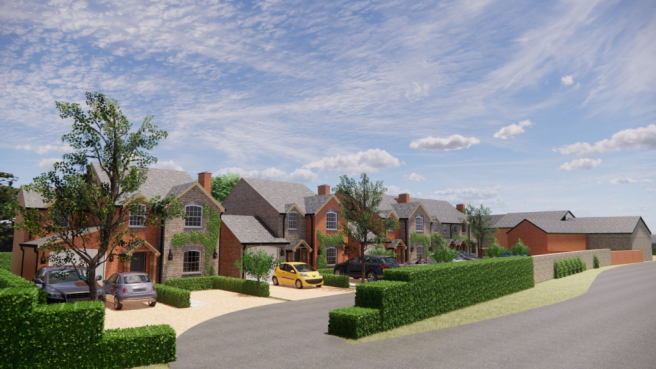
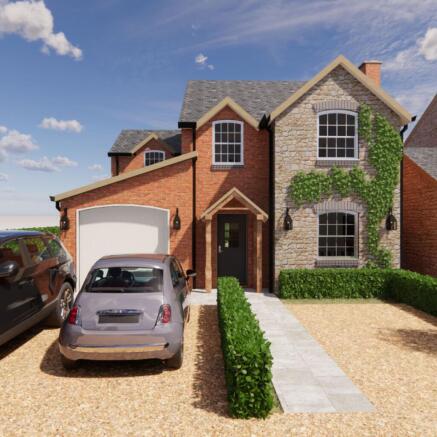
Contemporary Luxury is delivered in the exclusive new development in the much sought after Northamptonshire Village of Cold Ashby.
Mccallum- Marsh are delighted to present this exquisite four bedroomed detached residence, prestigiously crafted by the renowned Birley Homes.
Designed with modern elegance in mind, this stunning designer home exudes contemporary living at its finest, boasting high quality specification and high-end finishes, a stunning kitchen/dining room with an orangery lantern to ceiling, underfloor heating throughout the ground floor, four bedrooms, two bathrooms and a wealth of luxurious features.
Outside offers a landscaped rear garden, plentiful off road parking and garage.
Location Cold Ashby is located in beautiful and rolling Northamptonshire countryside and sits roughly equidistant from Northampton, Rugby and Market Harborough.
The village has a Church, pub; the Black Horse which is dog friendly, playing fields, a recreation ground and an 18-hole Golf Course.
The neighbouring village of Guilsborough has primary school (recently winning Northants Primary School of the Year 2021 in the Northants Education Awards) and secondary school, as well as a surgery and shop.
Elkington Lodge Montessori School is approximately 1 mile distant. Independent preparatory schools in the area include, Spratton Hall and Bilton Grange with other Public schools within easy reach.
The village sits in a superb position to take advantage of the Midlands road network with the A14, M1 and M6 all reachable within a short drive and several mainline stations offering journeys to London in around the hour.
Property in Detail This stunning detached home combines characterful and luxurious living spaces and modern features, perfect for a comfortable and stylish family home.
Step inside to an epitome of luxury living accommodation.
Ground Floor The ground Floor- as you step inside, the stylish entrance hall sets the tone for this sophisticated home, leading to a variety of well-appointed living spaces.
The fabulous living room offers a warm and inviting atmosphere, complete with a feature log burner, perfect for cosy evenings.
The show-stopping open-plan kitchen/dining/family room is the heart of the home, featuring a stunning central island, orangery lantern to the ceiling, and bi-folding door sets to the garden.
Fitted with integrated appliances and elegant contemporary cabinetry with generous worktop space, perfect for both cooking and entertaining.
A utility room ensures practicality, offering extra storage and laundry facilities.
A family room offers a further ground floor reception space, a cloakroom/WC completes the ground floor accommodation.
Ground Floor Dimensions Living room: 5.4m x 3.6m Kitchen: 8.8m x 3.9m Dining: 4.1m x 3m Utility: 1.9m x 1.5m Garage: 6m x 3m Hall: 5.8m x 1.85m WC: 1.5m x 1.5m First Floor Upstairs, four spacious double bedrooms await, each designed with style, storage and comfort in mind: The principal bedroom benefits from a luxurious en-suite shower rooms and complete with a wall of wardrobes, offering the ultimate in convenience.
Bedroom two is of generous proportion and is complete with an en-suite shower room.
The additional two bedrooms are generously sized and are serviced by a family bathroom, perfect for family members or guests.
The stunning family bathroom is beautifully finished, featuring a bath, wash hand basin and contemporary tiling.
First Floor Dimensions Bedroom 1: 4.3m x 3m En-suite: 2.3m x 1.7m Bedroom 2: 2.8m x 4m Bedroom 3: 3m x 2.7m Bedroom 4: 2.3m x 2.25m Bathroom: 2.3m x 1.9m External Features The outside space is equally impressive with aesthetics and practicality in mind, with a south facing garden to the rear elevation and landscaped front garden.
Parking is made easy with a private driveway offering plentiful off road parking which leads to a large garage.
Warranty 10 YEAR STRUCTURAL WARRANTY Fixtures & Fittings Fixtures and fittings mentioned in these particulars are included in the sale - all other items regarded as owners fixtures and fittings may be removed.
Important Notice
Value & comps
No previous sales on record.
Returns
Set an offer; the calculator follows it.
We're still gathering serviced-accommodation data for this area.
Archie refurb estimate: a Pro feature
0.0% below asking
This is not financial or investment advice. Prop AI Deals is not authorised by the Financial Conduct Authority (FCA) to provide investment advice.
All investment calculators, property analyses, and AI-generated insights are for informational purposes only. Property investment carries risk and may result in financial loss. All calculations should be independently verified and you should consult with FCA-authorised financial advisors before making any investment decisions.
Past performance does not guarantee future results. Tax implications vary by individual circumstances.
Deal
Properties like this can earn 2–3x BTL yields when converted to HMO, with retrofit costs around £10k/room. Sign in to see the full tier, yield projection, and cost breakdown.
Commercial properties like this can earn 30-50% higher yields when converted to residential under Class MA / Q / P / PA, with prior approval costing ~GBP 96/unit. Sign in to see the recommended route, yield uplift, and cost breakdown.
BRRR-suited properties can recycle 80-100% of investor capital on refi, leaving a high-yielding rental with most of the money out. Sign in to see the refurb cost stack, ARV projection, and refinance maths.
Detached + large garden = sub-division play. Pro tier unlocks the tier badge, plot size, uplift estimate, and regional land benchmark.
Short-lease flats trade at deep discount, but extending under the 1993 Act often costs far less than the discount. Pro tier unlocks the tier badge, premium breakdown, long-lease ARV and arbitrage maths.
See projected short-stay revenue vs a vanilla BTL for this property.
See real sub-let margins (HMO room rates & SA nightly rates) vs the landlord rent.
Area
Agent & docs

FAQ
About Cold Ashby, Northamptonshire
Explore nearby