We've tightened what earns a Pursue. A home now needs a published valuation, a strategy that still makes money after real running costs and lender stress tests, and no listing problems that would stop a mortgage. You'll see fewer Pursues, and each one has been checked harder.
See how verdicts work3-bedroom house · DH1 3QQ
Listing removedReduced £10k (−4.2%) on 27 JunListed 143 days
Opportunity summary
See Archie’s verdict, returns by strategy and what to check before viewing.
About
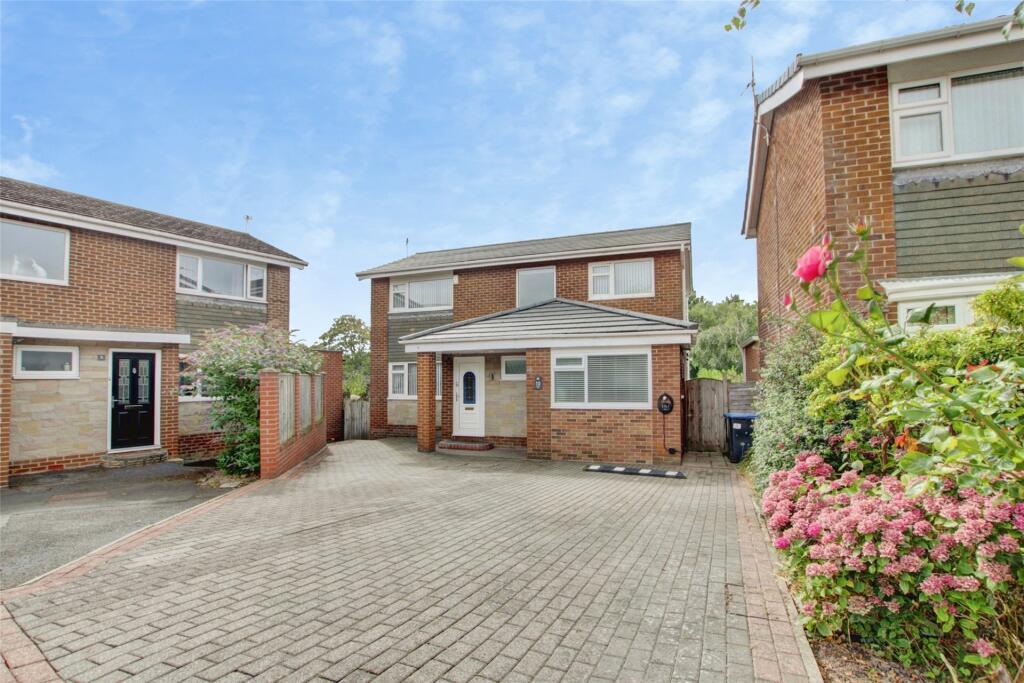
A well-proportioned three bedroom semi-detached home situated on the very popular Hastings Avenue in Merryoaks, Durham.
Offering a practical layout across two floors, the property provides an entrance hall, two reception rooms, a fitted kitchen, three bedrooms, a shower room with separate WC, together with front and rear gardens.
The property benefits from a recently renewed roof, replaced approximately two years ago, and the home offers excellent scope for updating to suit individual tastes.
Hastings Avenue sits within easy reach of Durham City, local shops, schools and transport links, making it a convenient location for a range of buyers.
Early viewing is strongly recommended to appreciate the accommodation and potential on offer.
Entrance Hall The entrance hall features carpeted flooring, an understairs storage cupboard and the staircase rising to the first floor. The hall provides access to the principal ground floor rooms.
Living Room - 3.8m x 3.6m (12'5" x 11'8") The living room features a double‐glazed bay window, a chimney breast with alcoves to either side, a tiled fireplace surround, a single central heating radiator, and carpet flooring.
Dining Room - 3.7m x 3.3m (12'0" x 10'9") The dining room includes a rear‐facing double‐glazed window with an adjoining glazed door opening to the garden, a central heating radiator and carpet flooring.
The room is currently arranged for ground‐floor living but forms the ideal space for a dining room within the original layout.
Kitchen - 2.8m x 2.2m (9'2" x 7'2") The kitchen is fitted with wall and base units, laminate worktops and tiled splashbacks, together with a stainless‐steel sink and drainer set beneath a double‐glazed rear window.
There is space for an oven, plumbing and space for a washing machine, electrical sockets positioned above the work surfaces, and a rear door providing access to the garden.
Landing The landing is carpeted and provides access to all rooms on the first floor.
There is loft access and a double-glazed window positioned on the staircase, allowing natural light onto the landing area.
Bedroom One - 3.7m x 3.4m (12'1" x 11'3") The primary bedroom is a double bedroom including a front‐aspect double‐glazed window, a central heating radiator, wall‐mounted shelving, ample space for wardrobes, and carpet flooring.
Bedroom Two - 3.3m x 3.5m (10'10" x 11'4") The second double bedroom includes a rear‐aspect double‐glazed window, a central heating radiator, wall‐mounted shelving, a built‐in storage cupboard with additional space for wardrobes, and carpet flooring.
Bedroom Three - 2.8m x 2.2m (9'1" x 7'1") The third bedroom is a single bedroom also suitable for use as a study or nursery.
It includes a front‐aspect double glazed window, a central heating radiator, a built‐in over‐stairs storage cupboard and carpet flooring.
Shower Room - 1.9m x 1.8m (6'4" x 6'2") The shower room is fitted with a corner shower enclosure with curved glazed doors, a hand wash basin set beneath a frosted double‐glazed rear window, half‐height tiled walls with painted finish above, and a wall‐mounted towel rail positioned over a central heating radiator.
WC - 0.7m x 1.0m (2'1" x 3'4") The WC includes a low‐level toilet with wall‐mounted cistern, half‐height tiled walls with painted finish above, and a double‐glazed window.
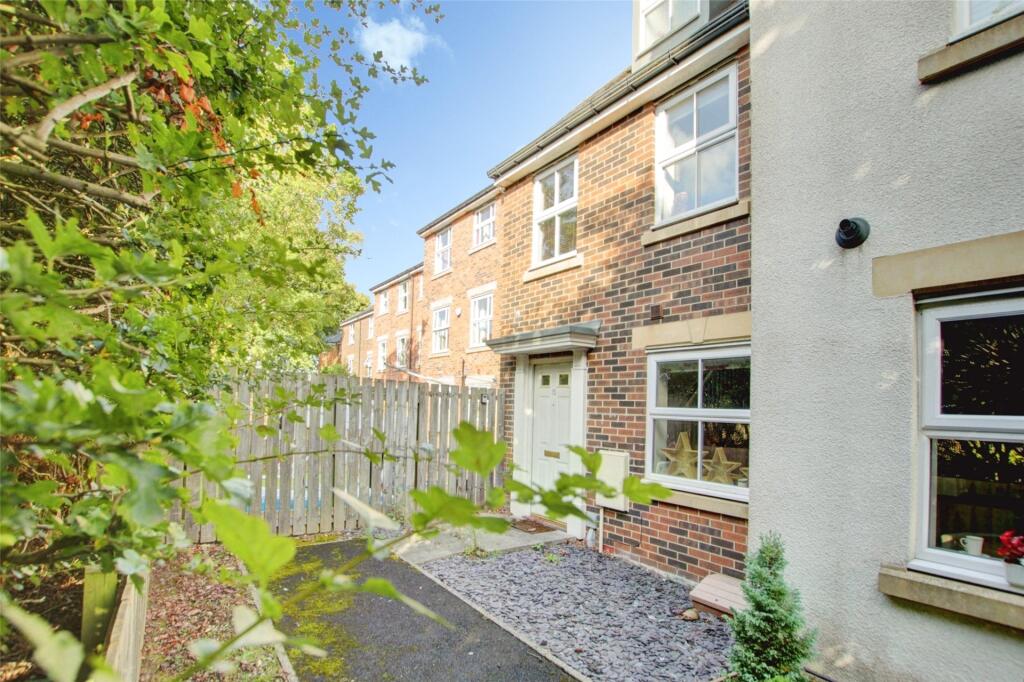
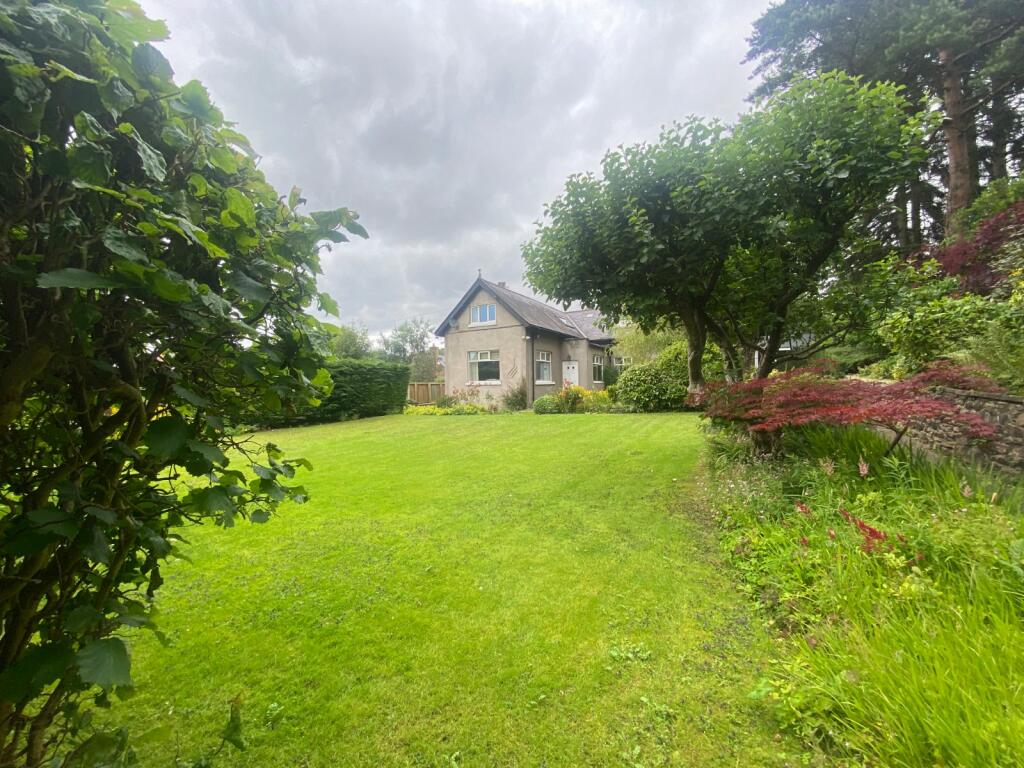
External To the front, the property offers a paved pathway to the entrance, established boundary fencing and a garden area which could be converted into a driveway subject to relevant permissions.
To the rear, there is a good‐sized garden mainly laid to lawn with established greenery and a timber storage shed.
Services We have been advised the property has mains electricity, mains water, gas central heating, and mains drainage.
Material Information Prospective buyers should review the following details before making any purchase decisions.
Broadband speed for the area can be determined by entering the postcode into the Broadband Speed Checker (“UK’s No. 1 Broadband Speed Test”).
Mobile network coverage can be verified through the Ofcom website.
These particulars are intended to offer a fair representation of the property; however, accuracy cannot be guaranteed, and they do not constitute a contractual offer.
Buyers should conduct their own inspection of the property.
None of the listed appliances or services have been tested by us, and we advise purchasers to seek a qualified professional to assess them before making any legal commitments.
Referral Fees In line with the Estate Agents’ (Provision of Information) Regulations 1991 and the Consumer Protection from Unfair Trading Regulations 2008, we are required to disclose that this company may provide certain services to buyers and sellers, from which we may earn a referral fee upon completion.
These services include conveyancing where we typically receive an average fee of £240.00 (incl VAT) and mortgages where we generally earn a commission averaging £120.00 (incl VAT).
About Us Mace Estates is your local, independent, award‐winning estate and letting agent covering the full Tyne Valley including Hexham, Northumberland, Cumbria, and Tyne and Wear.
We offer free, no-obligation sales valuations and rental valuations, along with expert advice on selling, buying, letting and property management.
Whether you’re a homeowner looking to sell, a landlord seeking reliable tenants, or an investor exploring buy-to-let opportunities, our friendly team provides accurate valuations, 24/7 support and genuine local market knowledge.
From family homes, flats, and rural cottages to park homes, commercial units and investment properties, we’re here to help you achieve the best results across Hexham and the wider region.
Value & comps
No previous sales on record.
Returns
Set an offer; the calculator follows it.
We're still gathering serviced-accommodation data for this area.
Archie refurb estimate: a Pro feature
0.0% below asking
This is not financial or investment advice. Prop AI Deals is not authorised by the Financial Conduct Authority (FCA) to provide investment advice.
All investment calculators, property analyses, and AI-generated insights are for informational purposes only. Property investment carries risk and may result in financial loss. All calculations should be independently verified and you should consult with FCA-authorised financial advisers before making any investment decisions.
Past performance does not guarantee future results. Tax implications vary by individual circumstances.
Deal
Properties like this can earn 2–3x BTL yields when converted to HMO, with retrofit costs around £10k/room. Sign in to see the full tier, yield projection, and cost breakdown.
Commercial properties like this can earn 30-50% higher yields when converted to residential under Class MA / Q / P / PA, with prior approval costing ~GBP 96/unit. Sign in to see the recommended route, yield uplift, and cost breakdown.
BRRR-suited properties can recycle 80-100% of investor capital on refi, leaving a high-yielding rental with most of the money out. Sign in to see the refurb cost stack, ARV projection, and refinance maths.
Detached + large garden = sub-division play. Pro tier unlocks the tier badge, plot size, uplift estimate, and regional land benchmark.
Short-lease flats trade at deep discount, but extending under the 1993 Act often costs far less than the discount. Pro tier unlocks the tier badge, premium breakdown, long-lease ARV and arbitrage maths.
See projected short-stay revenue vs a vanilla BTL for this property.
See real sub-let margins (HMO room rates & SA nightly rates) vs the landlord rent.
Area
Agent & docs

FAQ
About 72, Hastings Avenue, Durham
Explore nearby