We've tightened what earns a Pursue. A home now needs a published valuation, a strategy that still makes money after real running costs and lender stress tests, and no listing problems that would stop a mortgage. You'll see fewer Pursues, and each one has been checked harder.
See how verdicts work2-bedroom house · NP12 0SE
Listing removedListed 196 days
Opportunity summary
See Archie’s verdict, returns by strategy and what to check before viewing.
About
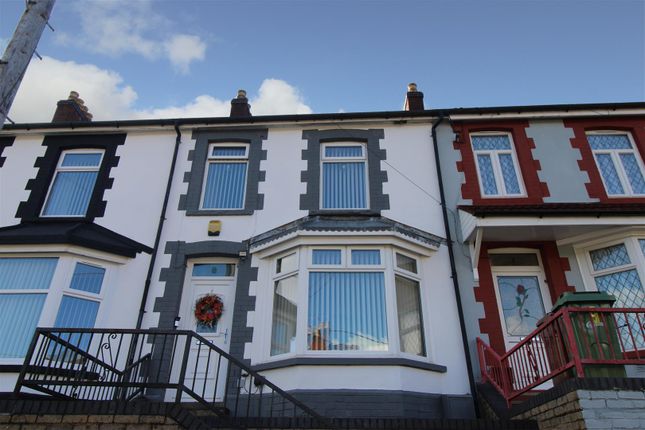
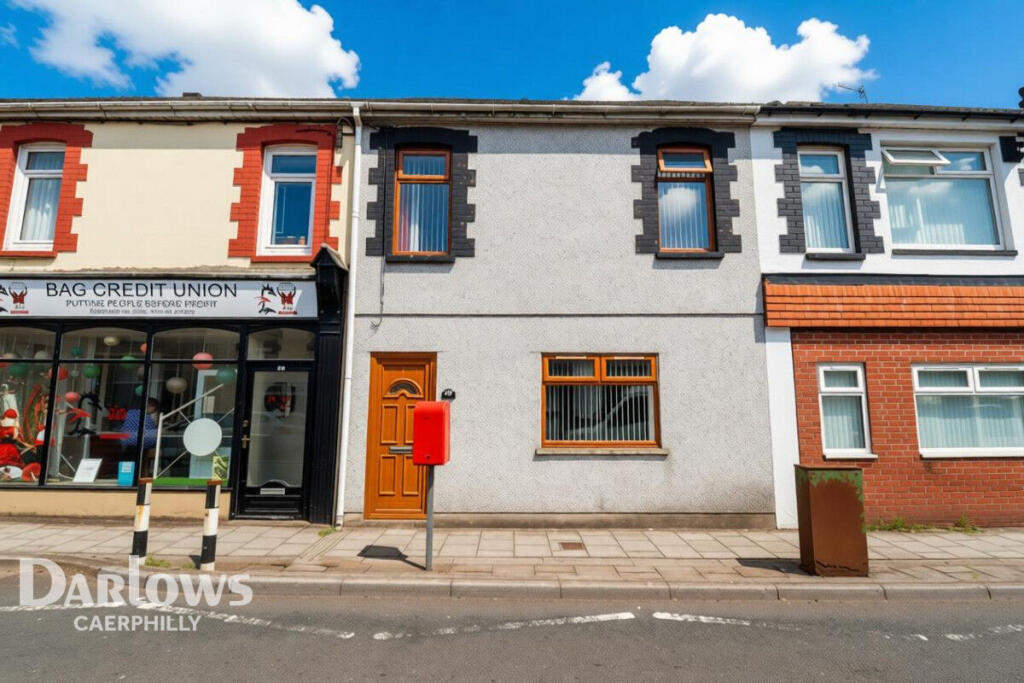
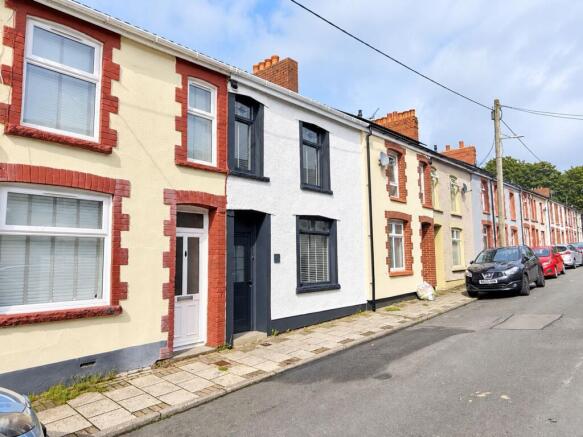
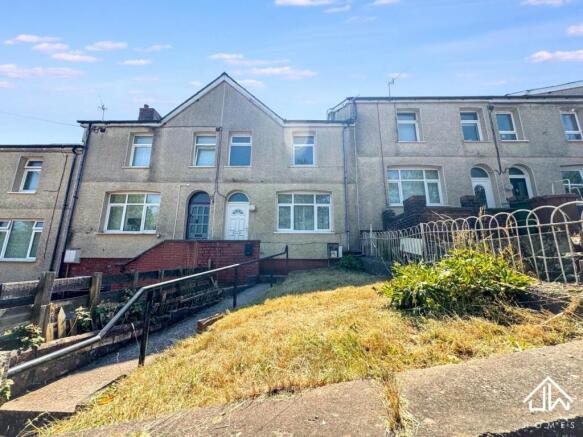
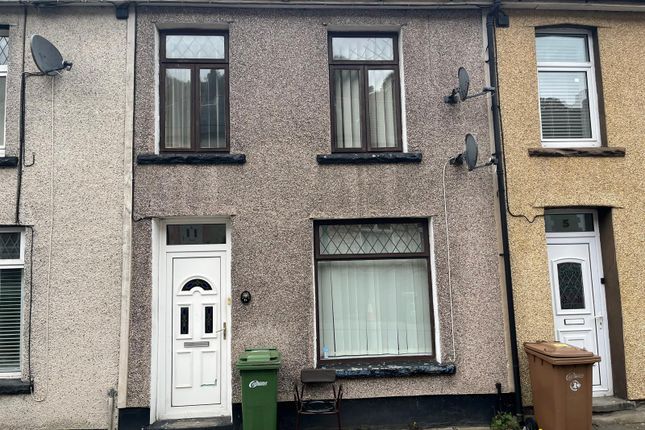
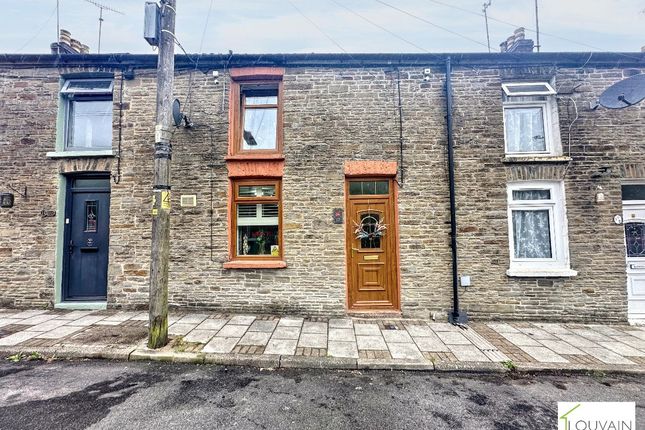
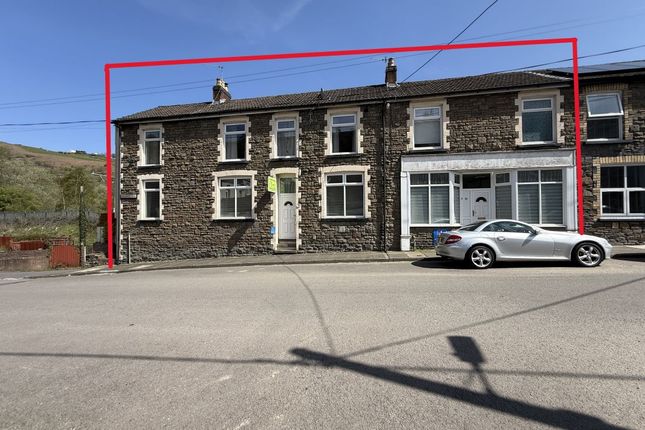
This charming two-bedroom terraced house presents an excellent opportunity for first-time buyers or those seeking a versatile home in a picturesque semi-rural setting.
Arranged over three spacious floors, the property offers flexible accommodation that can be adapted to suit your lifestyle, with the potential for two or three reception rooms and two or three bedrooms depending on your needs.
The ground floor welcomes you with a bright and airy living space, while the fitted kitchen is thoughtfully designed with integrated appliances, making meal preparation a pleasure.
The first floor features a well-appointed family bathroom and generously sized bedrooms, providing comfort and privacy for all.
On the lower ground floor, you will find a convenient WC and utility area, adding to the practicality of the home.
Large windows throughout the property frame wonderful valley views, filling each room with natural light and a sense of tranquillity.
Step outside to discover a tiered rear garden that truly makes the most of the stunning valley outlook.
The upper decking area is perfect for morning coffee or evening relaxation, offering a seamless blend of indoor and outdoor living.
An artificial lawn with a sleek glass banister provides a low-maintenance yet stylish space for entertaining or family play, while the patio slabbed area is ideal for al fresco dining.
This delightful outdoor space is perfect for those who appreciate both relaxation and entertaining, all set against the backdrop of breath-taking countryside views.
With its generous accommodation, modern amenities, and enviable location, this property is a must-see for anyone seeking comfort, versatility, and a touch of rural charm.
Practical details: Freehold tenure. EPC rating: C. Council tax band: B. Early viewing is highly recommended to fully appreciate all that this inviting home has to offer.
EPC Rating: C Entrance Porch UPVC double glazed door to front, plastered walls and ceiling, coving, laminate floor, power points.
Entrance Hall Plastered walls and ceiling, laminate floor, vertical radiator, carpeted stairs to first floor.
Reception Room 1 (3.59m x 4.30m) UPVC double glazed window to rear, plastered walls and ceiling, coving, laminate floor, radiator, power points.
Reception Room 2 (3m x 4m) UPVC double glazed window to front, plastered walls and ceiling, laminate floor, radiator, power points.
Kitchen (2.54m x 2.84m) UPVC double glazed window to rear, matching base and wall units, worktop, ceramic sink with mixer tap, tile splash back, integrated fridge freezer, dishwasher, gas hob and electric oven, plastered walls and ceiling, laminate floor, power points.
Landing Plastered walls and ceiling, coving, carpet, radiator, power points.
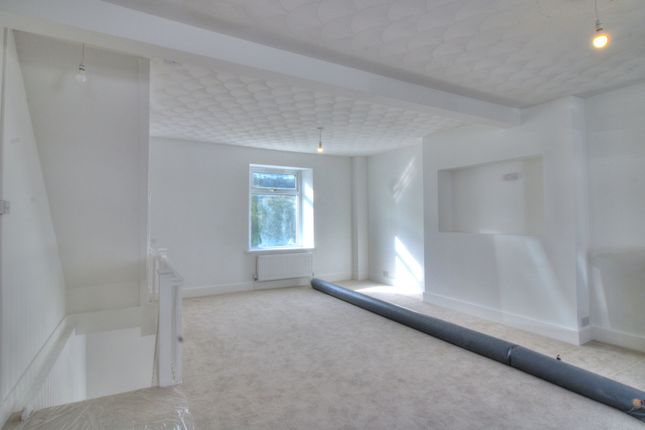
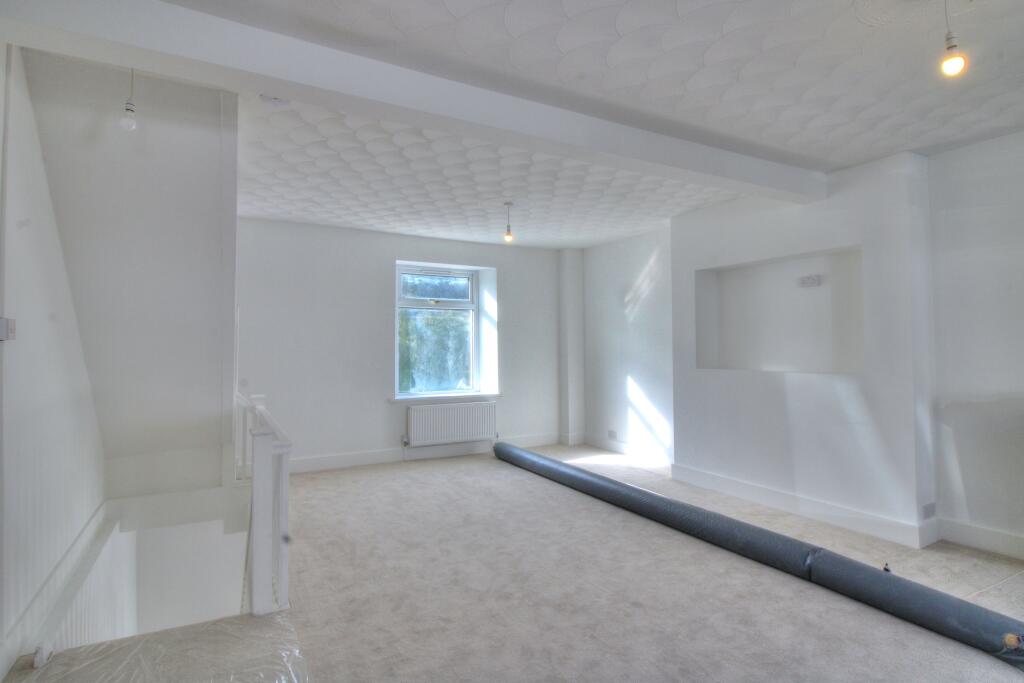
Bedroom 1 (3.19m x 5.22m) UPVC double glazed windows to front, built in fitted wardrobe, feature wood panelled wall, plastered walls and ceiling, coving, ornamental cast-iron fire place, laminate floor, radiator, power points.
Bedroom 2 (3.15m x 3.12m) UPVC double glazed window to rear, feature wood panelled walls with wall paper above, plastered ceiling, coving, ornamental cast-iron fire place, storage cupboards, laminate floor, radiator, power points.
Bathroom (2.53m x 2.89m) UPVC double glazed obscured window to rear, free standing bath with shower over and tile surround, low level w/c, vanity hand wash basin unit, storage, cupboard housing boiler, heated towel rail, walls half tiled half plastered, ceiling plastered vinyl floor.
Bedroom/Reception Room 3 (3.52m x 4.30m) UPVC double glazed window to rear, fire place with surround, plastered walls and ceiling, under stairs storage, laminate floor, radiator, power points.
Study (2.55m x 3.27m) Plastered walls and ceiling, carpet, radiator, power points. Rear Porch UPVC double glazed door to rear garden access, plastered walls and ceiling, laminate floor.
WC/Utility Room (2.47m x 2.85m) UPVC double glazed obscured window to side, Polycarbonate wooden window to rear, low level w/c, pedestal hand wash basin, utility cupboard with plumbing for washing machine, plastered walls and ceiling, heated towel rail, laminate floor.
Garden To Rear: Tiered garden with beautiful valley views, decking area, artificial lawn area with glass banister, patio slabbed area, further lower tier with shrubbery.
Parking - On Street Disclaimer Disclaimer These particulars do not constitute any part of an offer or contract. All statements in these details are made without liability on the part of or the seller.
They should not be relied upon as a statement or representation of fact and, although believed to be correct, are not guaranteed and form no part of an offer or contract.
Any intending buyers must satisfy themselves as to their correctness.
Please note that all appliances and heating systems are not tested by and therefore no warranties can be given as to their good working order.
Value & comps
No previous sales on record.
Returns
Set an offer; the calculator follows it.
Short-let licence or registration needed
We're still gathering serviced-accommodation data for this area.
Archie refurb estimate: a Pro feature
0.0% below asking
This is not financial or investment advice. Prop AI Deals is not authorised by the Financial Conduct Authority (FCA) to provide investment advice.
All investment calculators, property analyses, and AI-generated insights are for informational purposes only. Property investment carries risk and may result in financial loss. All calculations should be independently verified and you should consult with FCA-authorised financial advisers before making any investment decisions.
Past performance does not guarantee future results. Tax implications vary by individual circumstances.
Deal
Properties like this can earn 2–3x BTL yields when converted to HMO, with retrofit costs around £10k/room. Sign in to see the full tier, yield projection, and cost breakdown.
Commercial properties like this can earn 30-50% higher yields when converted to residential under Class MA / Q / P / PA, with prior approval costing ~GBP 96/unit. Sign in to see the recommended route, yield uplift, and cost breakdown.
BRRR-suited properties can recycle 80-100% of investor capital on refi, leaving a high-yielding rental with most of the money out. Sign in to see the refurb cost stack, ARV projection, and refinance maths.
Detached + large garden = sub-division play. Pro tier unlocks the tier badge, plot size, uplift estimate, and regional land benchmark.
Short-lease flats trade at deep discount, but extending under the 1993 Act often costs far less than the discount. Pro tier unlocks the tier badge, premium breakdown, long-lease ARV and arbitrage maths.
See projected short-stay revenue vs a vanilla BTL for this property.
See real sub-let margins (HMO room rates & SA nightly rates) vs the landlord rent.
Area
Agent & docs

FAQ
About 5 Springfield Terrace, Blackwood
Explore nearby