We've tightened what earns a Pursue. A home now needs a published valuation, a strategy that still makes money after real running costs and lender stress tests, and no listing problems that would stop a mortgage. You'll see fewer Pursues, and each one has been checked harder.
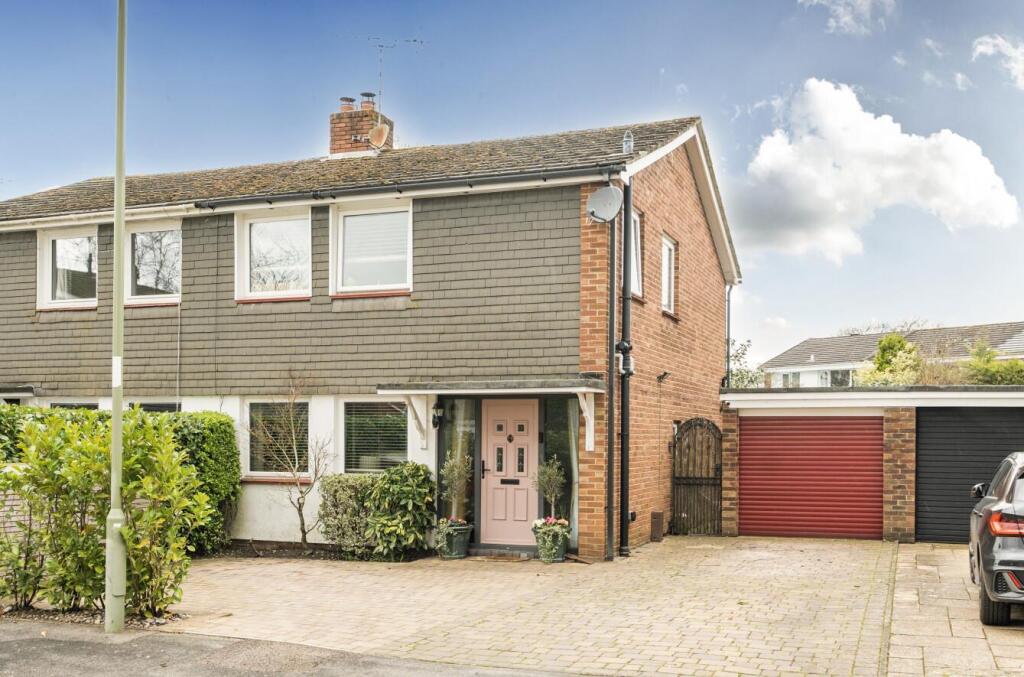
See how verdicts work3-bedroom semi-detached house · SO53 5QF
Sold STCListed 83 days
Opportunity summary
See Archie’s verdict, returns by strategy and what to check before viewing.
About
THREE BEDROOM, TWO RECEPTION ROOM SEMI-DETACHED HOME FLOOR PLAN AND 360 DEGREE TOUR WILL BE AVAILABLE BY CLOSE OF BUSINESS THURSDAY.
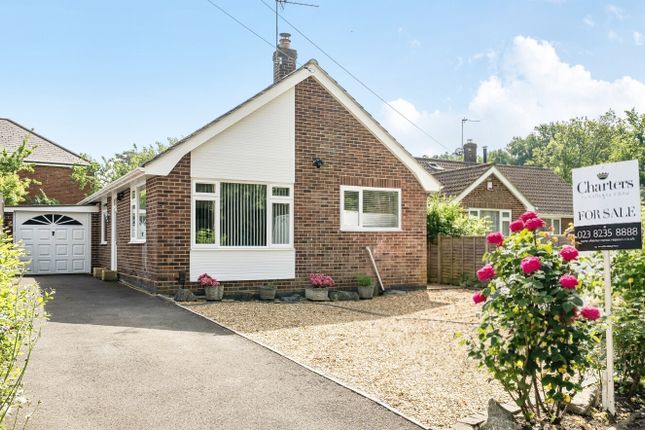
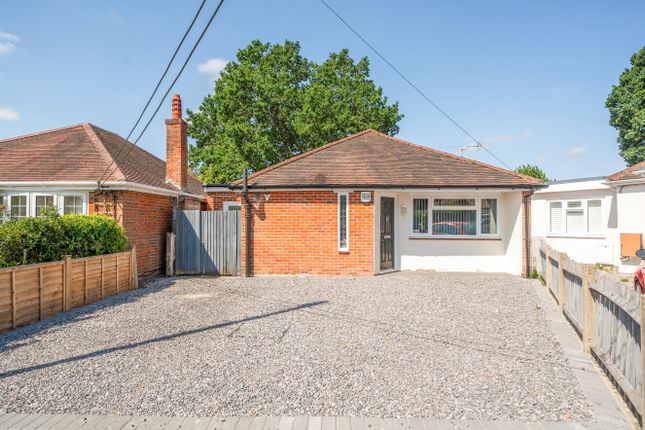
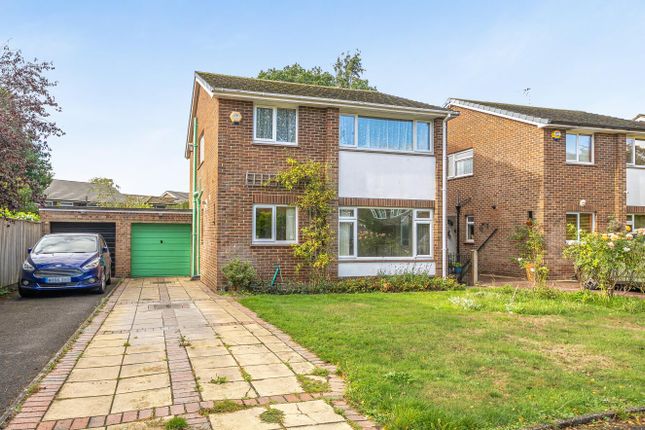
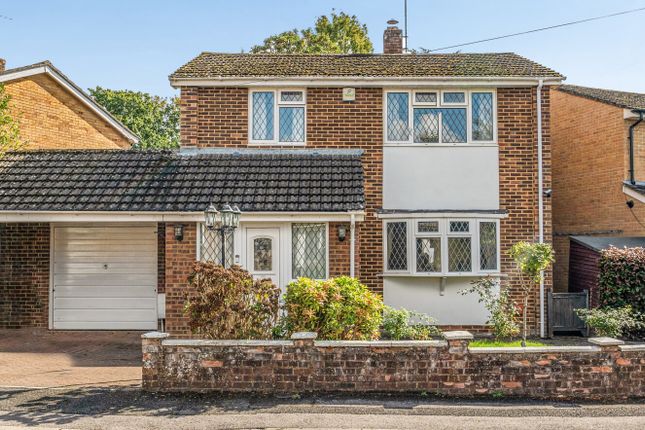
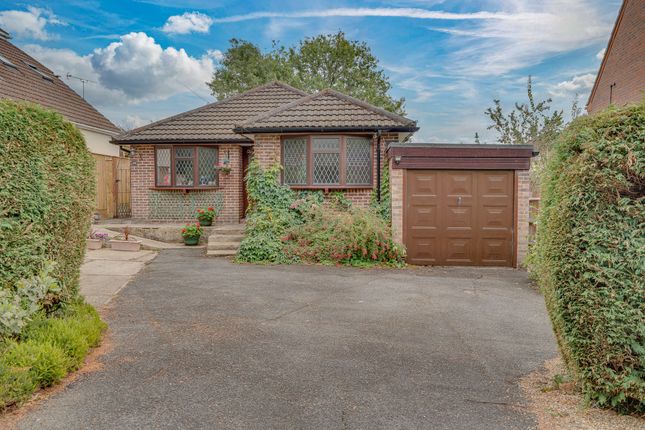
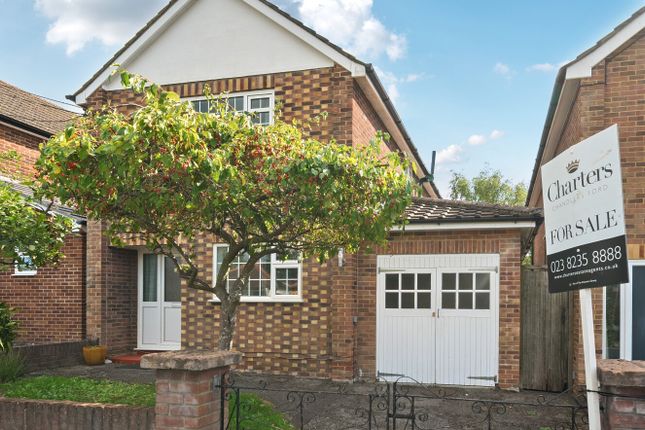
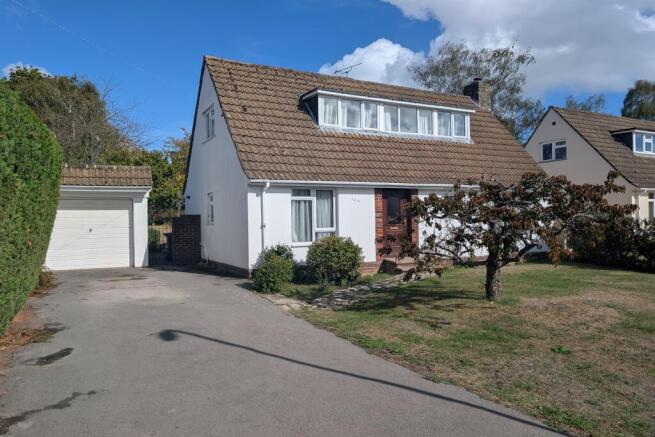
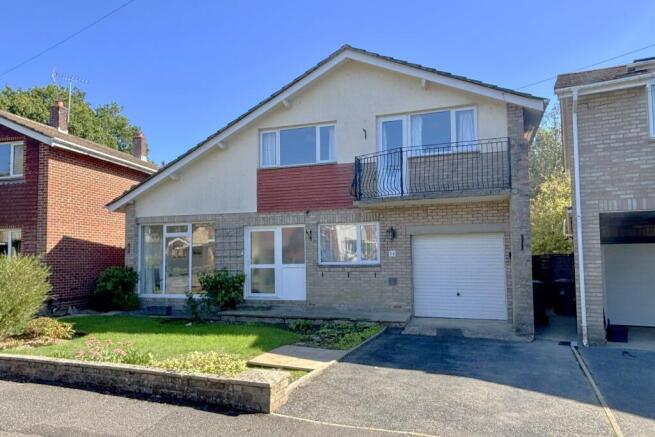
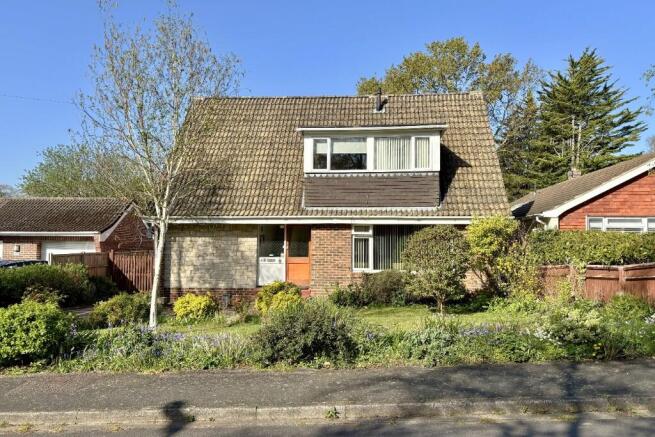
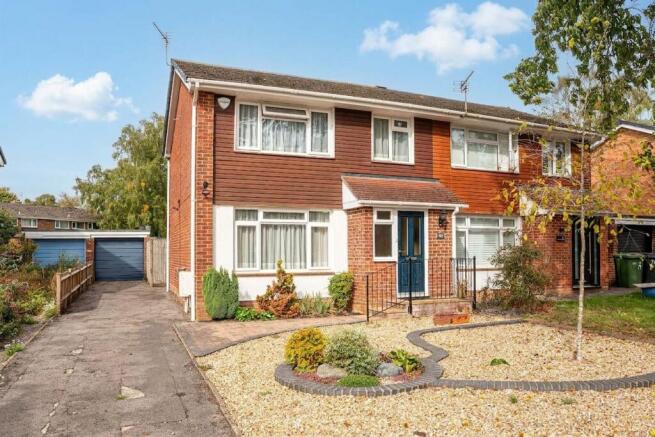
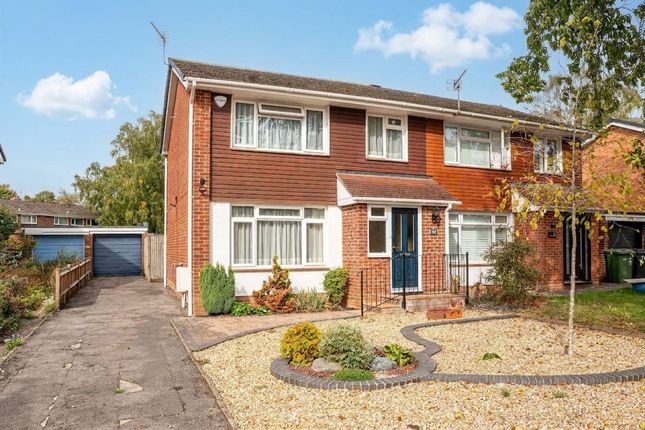
Nestled at the very end of a peaceful cul-de-sac, this home presents a prime opportunity to acquire a spacious three-bedroom property in one of Chandler-s Ford's most desirable residential pockets.
Offered to the market with the distinct advantage of no forward chain, this well-proportioned property combines practical living spaces with excellent potential for growing families or prospective purchasers seeking a smooth transition.
Upon entry, a welcoming hallway opens into a generous front lounge, providing a bright and relaxing setting for everyday family life.
To the rear, a separate dining room flows into an open-plan kitchen layout, creating an inviting hub for dining and entertaining.
The kitchen framed by pleasant views over the rear garden comes equipped with integrated appliances including an electric hob and double oven.
Additional freestanding kitchen appliances-including an under-counter fridge, washing machine and dishwasher-are available by separate negotiation.
The first floor accommodates three well-proportioned bedrooms, offering versatile options for family sleeping arrangements, guest rooms or a home office space.
Serving the bedrooms is a contemporary main bathroom fitted with a walk-in shower, complemented by a convenient separate W.C.
Outside, the property benefits from a private rear garden laid predominantly to lawn, ideal for outdoor relaxation, children's play, or entertaining.
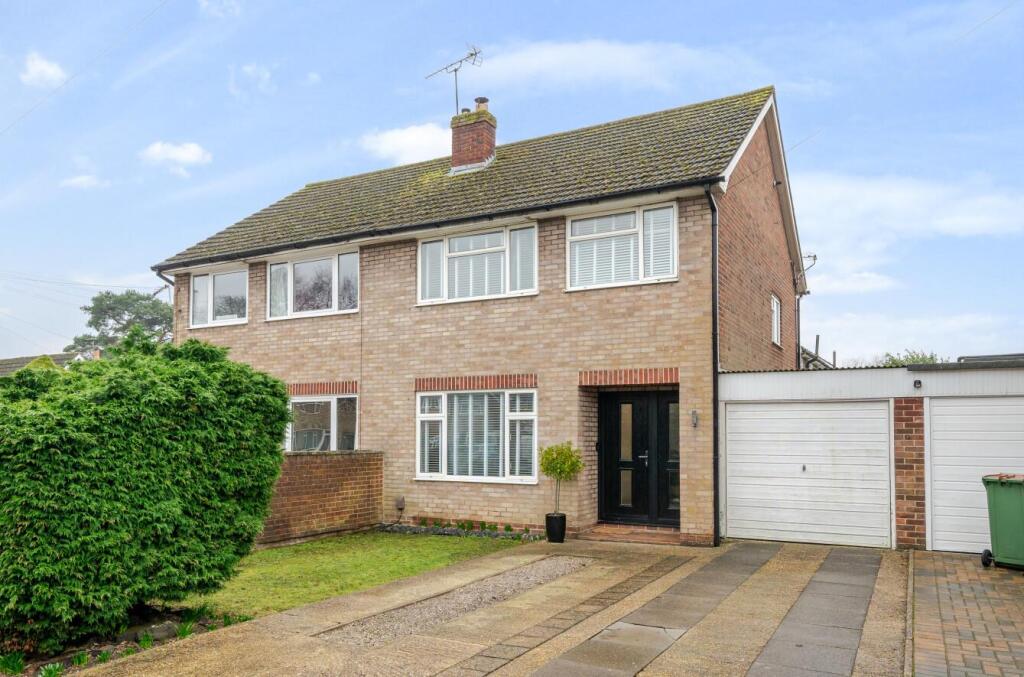
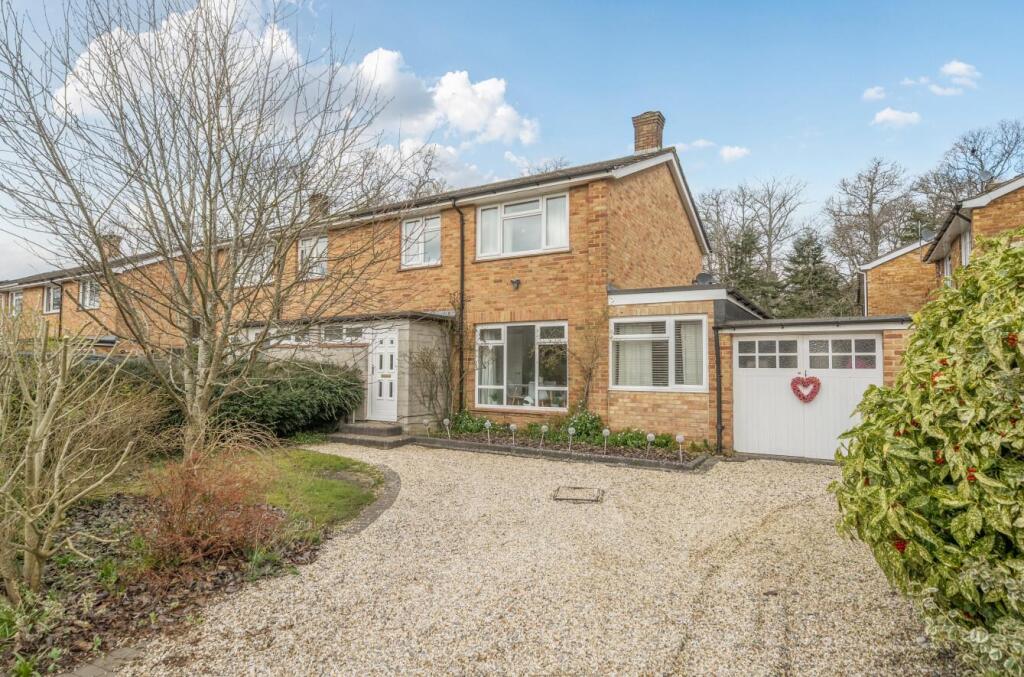
The front of the property features off-road driveway parking alongside an integrated garage, providing secure parking or valuable additional storage.
Positioned in the sought-after area of Hiltingbury, Ashdown Close benefits from a tranquil setting while remaining exceptionally well-connected.
Residents enjoy convenient access to local shops, supermarkets, public parks and leisure facilities, as well as easy transport connections via nearby railway links and the M3 and M27 motorway networks.
The area is also renowned for its outstanding educational offerings, falling within close proximity to highly regarded local schools such as Hiltingbury Infant and Junior Schools and the highly esteemed Thornden School catchment.
Please Note: This sale is subject to a Grant of Probate. Completion of the purchase cannot take place until the Grant of Probate has been successfully issued.
AGENTS NOTE: Move With Us, who have instructed Goadsby to market this home, is required to conduct ID/AML and source-of-funds checks for the properties they sell.
As of 1st January 2026, they will be introducing a non refundable charge to purchasers of £49 (plus VAT) a total cost of £58.80 to cover the increasing costs of this customer due diligence, as is increasingly standard industry practice.
This will be taken by phone as part of their purchaser compliance call before a memorandum of sale can be issued Additional Information Tenure: Freehold Parking: Driveway and Garage Utilities: Mains Electricity Mains Gas Mains Water Drainage: Mains Drainage Broadband: Refer to ofcom website Mobile Signal: Refer to ofcom website Flood Risk: For more information refer to gov.uk, check long term flood risk Council Tax Band: D DRAFT DETAILS We are awaiting verification of these details by the seller(s).
ALL MEASUREMENTS QUOTED ARE APPROX. AND FOR GUIDANCE ONLY. THE FIXTURES, FITTINGS & APPLIANCES HAVE NOT BEEN TESTED AND THEREFORE NO GUARANTEE CAN BE GIVEN THAT THEY ARE IN WORKING ORDER.
YOU ARE ADVISED TO CONTACT THE LOCAL AUTHORITY FOR DETAILS OF COUNCIL TAX. PHOTOGRAPHS ARE REPRODUCED FOR GENERAL INFORMATION AND IT CANNOT BE INFERRED THAT ANY ITEM SHOWN IS INCLUDED.
These particulars are believed to be correct but their accuracy cannot be guaranteed and they do not constitute an offer or form part of any contract.
Solicitors are specifically requested to verify the details of our sales particulars in the pre-contract enquiries, in particular the price, local and other searches, in the event of a sale.
Should your offer on this property be accepted, a Buyer Compliance Administration Fee of £42 including VAT per purchaser will be payable.
This fee covers the cost of the identity verification and compliance checks that we are required to undertake under UK Anti-Money Laundering Regulations before the transaction can proceed and is non refundable.
VIEWING Strictly through the vendors agents Goadsby
Value & comps
No previous sales on record.
Returns
Set an offer; the calculator follows it.
We're still gathering serviced-accommodation data for this area.
Archie refurb estimate: a Pro feature
0.0% below asking
This is not financial or investment advice. Prop AI Deals is not authorised by the Financial Conduct Authority (FCA) to provide investment advice.
All investment calculators, property analyses, and AI-generated insights are for informational purposes only. Property investment carries risk and may result in financial loss. All calculations should be independently verified and you should consult with FCA-authorised financial advisers before making any investment decisions.
Past performance does not guarantee future results. Tax implications vary by individual circumstances.
Deal
Properties like this can earn 2–3x BTL yields when converted to HMO, with retrofit costs around £10k/room. Sign in to see the full tier, yield projection, and cost breakdown.
Commercial properties like this can earn 30-50% higher yields when converted to residential under Class MA / Q / P / PA, with prior approval costing ~GBP 96/unit. Sign in to see the recommended route, yield uplift, and cost breakdown.
BRRR-suited properties can recycle 80-100% of investor capital on refi, leaving a high-yielding rental with most of the money out. Sign in to see the refurb cost stack, ARV projection, and refinance maths.
Detached + large garden = sub-division play. Pro tier unlocks the tier badge, plot size, uplift estimate, and regional land benchmark.
Short-lease flats trade at deep discount, but extending under the 1993 Act often costs far less than the discount. Pro tier unlocks the tier badge, premium breakdown, long-lease ARV and arbitrage maths.
See projected short-stay revenue vs a vanilla BTL for this property.
See real sub-let margins (HMO room rates & SA nightly rates) vs the landlord rent.
Area
Agent & docs

FAQ
About Hiltingbury
Explore nearby