4-bedroom house · S71 4FD
Listing removedListed 128 days
Opportunity summary
See Archie’s verdict, returns by strategy and what to check before viewing.
About
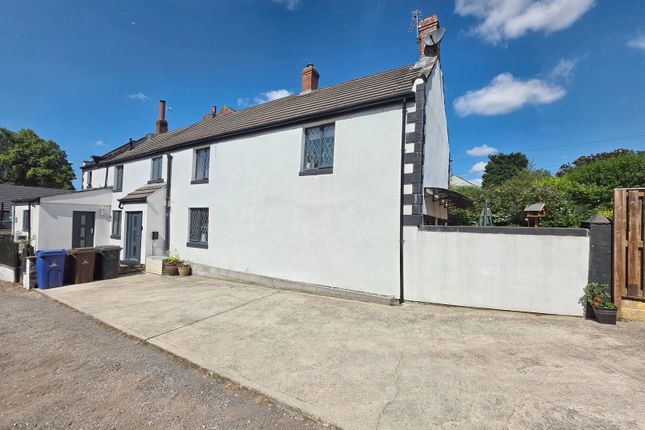
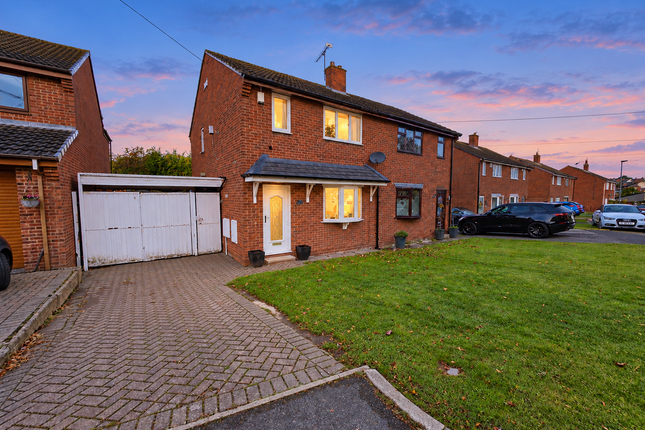
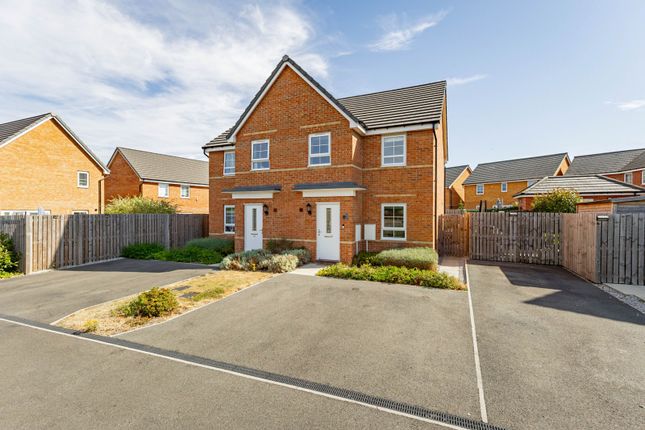
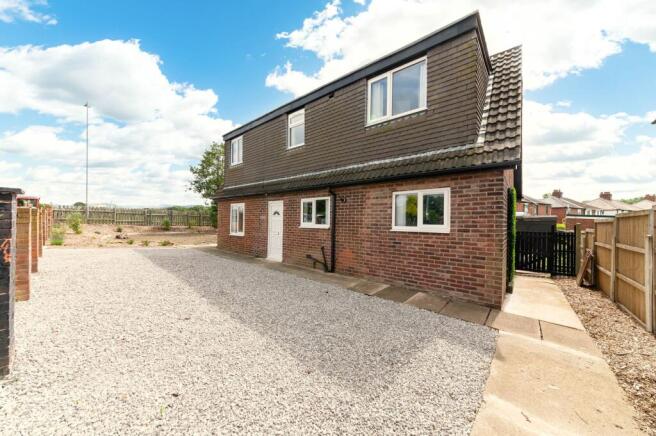
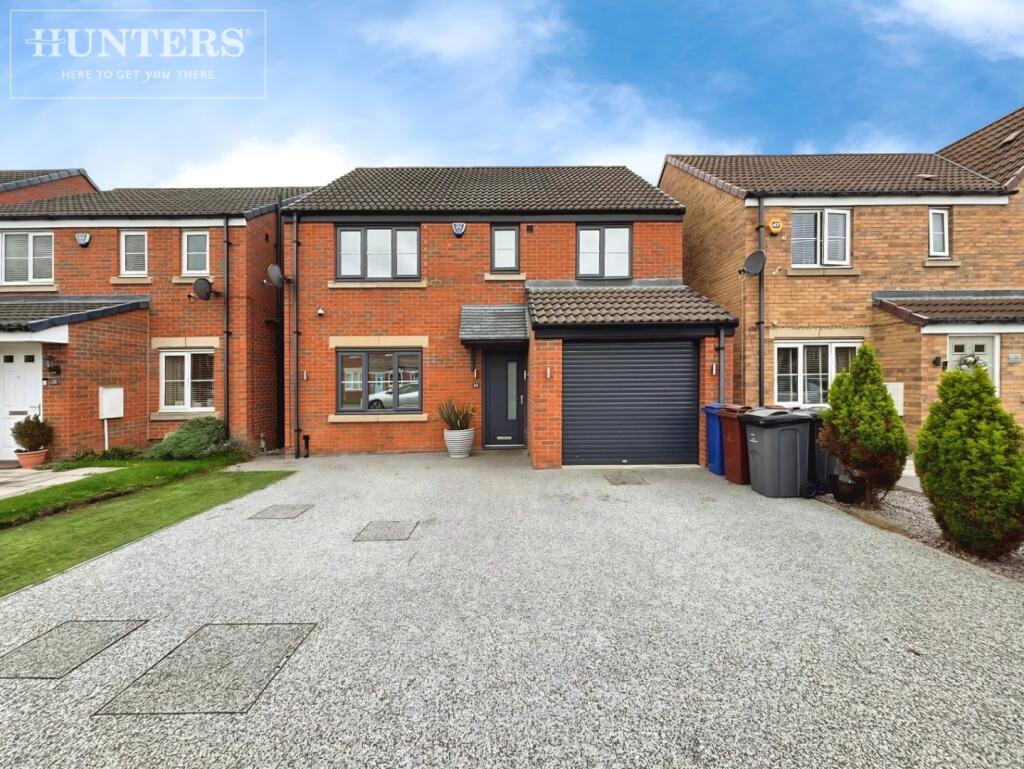
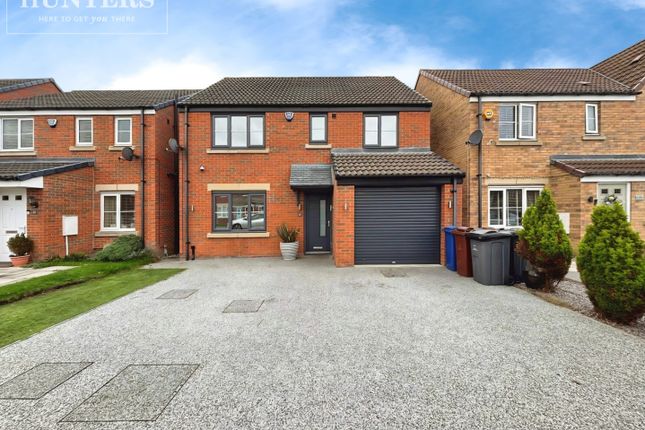
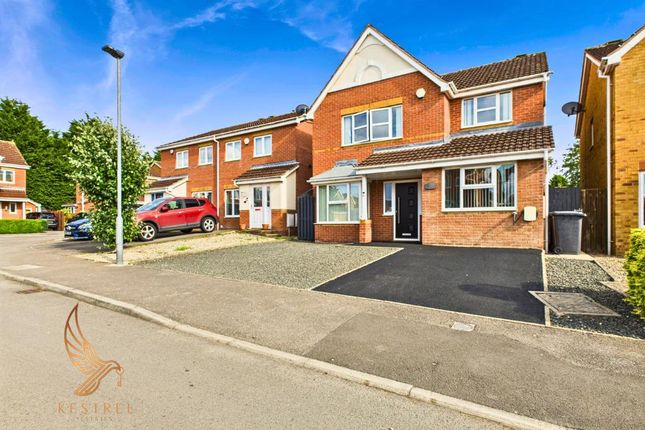
Located in a popular residential area, this well-proportioned 4-bedroom detached home offers a practical layout designed for comfortable family living.
The property is neatly presented throughout in clean, neutral tones and has excellent kerb appeal.
Inside, the spacious accommodation includes multiple reception rooms, an expansive kitchen breakfast room featuring a central island, four good-sized bedrooms, and a master en-suite, making it a highly functional family home.
Ground Floor Entrance Hallway & Cloakroom: A wide, bright, and welcoming central entrance hallway finished with premium dark wood-effect flooring, a classic decorative archway, and modern grey tones.
Located off the hallway is a stylishly fully tiled guest WC with white vanity sink unit.
Main Lounge: A cozy and bright sitting space featuring clean lines, wood-effect flooring, neutral decor, and an elegant gas fire and surround that creates a lovely focal point for family relaxation.
Formal Dining Room: Positioned directly off the kitchen, this dedicated formal dining area easily hosts a large family table.
Large sliding double doors open directly out to the rear garden patio, creating a seamless indoor-outdoor flow for summer dining.
Kitchen Breakfast Room: The ultimate hub of the home is this expansive cooking space.
Fitted with a sleek range of handleless white high-gloss wall and base units, warm solid wood worktops, and premium integrated appliances.
It is elevated further by plinth lighting and a striking central island unit with a breakfast bar, matching cabinetry, and overhead pendant lighting.
An external side door provides easy access to the Garden.
First Floor Landing: The stairs open onto a central landing area that benefits from a window for natural light, downlights, and practical built-in storage, while leading to all four bedrooms and the family bathroom.
Bedroom 1: (Master Suite): An impressive and generous master double bedroom enjoying a spacious layout.
It features an extensive bank of mirror-fronted fitted sliding wardrobes that maximise floor space and light, clean wood-effect flooring, and leads directly into the En-Suite Shower Room.
The en-suite is fully tiled with a contrast dark tiled floor, a walk-in double shower cubicle, a pedestal hand basin, and a low-level WC.
Bedroom 2: Another excellent double bedroom, beautifully presented in neutral colours and its own large built-in mirror-fronted sliding wardrobes.
Bedroom 3: A comfortable, well-proportioned double bedroom overlooking the back garden, beautifully finished with soft blue-grey tones and wood-effect flooring.
Bedroom 4: A versatile fourth bedroom with wood-effect flooring, currently utilized as an ideal home office/study space but perfectly suited as a child's bedroom or nursery.
Family Bathroom: A sleek, contemporary family bathroom suite fully tiled in natural stone-effect tiles.
It comprises a panelled bath with a wall-mounted chrome rainfall shower and glass screen, a pedestal wash hand basin, a low-level WC, and a chrome heated towel rail.
Exterior & Gardens Front, Parking & Garage: The property sits back proudly with an exceptionally large block-paved driveway extending across the front and providing unparalleled off-road parking for multiple vehicles.
This leads directly to the single integrated garage, which offers great storage or additional parking potential.
Rear Garden & Gazebo: The enclosed rear garden has been beautifully landscaped to maximise its usability and aesthetic appeal.
It features a lush level lawn bordered by decorative stone boundaries and mature shrubbery.
The standout feature is the extensive paved patio hosting a magnificent, permanent premium wooden gazebo structure. This creates a luxurious, fully sheltered outdoor lounge and entertaining zone.
Perfect for family barbecues and social gatherings all year round.
Material Information: Utilities Electric: Mains Water: Mains Heating: Gas Broadband: Fibre Sewerage: Mains Rights and Restrictions Private rights of way: None Public rights of way: None Listed property: No Risks Flooded in last 5 years: No Flood defences: N/A Source of flood: N/A anti money laundering: Should a purchaser have an offer accepted, they will need to meet our legal requirements under Anti Money Laundering Regulations (aml).
We use a specialist third party service to verify your information and the cost of these checks is £30 per person, which is paid in advance and none refundable.
Payment is made when a sale is agreed and prior to a memorandum of sale being produced.
Entrance Hall 1.46m x 2.16m - 4'9” x 7'1” Hall 3.32m x 1.32m - 10'11” x 4'4” Living Room 4.85m x 3.31m - 15'11” x 10'10” Dining Room 3.86m x 2.57m - 12'8” x 8'5” Kitchen 4.59m x 2.92m - 15'1” x 9'7” WC 1.35m x 0.83m - 4'5” x 2'9” Garage 4.96m x 2.44m - 16'3” x 8'0” Bedroom 1 3.97m x 2.73m - 13'0” x 8'11” Bedroom 1 Dressing Area 1.3m x 2.39m - 4'3” x 7'10” Bedroom 1 Ensuite 1.96m x 1.8m - 6'5” x 5'11” Bedroom 2 3.2m x 3.6m - 10'6” x 11'10” Bedroom 3 3.29m x 2.37m - 10'10” x 7'9” Bedroom 4 2.72m x 2m - 8'11” x 6'7” Bathroom 1.98m x 1.97m - 6'6” x 6'6”
Value & comps
No previous sales on record.
Returns
Set an offer; the calculator follows it.
We're still gathering serviced-accommodation data for this area.
Archie refurb estimate: a Pro feature
0.0% below asking
This is not financial or investment advice. Prop AI Deals is not authorised by the Financial Conduct Authority (FCA) to provide investment advice.
All investment calculators, property analyses, and AI-generated insights are for informational purposes only. Property investment carries risk and may result in financial loss. All calculations should be independently verified and you should consult with FCA-authorised financial advisors before making any investment decisions.
Past performance does not guarantee future results. Tax implications vary by individual circumstances.
Deal
Properties like this can earn 2–3x BTL yields when converted to HMO, with retrofit costs around £10k/room. Sign in to see the full tier, yield projection, and cost breakdown.
Commercial properties like this can earn 30-50% higher yields when converted to residential under Class MA / Q / P / PA, with prior approval costing ~GBP 96/unit. Sign in to see the recommended route, yield uplift, and cost breakdown.
BRRR-suited properties can recycle 80-100% of investor capital on refi, leaving a high-yielding rental with most of the money out. Sign in to see the refurb cost stack, ARV projection, and refinance maths.
Detached + large garden = sub-division play. Pro tier unlocks the tier badge, plot size, uplift estimate, and regional land benchmark.
Short-lease flats trade at deep discount, but extending under the 1993 Act often costs far less than the discount. Pro tier unlocks the tier badge, premium breakdown, long-lease ARV and arbitrage maths.
See projected short-stay revenue vs a vanilla BTL for this property.
See real sub-let margins (HMO room rates & SA nightly rates) vs the landlord rent.
Area
Agent & docs

FAQ
About 6, Lidgett Way, Barnsley
Explore nearby