3-bedroom semi-detached house · WA5 4LL
Sold STCListed 218 days
Opportunity summary
See Archie’s verdict, returns by strategy and what to check before viewing.
About
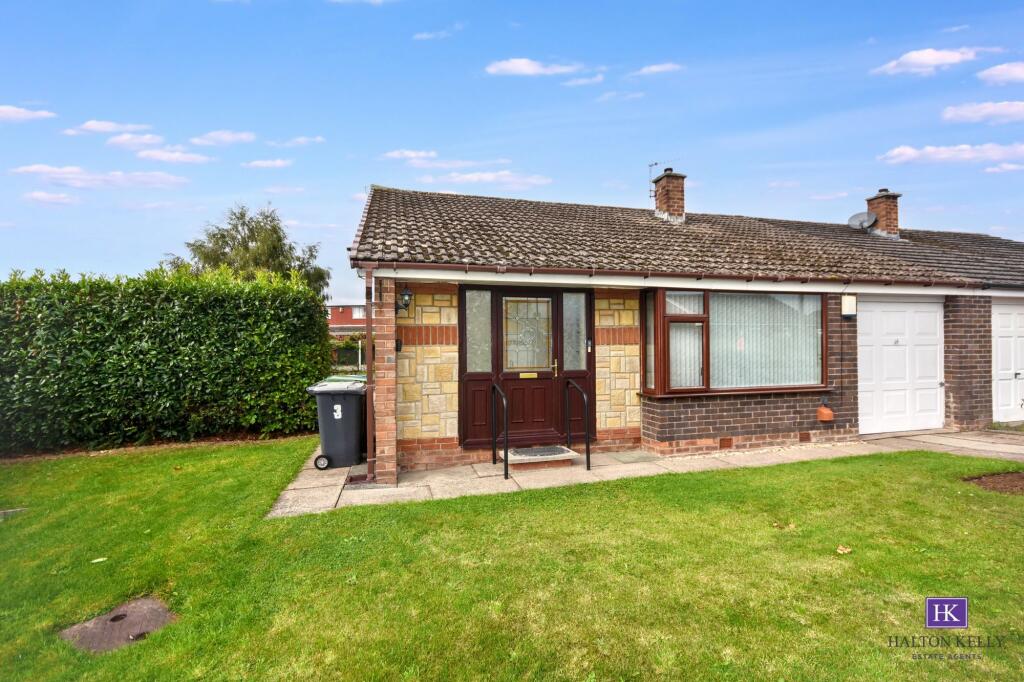
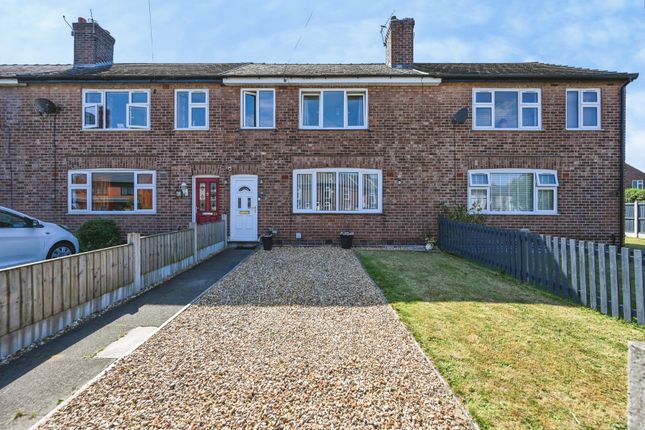
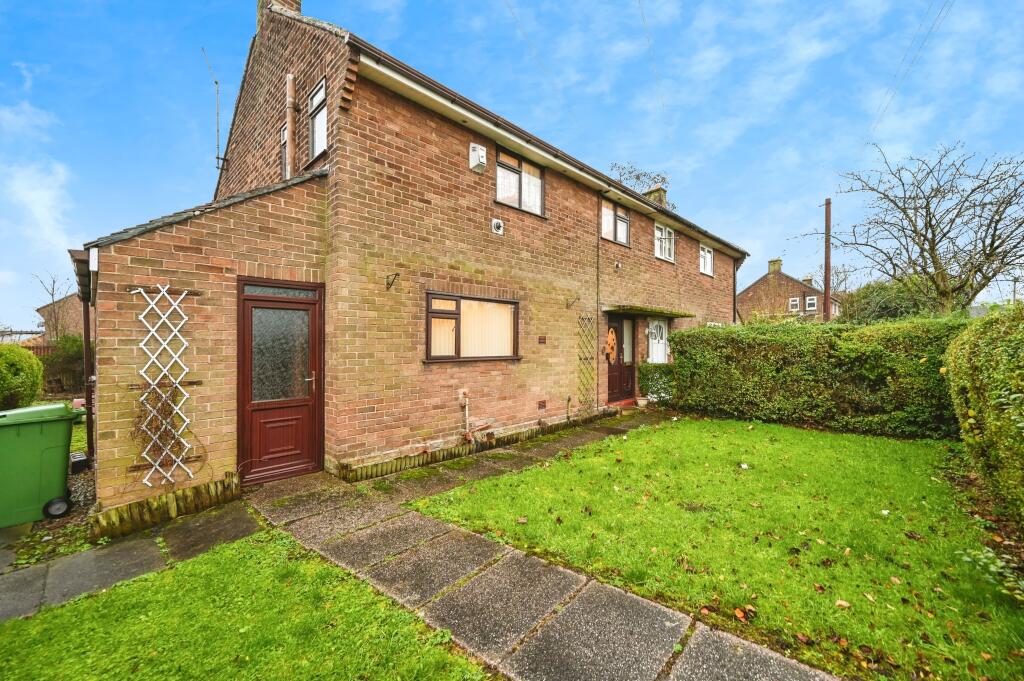
CHAIN FREE. Welcome to this well-maintained and updated 3-bed semi-detached home, perfectly positioned on a peaceful cul-de-sac in the heart of Burtonwood Village.
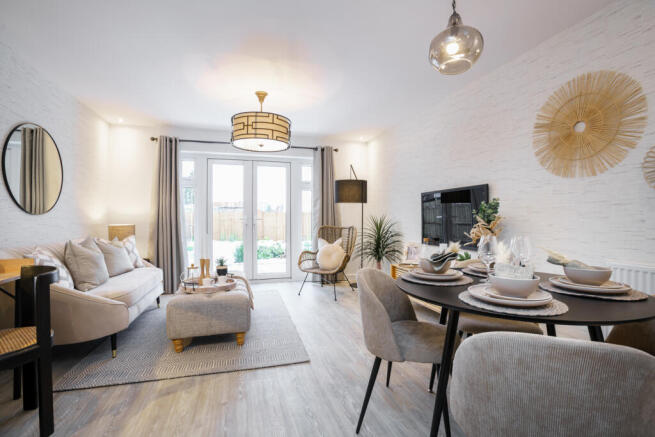
Step inside and discover a spacious living room that flows effortlessly into a bright dining area, creating the ideal space for family gatherings or entertaining friends.
The updated windows and doors, along with a roof replaced just five years ago and the benefit of cavity wall insulation, ensure this home is comfortable and energy efficient.
The kitchen is ready for your personal touch, while the wetroom-style bathroom provides convenience and accessibility.
Each of the three bedrooms is generously sized, offering plenty of space for relaxation, work, or play.
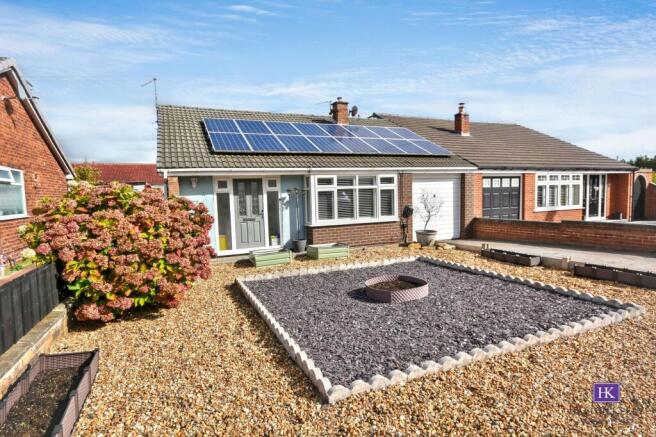
With solar panels already installed, you’ll enjoy the perks of lower energy bills and a more sustainable lifestyle.
This property truly is a hidden gem, combining modern updates with a welcoming, homely feel, all just a stone’s throw from a local playing field and village amenities.
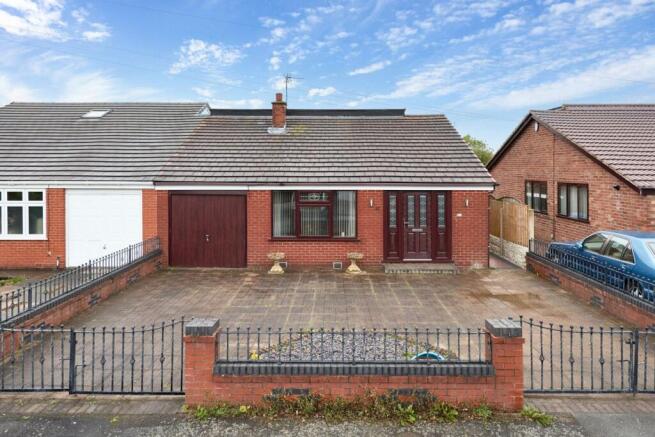
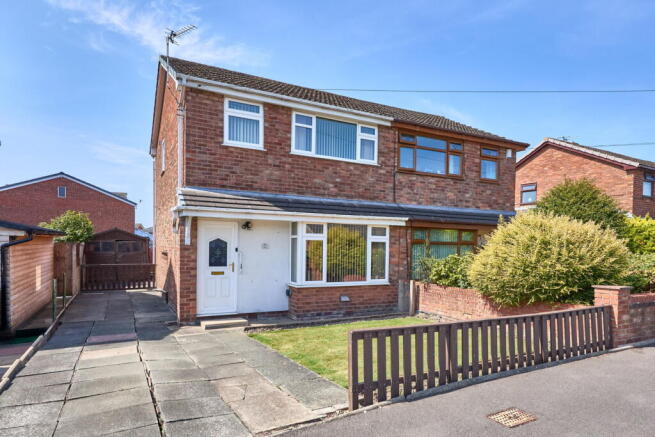
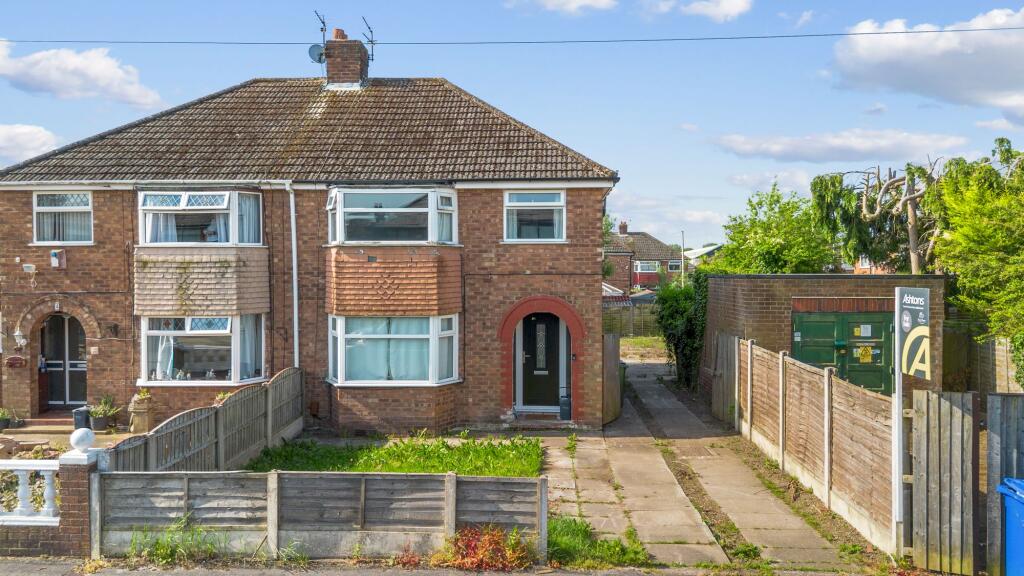
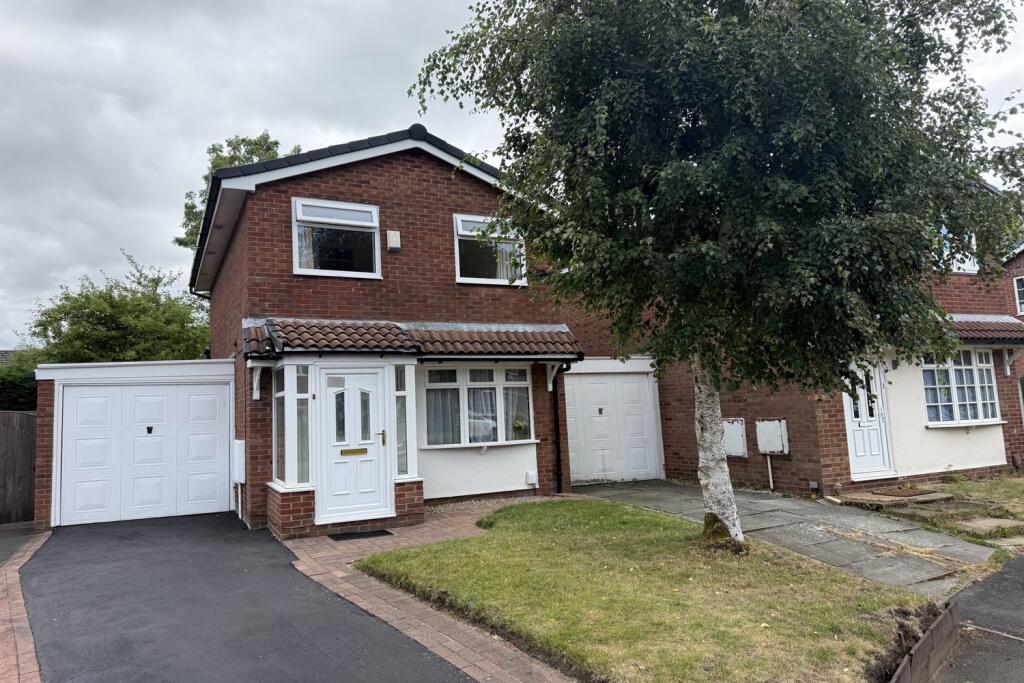
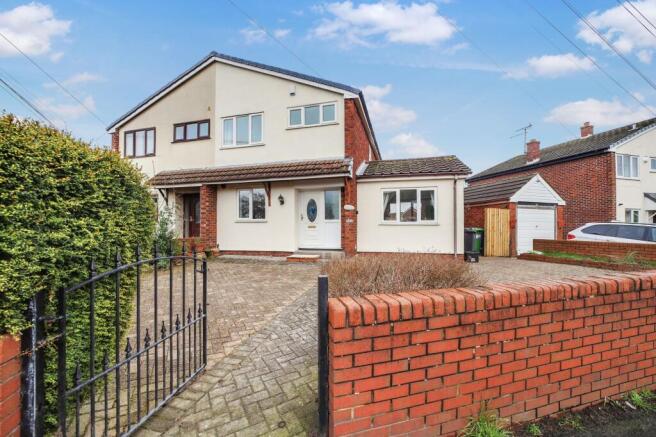
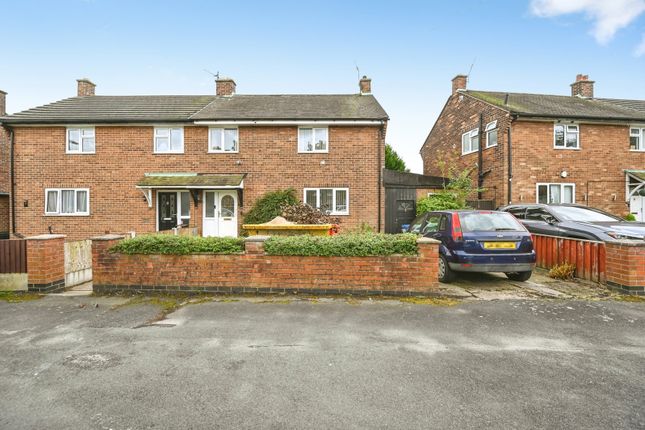
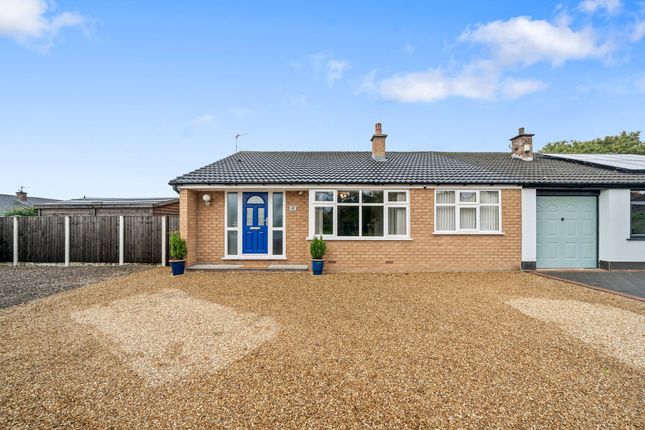
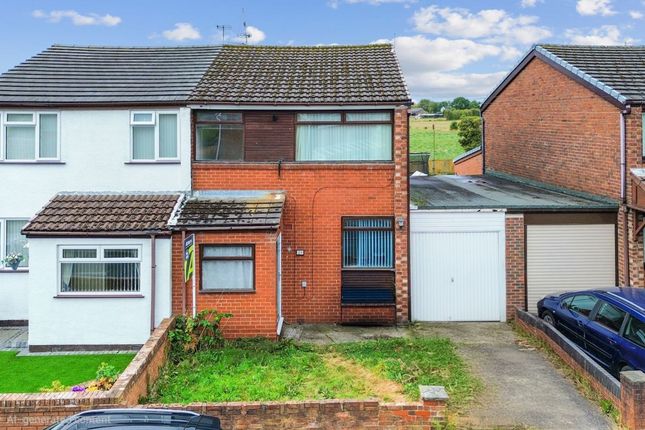
Step outside and you’ll find even more to love. To the front, a long paved driveway provides ample parking and leads to a single garage - perfect for storage or keeping your car secure.
The neat front lawn, bordered with attractive planting, gives the home great kerb appeal from the moment you arrive.
The rear garden is a real treasure, offering a well-maintained space to relax or entertain. Picture summer barbeques on the paved patio, children playing on the lawn.
There’s also a summer house, and a handy shed for all your gardening tools. Don’t miss out on the chance to make this delightful house your new home.
Properties like this don’t come along often in such a sought-after location.
EPC Rating: D ENTRANCE HALL Enter through a composite door into the hallway with carpet flooring leading to the living room.
LIVING ROOM A spacious living room to the front elevation with a gas fireplace and surround, carpet flooring, open-plan through to the dining room.
DINING ROOM The dining room has a sliding patio door leading out to the rear garden, carpet flooring, and a doorway through to the kitchen.
KITCHEN The kitchen has wooden fitted units and granite effect worktops, a window overlooking the rear elevation, and laminate wood flooring.
BEDROOM 1 A generously sized master bedroom to the rear elevation, with a fitted sliding door wardrobe, carpet flooring, and neutral decor.
BATHROOM A wetroom bathroom, including a white suite, grey tiled walls, and vinyl flooring.
BEDROOM 2 A generously sized double bedroom to the front elevation with carpet flooring and neutral decor.
BEDROOM 3 A single bedroom to the front elevation, previously utilised as a dressing room, with carpet flooring.
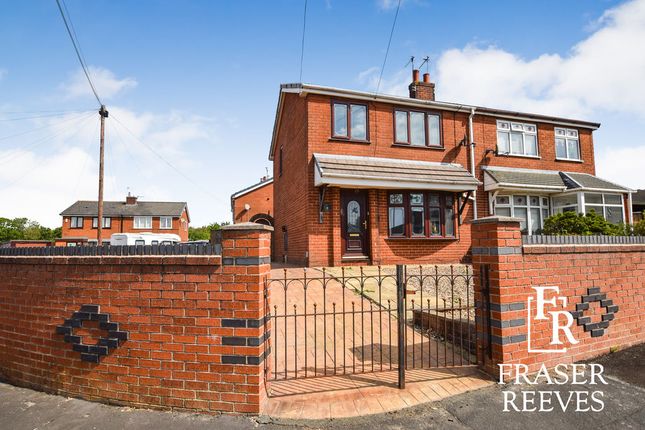
Garden To the front of the property, there is a long paved driveway leading to a single garage, and a lawn with a border.
The well-maintained rear garden includes a paved patio and pathway, a lawn, borders, a summerhouse, and a shed.
Value & comps
No previous sales on record.
Returns
Set an offer; the calculator follows it.
We're still gathering serviced-accommodation data for this area.
Archie refurb estimate: a Pro feature
0.0% below asking
This is not financial or investment advice. Prop AI Deals is not authorised by the Financial Conduct Authority (FCA) to provide investment advice.
All investment calculators, property analyses, and AI-generated insights are for informational purposes only. Property investment carries risk and may result in financial loss. All calculations should be independently verified and you should consult with FCA-authorised financial advisers before making any investment decisions.
Past performance does not guarantee future results. Tax implications vary by individual circumstances.
Deal
Properties like this can earn 2–3x BTL yields when converted to HMO, with retrofit costs around £10k/room. Sign in to see the full tier, yield projection, and cost breakdown.
Commercial properties like this can earn 30-50% higher yields when converted to residential under Class MA / Q / P / PA, with prior approval costing ~GBP 96/unit. Sign in to see the recommended route, yield uplift, and cost breakdown.
BRRR-suited properties can recycle 80-100% of investor capital on refi, leaving a high-yielding rental with most of the money out. Sign in to see the refurb cost stack, ARV projection, and refinance maths.
Detached + large garden = sub-division play. Pro tier unlocks the tier badge, plot size, uplift estimate, and regional land benchmark.
Short-lease flats trade at deep discount, but extending under the 1993 Act often costs far less than the discount. Pro tier unlocks the tier badge, premium breakdown, long-lease ARV and arbitrage maths.
See projected short-stay revenue vs a vanilla BTL for this property.
See real sub-let margins (HMO room rates & SA nightly rates) vs the landlord rent.
Area
Agent & docs
FAQ
About Karen Close, Burtonwood, WA5
Explore nearby