3-bedroom terraced house · WR14 2EA
Sold STCListed 147 days
Opportunity summary
See Archie’s verdict, returns by strategy and what to check before viewing.
About
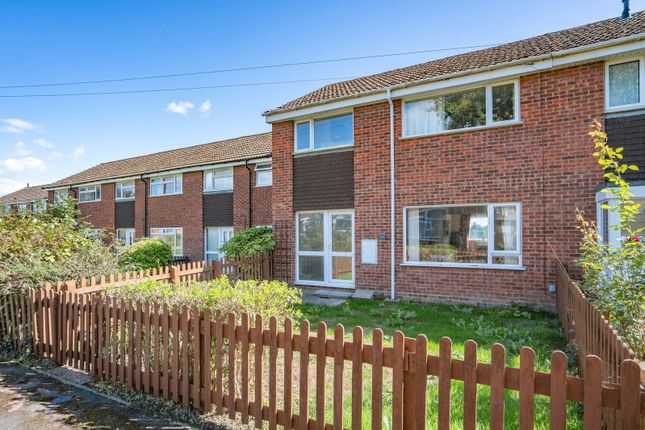
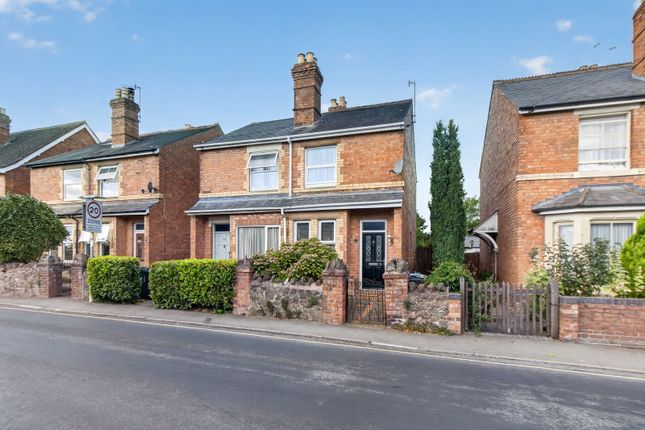
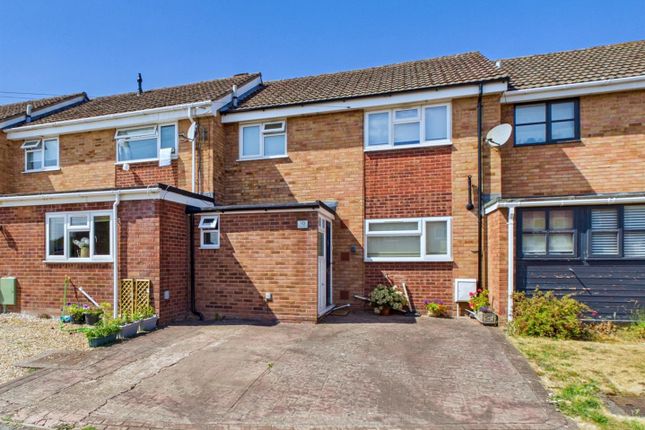
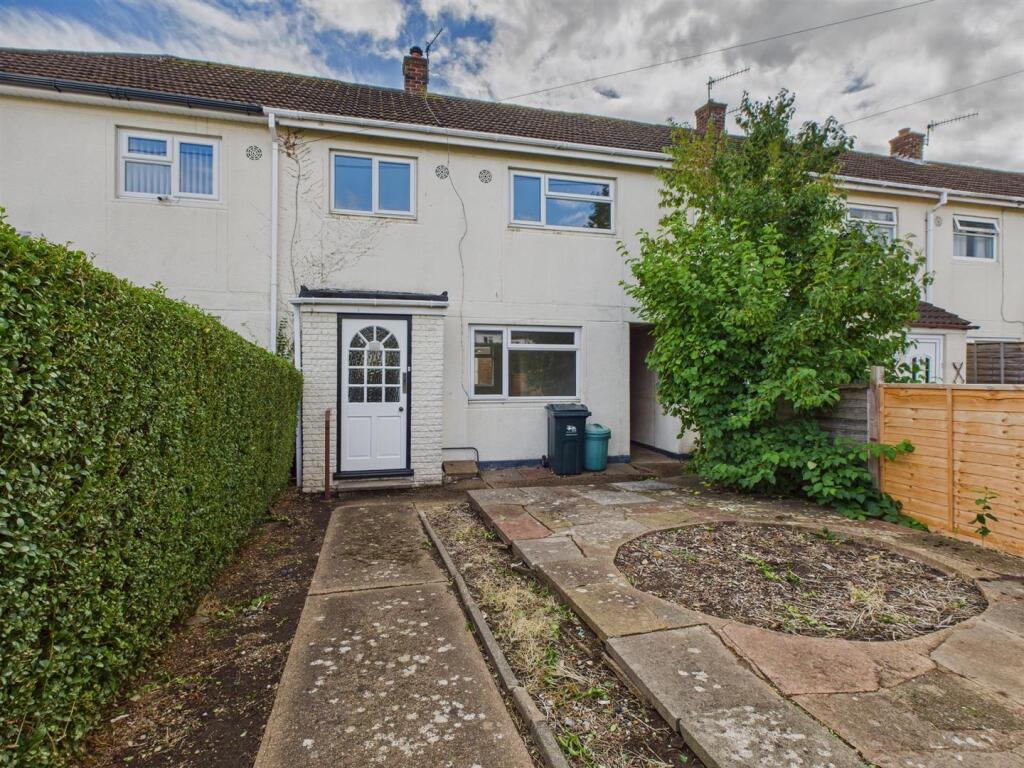
A spacious three-bedroom, terraced home in a convenient location within a short distance of all the amenities of Barnards Green and Great Malvern.
The accommodation includes a spacious sitting room, kitchen and connecting dining room, three bedrooms, and a family bathroom.
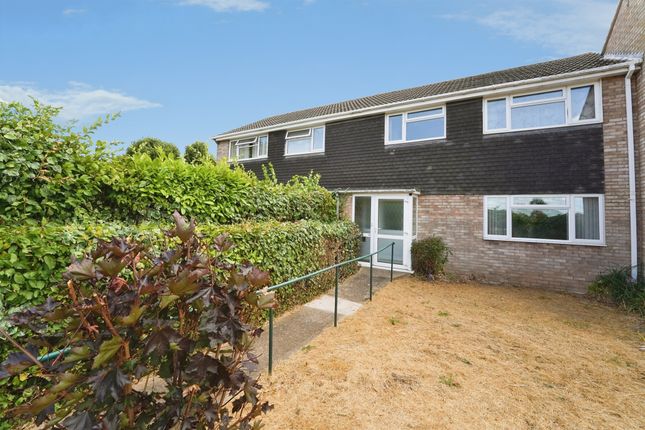
Outside, the property benefits from a low maintenance, private rear garden and parking to the front. No onward chain.
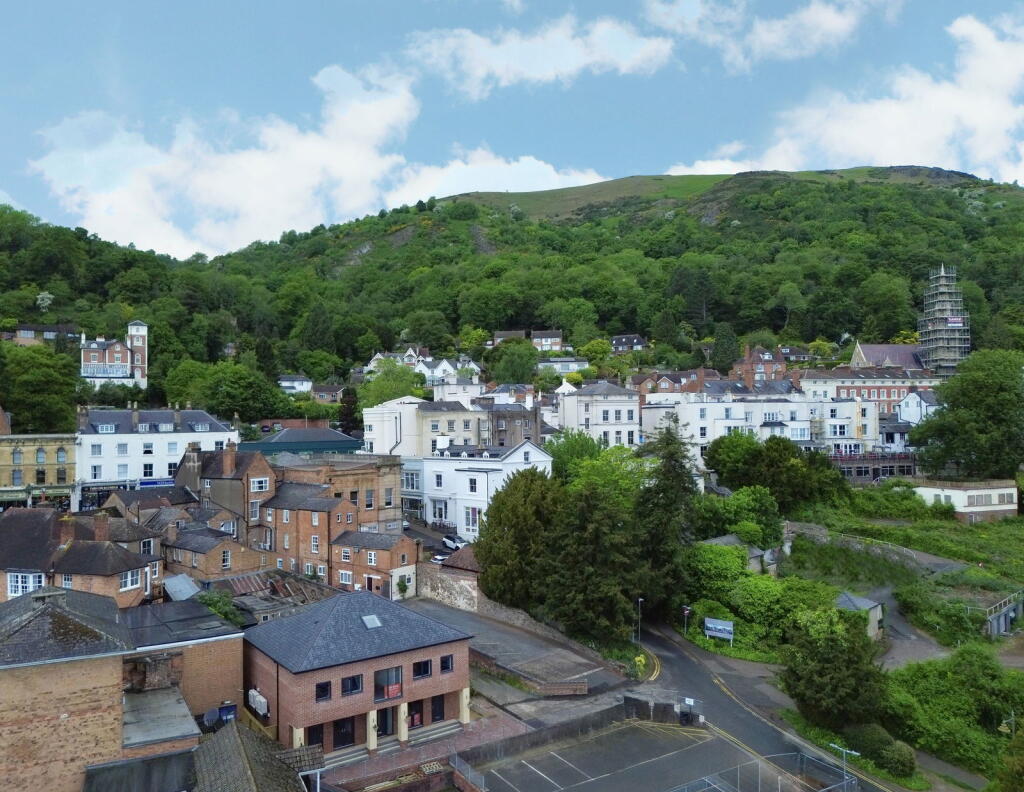
LOCATION Situated in a well-established residential area of Malvern, Burrows Close is ideally placed for access to a wide range of local amenities, schools and transport links.
The property is just a short distance from the popular Barnards Green area, which offers an excellent selection of independent shops, supermarkets, cafés and everyday conveniences, while the centre of Great Malvern, approximately one mile away, provides further shopping, restaurants and leisure facilities.
Great Malvern railway station is within easy walking distance and offers direct services to Worcester, Hereford, Birmingham and London Paddington, making the location well suited to both commuters and those looking to enjoy a quieter pace of life.
The property is also conveniently located for a number of well-regarded primary and secondary schools, including The Chase School and Great Malvern Primary School.
Overall, the location combines the benefits of a peaceful residential setting with excellent day-to-day convenience and easy access to the beautiful Malvern Hills and surrounding countryside.
ACCOMODATION ENTRANCE HALL: Accessed via a UPVC front door, the entrance hall features laminate flooring, radiator, understairs storage cupboard, stairs rising to the first floor, and doors leading to all ground floor rooms.
DOWNSTAIRS WC: Fitted with a white suite comprising vanity wash hand basin and low-level WC. Laminate flooring and double-glazed window to the front aspect.
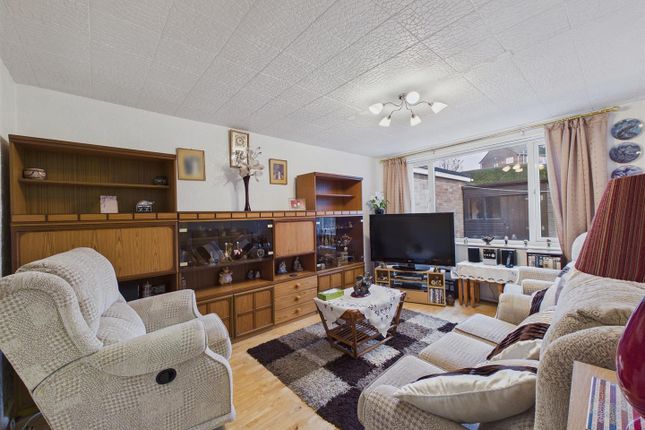
LOUNGE A well-proportioned living room with double-glazed window to the front aspect, radiator, and newly fitted carpets.
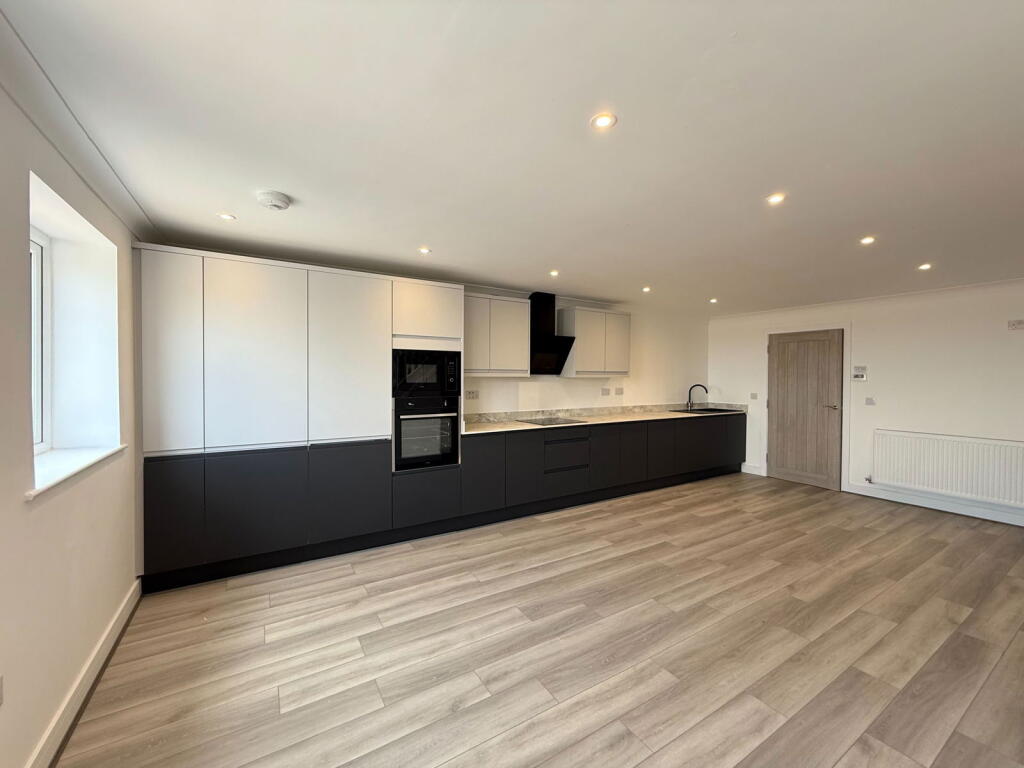
KITCHEN Fitted with a range of matching cream Shaker-style wall and base units with wood-effect worktops and tiled splashbacks.
Includes a stainless steel sink with mixer tap, electric oven with ceramic hob, and space and plumbing for a fridge/freezer and washing machine.
Rear aspect double-glazed window, vinyl flooring, and wall-mounted combination boiler..
DINING ROOM An archway from the kitchen opens out into a convenient dining space with direct garden access via French patio doors. With radiator and vinyl flooring.
FIRST FLOOR Landing space with storage cupboard, loft hatch and access to all rooms.
BEDROOM ONE: Spacious double bedroom with rear aspect double-glazed window, radiator and brand new carpets BEDROOM TWO: Spacious double bedroom with front aspect double-glazed window, radiator, and brand new carpets BEDROOM THREE: With front aspect double-glazed window, a radiator, and brand new carpets BATHROOM: With a white suite comprising pedestal wash hand basin, low-level WC, and corner bath with electric shower above.
Tiled flooring, radiator, and double glazed window to the rear aspect. REAR GARDEN With a decked seating area and lawn, enclosed by fenced boundaries.
Benefiting from mature trees to the rear which provide a good degree of privacy and ensure the house is not overlooked. Gated rear access.
DRIVEWAY Block paved and gravelled areas providing parking for 3 vehicles.
COUNCIL TAX BAND - B Purchasers are advised to confirm this with the local council or via FREEHOLD We understand that the property is Freehold, however, these details must be confirmed via your solicitor.
SERVICES Any services, systems and appliances listed in this specification have not been tested by us and no guarantee as to their operating ability or efficiency is given.
Whilst Jessava Estates endeavor to ensure that these sales particulars are correct, they do not form part of an offer or any contract and none is to be relied upon as statements of representation or fact.
All measurements are approximate and have been taken as a guide to prospective buyers only.
If you require clarification on any aspect, please contact us, especially if you are travelling some distance to view.
Fixtures and fittings other than those mentioned are to be agreed upon with the seller.
In accordance with The Money Laundering, Terrorist Financing and Transfer of Funds (Information on the Payer) Regulations 2017, by law we must carry out due diligence on all of our clients to confirm their identity.
If you have an offer accepted on a property, we will use an electronic verification system alongside obtaining your identity documents.
This allows us to verify you from basic details using electronic data; it is not a credit check so, therefore, will have no effect on you or your credit history.
A copy of the search will be retained for our records. Council Tax Band: B (MHDC) Tenure: Freehold
Value & comps
No previous sales on record.
Returns
Set an offer; the calculator follows it.
We're still gathering serviced-accommodation data for this area.
Archie refurb estimate: a Pro feature
0.0% below asking
This is not financial or investment advice. Prop AI Deals is not authorised by the Financial Conduct Authority (FCA) to provide investment advice.
All investment calculators, property analyses, and AI-generated insights are for informational purposes only. Property investment carries risk and may result in financial loss. All calculations should be independently verified and you should consult with FCA-authorised financial advisors before making any investment decisions.
Past performance does not guarantee future results. Tax implications vary by individual circumstances.
Deal
Properties like this can earn 2–3x BTL yields when converted to HMO, with retrofit costs around £10k/room. Sign in to see the full tier, yield projection, and cost breakdown.
Commercial properties like this can earn 30-50% higher yields when converted to residential under Class MA / Q / P / PA, with prior approval costing ~GBP 96/unit. Sign in to see the recommended route, yield uplift, and cost breakdown.
BRRR-suited properties can recycle 80-100% of investor capital on refi, leaving a high-yielding rental with most of the money out. Sign in to see the refurb cost stack, ARV projection, and refinance maths.
Detached + large garden = sub-division play. Pro tier unlocks the tier badge, plot size, uplift estimate, and regional land benchmark.
Short-lease flats trade at deep discount, but extending under the 1993 Act often costs far less than the discount. Pro tier unlocks the tier badge, premium breakdown, long-lease ARV and arbitrage maths.
See projected short-stay revenue vs a vanilla BTL for this property.
See real sub-let margins (HMO room rates & SA nightly rates) vs the landlord rent.
Area
Agent & docs
FAQ
About Burrows Close, Malvern
Explore nearby