We've tightened what earns a Pursue. A home now needs a published valuation, a strategy that still makes money after real running costs and lender stress tests, and no listing problems that would stop a mortgage. You'll see fewer Pursues, and each one has been checked harder.
See how verdicts work3-bedroom detached house · CR6 9LU
Sold STCListed 453 days
Opportunity summary
See Archie’s verdict, returns by strategy and what to check before viewing.
About
GUIDE PRICE - *£1'100'000 - £1'150'000* *WATCH THE MARKETING VIDEO** Welcome to an extraordinary residence that blends architectural heritage with modern luxury, positioned in the heart of Warlingham’s highly sought-after Golden Triangle.
Originally designed by renowned architect Leonard Stokes in the early 1900s, this striking property forms part of a grand historic house that was meticulously converted in 2018 into just three individual homes — a rare and prestigious offering in the area.
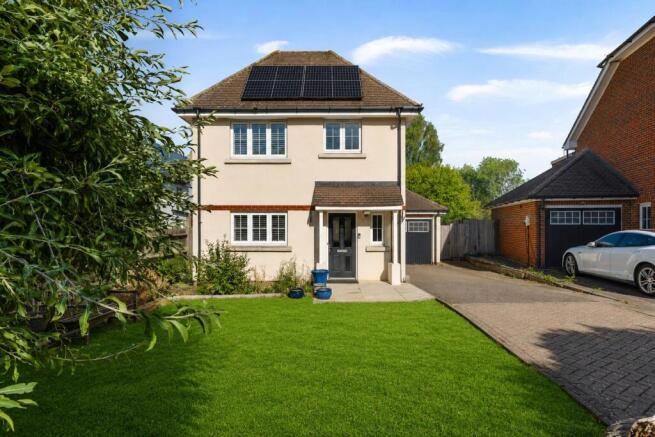
Set behind electric gates on the prized Tydcombe Road, the curb appeal is immediate and impressive.
From the moment you step through the front door, you’re greeted with a sense of scale, light, and sophistication.
Soaring ceilings and a spacious hallway set the tone for a home that has been crafted with both elegance and practicality in mind.
Perfectly suited for those seeking to downsize without compromise — or for anyone drawn to the exclusivity of the Triangle without the need for thousands of square feet — this nearly 2,000 sq ft home delivers style, comfort, and flexibility in equal measure.
The layout flows beautifully: a peaceful home office to one side and a formal reception room to the other, complete with a feature gas fireplace and French doors that open onto a wonderfully private garden.
This outdoor space is a true sanctuary — enjoy long summer evenings entertaining guests, sipping wine as the sun sets over rolling views of the North Downs, or hosting weekend barbecues with the family.
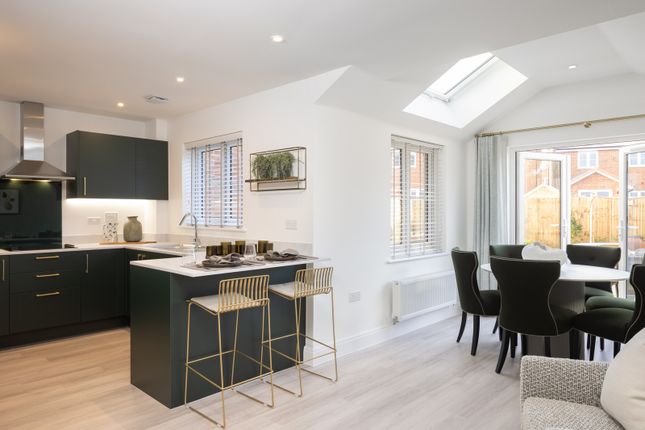
The heart of the home is undoubtedly the designer kitchen: a sleek two-tone palette, Miele appliances, and a bespoke centre island create a space as functional as it is beautiful.
Opposite, a bright second reception room offers versatility as a casual lounge, snug, or family room — also with direct garden access.
A charming courtyard sits on the opposite side — an idyllic spot for morning coffee and a moment of calm. Upstairs, the luxury continues.
The principal suite is a showstopper — enjoying elevated views over the Downs, a bespoke en suite with freestanding bath and walk-in shower, and a spiral staircase leading to a private dressing room.
Two further double bedrooms, both with fitted wardrobes, offer flexibility for guests or family, while a stylish family bathroom completes the upper floor.
Additional features include a guest WC with solid marble sink, a well-fitted utility cupboard, generous storage throughout, and a large carport with parking for multiple vehicles.
Planning has also been submitted for an additional orangery off the formal reception — offering potential to further enhance this already superb home. Decision awaited.
This is a location that truly needs little introduction. Warlingham Village is just a short walk away — with its charming green, independent shops, cafés, and gastro pubs all within easy reach.
For commuters, Upper Warlingham Station is close by, providing excellent links into London while keeping you firmly connected to the beauty of the Surrey countryside.
If you’re seeking a refined and low-maintenance lifestyle in one of Warlingham’s most prestigious addresses, this exceptional home delivers on every level.
Unique, beautifully crafted, and offering the best of both worlds — this is the Golden Triangle at its very best.
Value & comps
No previous sales on record.
Returns
Set an offer; the calculator follows it.
We're still gathering serviced-accommodation data for this area.
Archie refurb estimate: a Pro feature
0.0% below asking
This is not financial or investment advice. Prop AI Deals is not authorised by the Financial Conduct Authority (FCA) to provide investment advice.
All investment calculators, property analyses, and AI-generated insights are for informational purposes only. Property investment carries risk and may result in financial loss. All calculations should be independently verified and you should consult with FCA-authorised financial advisers before making any investment decisions.
Past performance does not guarantee future results. Tax implications vary by individual circumstances.
Deal
Properties like this can earn 2–3x BTL yields when converted to HMO, with retrofit costs around £10k/room. Sign in to see the full tier, yield projection, and cost breakdown.
Commercial properties like this can earn 30-50% higher yields when converted to residential under Class MA / Q / P / PA, with prior approval costing ~GBP 96/unit. Sign in to see the recommended route, yield uplift, and cost breakdown.
BRRR-suited properties can recycle 80-100% of investor capital on refi, leaving a high-yielding rental with most of the money out. Sign in to see the refurb cost stack, ARV projection, and refinance maths.
Detached + large garden = sub-division play. Pro tier unlocks the tier badge, plot size, uplift estimate, and regional land benchmark.
Short-lease flats trade at deep discount, but extending under the 1993 Act often costs far less than the discount. Pro tier unlocks the tier badge, premium breakdown, long-lease ARV and arbitrage maths.
See projected short-stay revenue vs a vanilla BTL for this property.
See real sub-let margins (HMO room rates & SA nightly rates) vs the landlord rent.
Area
Agent & docs
FAQ
About Tydcombe Road, Warlingham, CR6
Explore nearby