We've tightened what earns a Pursue. A home now needs a published valuation, a strategy that still makes money after real running costs and lender stress tests, and no listing problems that would stop a mortgage. You'll see fewer Pursues, and each one has been checked harder.
See how verdicts work5-bedroom detached house
For saleListed 7 days
Opportunity summary
See Archie’s verdict, returns by strategy and what to check before viewing.
About
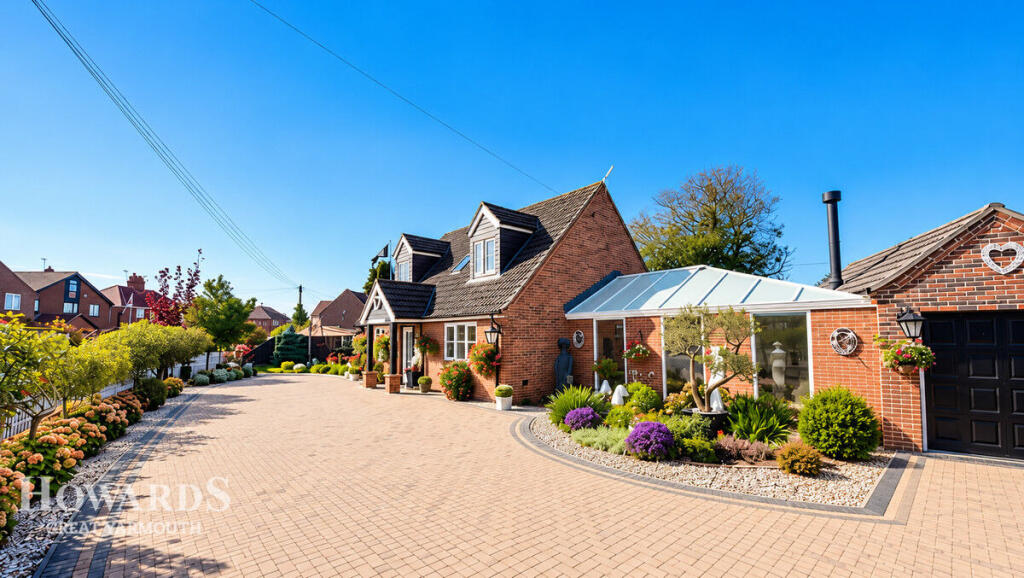
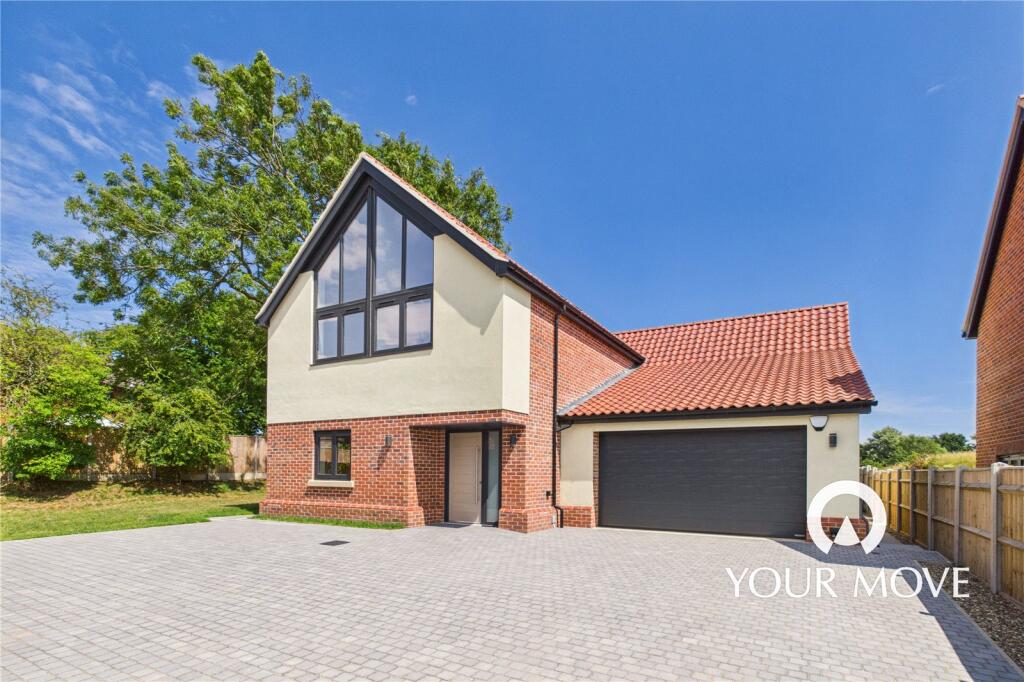
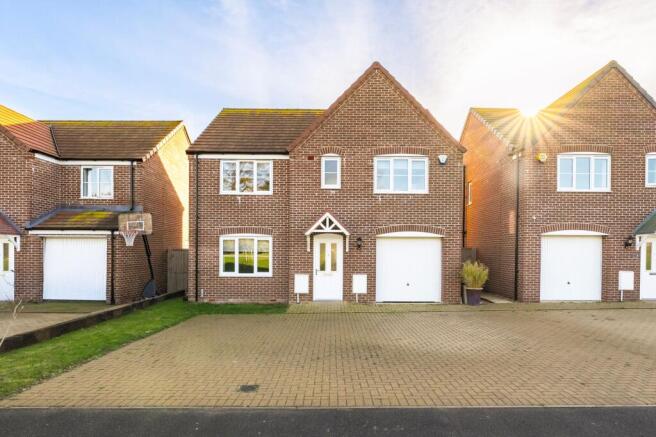
Aldreds are delighted to offer this extremely spacious, five double bedroom detached house situated in a generous plot in the popular coastal village of Scratby.
The property offers a selection of substantial workshops & garages suitable for a variety of uses, presenting excellent potential for business opportunities and benefiting from 3-phase electricity along with a large formal garden that offers potential for a building plot (subject to usual consents).
The garages & workshops previously had planning permission for conversion to create a separate residential dwelling, which can easily be reinstated.
This well-presented property offers flexible accommodation, benefiting from oil-fired central heating, log burner, an indoor swimming pool and delightful gardens, making it both a wonderful family home and a property with exceptional versatility.
Early internal viewing is highly recommended to appreciate this substantial property located in this popular coastal location.
Reception Hall (11' 6'' x 11' 3'' (3.5m x 3.42m)) Part glazed entrance door with glazed side panels, tiled floor, exposed flint work to one wall, Radiator, power points, doors leading off to: Boot Room (4.04 x 2.72 (4.1 x 2.71) (13'3" x 8'11" (13'5" x 8) Frosted glazed window to rear aspect, tiled flooring, range of modern open fronted storage cupboards with hanging rails and drawers, attractive grey lvt flooring.
Kitchen/Dining Room (6.71 x 3.99 narrowing to 3.28 (22'0" x 13'1" narro) New fitted kitchen with coloured finish wall and matching base units with rolltop work surface and attractive tiled splashback, stainless steel one and a half bowl sink and drainer with mixer tap, integrated electric oven with overhead microwave housing, ceramic hob and extractor, radiator, integrated dishwasher, recess housing a fridge/freezer, grey lvt flooring, double glazed window to rear aspect, doors to inner hallway, brick built fireplace surround with wood & coal burning stove on a tiled hearth, vertical radiator, Parquet wood block flooring, power points, tv point, glazed sliding patio doors to:- Conservatory Windows to front and side aspects, door to garden, sliding patio doors to patio area, glazed French doors via steps to swimming pool enclosure, glazed door to:- Inner Hallway Carpeted stairs rising to landing with open understairs recess, radiator, wood block parquet flooring, heated airing cupboard doors leading off to: Living Room (6.4 maximium x 3.93 (20'11" maximium x 12'10")) Double aspect room with bi-fold double glazed doors and double glazed bay window to front aspect allowing a garden view, wall mount tv point, two vertical radiators, power points, wall lighting, new fitted carpet.
Cloakroom Frosted double glazed window to side aspect, vanity unit with double width inset wash basin, adjacent low level WC, spot lighting, extractor fan, polished tiled flooring, chrome towel rail/radiator.
Utility Room (3.68 maximum x 2.46 (12'0" maximum x 8'0")) Double glazed window to front aspect, Fitted white gloss kitchen units with wall and matching base units with solid wood work surfaces over, single drainer stainless steel sink unit, recesses with space and plumbing for a washing machine and tumble dryer, recessed spot lights, radiator, polished tiled flooring.
First Floor Landing Newly fitted carpet, doors leading off to: First Floor Home Office (2.92 x 2.44 (9'6" x 8'0")) Double glazed windows to side, front and rear aspects allowing a distant sea view, radiator, wall lighting, power points, fitted carpet, Currently used as office space.
Bedroom 1 Leading On To Balcony (4.52 x 3.94 plus balcony 3.87 x 1.79 (14'9" x 12'1) Double glazed window to side aspect, double glazed pvc door with double glazed side panel to covered balcony, radiator, power points, new fitted carpet, wall mount tv point doors to: En-Suite Shower Room (2.46 x 2.39 (8'0" x 7'10")) Fitted with a quality suite comprising walk in tiled shower cubicle with mains fed shower fitting, wall hung glass finish his/hers wash basins, low level wc with concealed cistern, tile effect lvt flooring, towel rail/radiator, spot lights, frosted double glazed window to front aspect, extractor fan.
Walk In Wardrobe (2.61 x 2.21 (8'6" x 7'3")) Fitted open fronted wardrobes with hanging rails and drawers.
Bedroom 2 (4.61 x 4.44 (15'1" x 14'6")) Double glazed window to side aspect, double glazed door and matching side screen to rear staircase entrance, radiator, range of built in bedroom furniture, power points, wall mount tv point, new fitted carpet, door to: En-Suite Shower Room Tiled shower cubicle with electric shower, extractor fan, hand wash basin, low level WC.
Bedroom 3 (15' 0'' x 12' 10'' (4.57m x 3.9m)) Double glazed windows to side and rear aspects, power points, range of built in cupboards and wardrobes, wall mount tv point, new fitted carpet, radiator, door to: En-Suite Shower Room Frosted double glazed window to side aspect, low level WC, hand wash basin, panelled shower cubicle with electric shower.
Cloakroom Low level WC, extractor fan. Bedroom 4 (4.01 x 3.31 (13'1" x 10'10")) Double glazed window to rear aspect with distant sea views, power points, new fitted carpet.
Bedroom 5 (3.89maximum x 2.73 (12'9"aximum x 8'11")) New Fitted Carpet, Double glazed window to side aspect, radiator, power points, radiator, tv point, fitted carpet.
Swimming Pool Enclosure (13.79 x 5.49 (45'2" x 18'0" )) Heated swimming pool with a Roman stepped end and depth varying from 3ft - 6ft, windowsto side aspect, roof lights, door to side, door to:- Changing Room / Wc Obscure glazed window to side aspect, low level WC, hand wash basin, door to:- Plant Room Pool Pump & Pipes supplied by air source heating pump from external wall Outside The property offers an enclosed covered courtyard area accessed from the entrance hall with glazed doors to garden and access to workshops & works WC Upper Workshop Level (34' 3'' x 14' 1'' (10.44m x 4.28m)) Workshop with 3 Phase Electrical supply, window view to rear garden.
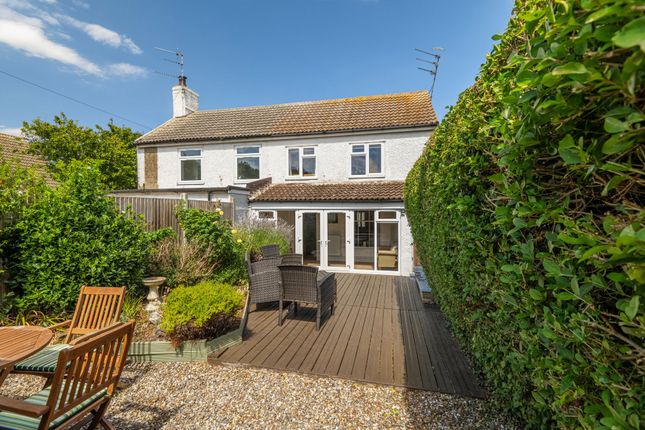
Works Wc (2.49 x 2.49 (8'2" x 8'2" )) Obscure glazed window to side aspect, high level WC, twin urinal, hand wash basin Lower Workshop (11.4 x 6.6 (37'4" x 21'7")) Workshop with 3 Phase Electrical supply, Incorporating storage area (4.49 x 2.51) & Oil tank room (4.31 x 3.44) to front with internal & external access to both Main Garage (7.24 x 7.02 (23'9" x 23'0")) Two sets of double doors to front, window to side mezzanine storage area, power and lighting Garage 2 Large garage with electric Roller Shutter door, to front, Windows to the side, extending upper storage area at rear 5.31 x 4.31 Garage 3 (4.27 x 3.27 (14'0" x 10'8")) Electric roller Shutter Door Office Room (3.10 x 2.47 & 3.25 x 2.01 (10'2" x 8'1" & 10'7" x) Double room with half glazed door entrance with access to Garage 4 Garden Room/Workshop/Storage (6.1 x 4.37 (20'0" x 14'4")) Extra-large garage with door opening, adjacent to rear garden access Gardens The property offers a generous plot with formal gardens that are mainly laid to lawn with former vegetable garden, with a variety of mature shrubs and plants, vehicular access is via a shingle driveway opening into a large parking area with enough parking for up to 10 vehicles comfortably.
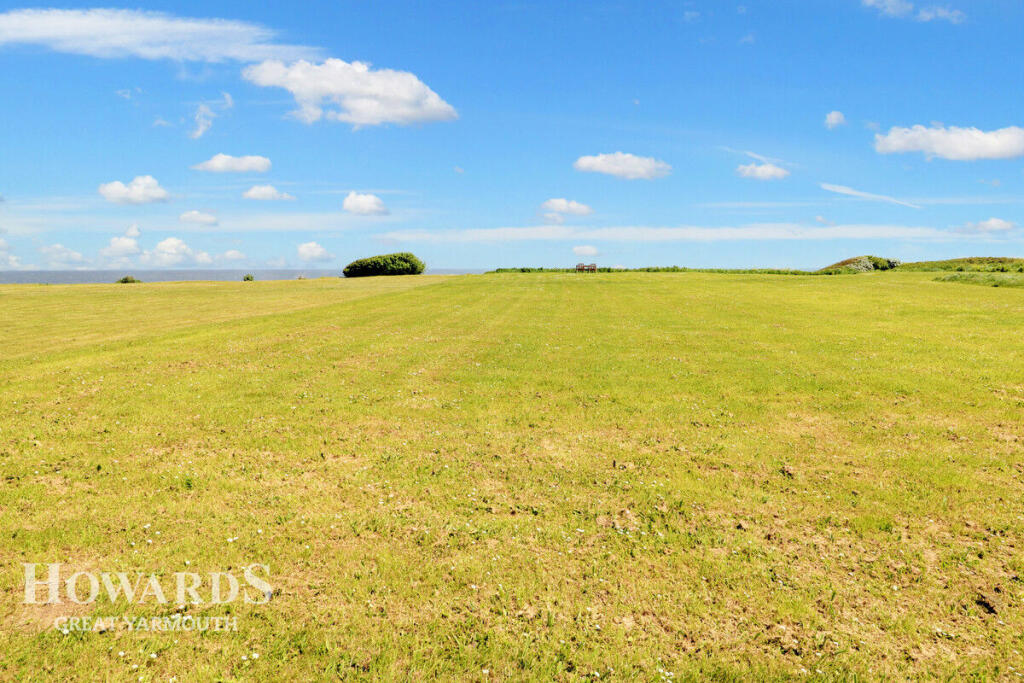
Tenure Freehold. Services Mains water, electic, drainage. Location California, Scratby is a coastal village approximately 5 miles north of Great Yarmouth.
It has a Sandy beach backed by cliffs * Garden centre with general provisions store * First, Middle and High Schools are available in neighbouring village of Caister on Sea.
Local bus services operate between the coastal villages and Great Yarmouth.
Directions From the Yarmouth office head north along the A149 Caister Road, continue past the Yarmouth Stadium, at the roundabout turn left onto the Caister Bypass, continue over the next roundabout into Jack Chase Way, continue over the next roundabout into Scratby Road, turn right at Scratby Garden Centre into Beach Road, continue towards the end of Beach Road where the property can be found on the right hand side accessed down a shingle driveway.
Y12870/10/26/Cf
Value & comps
No previous sales on record.
Returns
Set an offer; the calculator follows it.
We're still gathering serviced-accommodation data for this area.
Archie refurb estimate: a Pro feature
0.0% below asking
This is not financial or investment advice. Prop AI Deals is not authorised by the Financial Conduct Authority (FCA) to provide investment advice.
All investment calculators, property analyses, and AI-generated insights are for informational purposes only. Property investment carries risk and may result in financial loss. All calculations should be independently verified and you should consult with FCA-authorised financial advisers before making any investment decisions.
Past performance does not guarantee future results. Tax implications vary by individual circumstances.
Deal
Properties like this can earn 2–3x BTL yields when converted to HMO, with retrofit costs around £10k/room. Sign in to see the full tier, yield projection, and cost breakdown.
Commercial properties like this can earn 30-50% higher yields when converted to residential under Class MA / Q / P / PA, with prior approval costing ~GBP 96/unit. Sign in to see the recommended route, yield uplift, and cost breakdown.
BRRR-suited properties can recycle 80-100% of investor capital on refi, leaving a high-yielding rental with most of the money out. Sign in to see the refurb cost stack, ARV projection, and refinance maths.
Detached + large garden = sub-division play. Pro tier unlocks the tier badge, plot size, uplift estimate, and regional land benchmark.
Short-lease flats trade at deep discount, but extending under the 1993 Act often costs far less than the discount. Pro tier unlocks the tier badge, premium breakdown, long-lease ARV and arbitrage maths.
See projected short-stay revenue vs a vanilla BTL for this property.
See real sub-let margins (HMO room rates & SA nightly rates) vs the landlord rent.
Area
Agent & docs

FAQ
About Beach Road, Great Yarmouth
Explore nearby