2-bedroom semi-detached house · BS34 8TG
Listing removedReduced £50 (−3.8%) on 11 SepListed 73 days · slow let
Opportunity summary
See Archie’s verdict, returns by strategy and what to check before viewing.
About
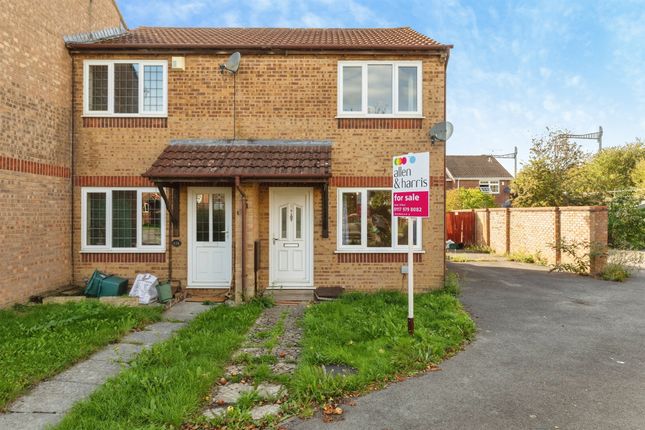
Edison Ford is delighted to present a charming end terrace two-bedroom home located in the highly sought-after area of New Road, Stoke Gifford.
The property features a spacious living room that is bright and airy, perfect for relaxing or entertaining guests.
The modern kitchen is equipped with integrated appliances, offering both functionality and style.
The home includes one double bedroom and one single bedroom, providing versatile living space, along with a well-appointed family bathroom.
Externally, there is a private rear garden with a hardstanding for a shed, ideal for storage. Gated access leads to a driveway with off-road parking for two cars, ensuring convenience and security.
Stoke Gifford offers a vibrant community with a range of amenities and conveniences.
Recreational spaces, such as the nearby Trust Hall and Riviera Way play areas, are perfect for family outings and leisure activities.
Access to reputable schools such as sgs College and Abbeywood Community School makes this location ideal for families.
With Parkway Station just a short distance away, commuting to and from the area is incredibly convenient.
All applicants must apply via the viewing questionnaire in the virtual tour section of this advert and must be able to provide a guarantor.
The holding deposit is £300 and the security deposit is £1,500.
Living Room 4.7498m x 3.4798m - 15'7” x 11'5” The property is accessed via a UPVC double glazed door which opens into the living room and is comprised of; UPVC double glazed window offering a front aspect view, laminate flooring, 2x radiators, coat rack, consumer unit and a carpeted staircase rising to the first floor.
Kitchen 3.4798m x 1.8034m - 11'5” x 5'11” UPVC double glazed back door, UPVC double glazed window offering a rear aspect view, tiled flooring, tiled backsplash, white wall and base units and laminate worktops, a stainless steel sink and drainer, integrated double oven, electric hob, extractor fan, boiler, chrome towel radiator and ceiling light.
Landing 1.778m x 1.143m - 5'10” x 3'9” Carpeted flooring and a ceiling light.
Master Bedroom 3.3274m x 2.4638m - 10'11” x 8'1” UPVC double glazed window offering a front aspect view, carpeted flooring, a radiator, ceiling light and airing cupboard housing the water tank.
Bedroom Two 3.302m x 1.6764m - 10'10” x 5'6” UPVC double glazed window offering a front aspect view, laminate flooring, radiator and ceiling light.
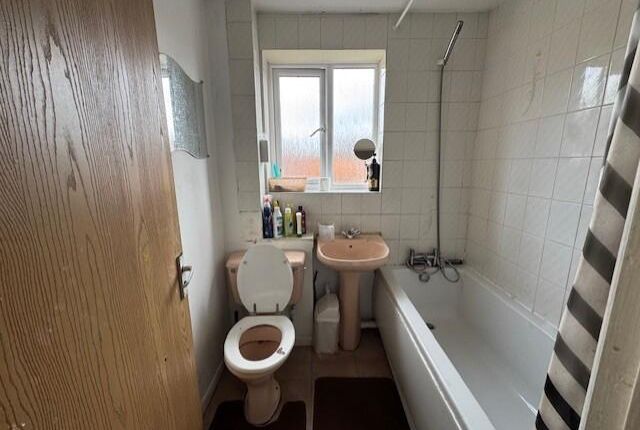
Bathroom 1.778m x 1.651m - 5'10” x 5'5” UPVC double glazed window with obscure glass, tiled walls, white panelled bath with an overhead Triton electric shower, white porcelain sink, white porcelain toilet, shaving socket, mirrored wall cabinet, chrome towel radiator and a ceiling light.
Outside The front garden is laid to lawn with a paved path leading to the front door. The rear garden boasts a patio seating area, lawn and hardstanding for a shed.
There is a wooden gate providing access to the parking area. There is off-road parking for two vehicles.
Property Information The property benefits from 44.1 sqm of internal space and is in council tax band B under South Gloucestershire Council. The tenure is Freehold.
Electrical Installation Condition Report valid until 04/07/2026. Gas safety certificate completed 04/08/2026. Material Information Some material information to note: Freehold property. Gas heating.
Mains water, mains electric and mains drainage. Ofcom checker indicates standard, ultrafast and superfast broadband is available at this postcode.
Coverage is available with EE, Vodafone, Three and O2.
According to the Government flood risk summary, the yearly change of flooding from surface water is a 'Low Risk' of flooding and a 'Low Risk' of flooding from rivers/sea.
We are not aware of any planning permissions in place which would negatively affect the property.
Properties built pre-2000 may contain asbestos in certain materials used in their construction or in subsequent building work.
Examples of these materials are: Artex, vinyl tiles, sheet boards, corrugated roofing, pipework and lagging/insulation.
These are generally considered safe unless disturbed, but prospective buyers must take their own advice.
Value & comps
No previous sales on record.
Rental comparables are shown in the Rental section below. Sold comparables remain for area capital context only.
Returns
We're still gathering serviced-accommodation data for this area.
This is not financial or investment advice. Prop AI Deals is not authorised by the Financial Conduct Authority (FCA) to provide investment advice.
All investment calculators, property analyses, and AI-generated insights are for informational purposes only. Property investment carries risk and may result in financial loss. All calculations should be independently verified and you should consult with FCA-authorised financial advisors before making any investment decisions.
Past performance does not guarantee future results. Tax implications vary by individual circumstances.
Deal
Properties like this can earn 2–3x BTL yields when converted to HMO, with retrofit costs around £10k/room. Sign in to see the full tier, yield projection, and cost breakdown.
Commercial properties like this can earn 30-50% higher yields when converted to residential under Class MA / Q / P / PA, with prior approval costing ~GBP 96/unit. Sign in to see the recommended route, yield uplift, and cost breakdown.
BRRR-suited properties can recycle 80-100% of investor capital on refi, leaving a high-yielding rental with most of the money out. Sign in to see the refurb cost stack, ARV projection, and refinance maths.
Detached + large garden = sub-division play. Pro tier unlocks the tier badge, plot size, uplift estimate, and regional land benchmark.
Short-lease flats trade at deep discount, but extending under the 1993 Act often costs far less than the discount. Pro tier unlocks the tier badge, premium breakdown, long-lease ARV and arbitrage maths.
See projected short-stay revenue vs a vanilla BTL for this property.
See real sub-let margins (HMO room rates & SA nightly rates) vs the landlord rent.
Area
Agent & docs
FAQ
About 176, New Road, Bristol
Explore nearby