We've tightened what earns a Pursue. A home now needs a published valuation, a strategy that still makes money after real running costs and lender stress tests, and no listing problems that would stop a mortgage. You'll see fewer Pursues, and each one has been checked harder.
See how verdicts work4-bedroom house · BS34 8TQ
For saleListed 5 days
Opportunity summary
See Archie’s verdict, returns by strategy and what to check before viewing.
About
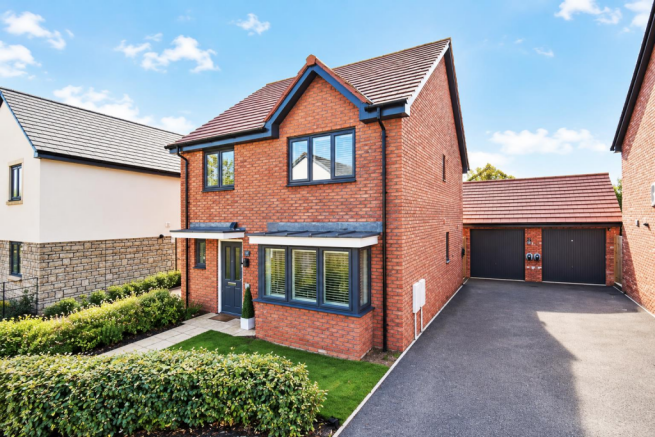
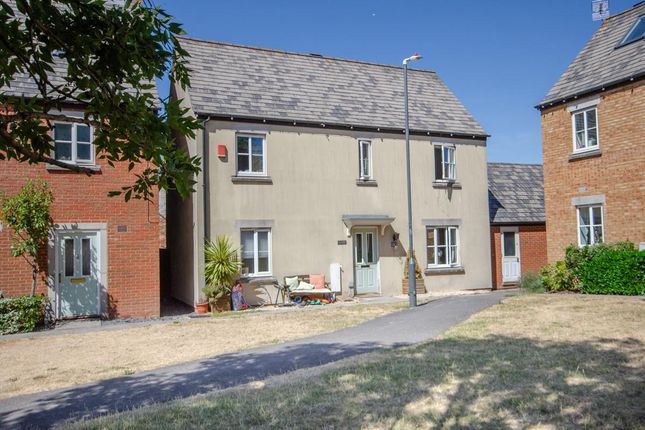
Occupying a particularly private and established corner plot in Stoke Gifford, this substantial four-bedroom family home has been significantly extended by the present owners, creating an impressive combination of generous living accommodation, attractive gardens and an unusually spacious detached double garage.
Extending to approx.
1,721 sq ft including the garage, the property offers considerably more space than might initially be expected, with the substantial ground-floor extension situated on a corner plot.
The accommodation is beautifully presented with attractive finishes and plenty of natural light throughout.
The principal sitting room is undoubtedly one of the property’s most impressive features, measuring approx. 25’7” x 20’1”.
The extension has transformed the original ground-floor layout, creating a wonderfully spacious living environment with broad windows overlooking the gardens. The kitchen measures approx.
17’2” x 9’9” and is fitted with an attractive range of wall and base units and space for appliances.
Glazed doors open directly onto the garden, creating an appealing connection between the internal accommodation and the outside space.
A useful ground-floor cloakroom completes the accommodation on this level.
An additional benefit is the installation of solar photovoltaic panels, which provide electricity for household use during daylight hours and can help reduce reliance on electricity purchased from the grid.
The panels were installed through an arrangement with A Shade Greener, which retains ownership of the equipment and is responsible for its monitoring, maintenance and insurance under the terms of the existing agreement.
This allows the homeowner to enjoy the electricity generated without responsibility for the original installation costs or routine maintenance of the system.
The first floor provides four bedrooms arranged around a central landing, together with the family bathroom.
The principal bedroom is particularly generous, measuring approx.18’0” x 13’6”, and provides an excellent amount of space for bedroom furniture. Bedroom two measures approx.
13’5” x 8’3”, while bedroom three measures approx. 10’0” x 8’10”. The fourth bedroom measures approx.
8’9” x 8’0” and provides useful flexibility as a child’s bedroom, nursery or dedicated home office. The family bathroom serves all four bedrooms and completes the first-floor accommodation.
The house occupies an attractive and established corner plot setting, with beautifully maintained gardens.
The front garden is especially attractive, incorporating a neatly maintained lawn, raised planting beds and gravelled pathways.
To the rear, the garden is predominantly laid to lawn, with a paved terrace immediately adjoining the house.
A particularly valuable feature is the substantial detached double garage, measuring approx. 19’11” x 19’0”, providing an excellent space for vehicles, storage, workshop or hobby use.
Generous off-street parking provides further practicality.
Location Stoke Gifford is one of North Bristol’s most conveniently positioned residential areas, combining established neighbourhoods and excellent everyday amenities with particularly good access to major employment centres and transport connections.
MOD Abbey Wood and the University of the West of England’s Frenchay Campus are also conveniently accessible, together with the significant employment opportunities around Filton, Abbey Wood and North Bristol.
Property Information Tenure: Freehold, subject to an existing solar panel roof-space lease Solar Panel Information The property benefits from solar panels installed under a third-party roof-space lease with A Shade Greener, understood to have commenced in 2012 for a term of 25 years.
The homeowner benefits from electricity generated during daylight hours, while A Shade Greener retains ownership of the panels and is responsible for their monitoring, maintenance and insurance under the lease arrangements.
Important: The roof-space lease remains in place following a sale.
Prospective purchasers should ask their solicitor to review its terms and confirm that the arrangement is acceptable to their mortgage lender.
Any required legal documentation or lease amendments may involve additional fees.
Value & comps
No previous sales on record.
Returns
Set an offer; the calculator follows it.
We're still gathering serviced-accommodation data for this area.
Archie refurb estimate: a Pro feature
0.0% below asking
This is not financial or investment advice. Prop AI Deals is not authorised by the Financial Conduct Authority (FCA) to provide investment advice.
All investment calculators, property analyses, and AI-generated insights are for informational purposes only. Property investment carries risk and may result in financial loss. All calculations should be independently verified and you should consult with FCA-authorised financial advisers before making any investment decisions.
Past performance does not guarantee future results. Tax implications vary by individual circumstances.
Deal
Properties like this can earn 2–3x BTL yields when converted to HMO, with retrofit costs around £10k/room. Sign in to see the full tier, yield projection, and cost breakdown.
Commercial properties like this can earn 30-50% higher yields when converted to residential under Class MA / Q / P / PA, with prior approval costing ~GBP 96/unit. Sign in to see the recommended route, yield uplift, and cost breakdown.
BRRR-suited properties can recycle 80-100% of investor capital on refi, leaving a high-yielding rental with most of the money out. Sign in to see the refurb cost stack, ARV projection, and refinance maths.
Detached + large garden = sub-division play. Pro tier unlocks the tier badge, plot size, uplift estimate, and regional land benchmark.
Short-lease flats trade at deep discount, but extending under the 1993 Act often costs far less than the discount. Pro tier unlocks the tier badge, premium breakdown, long-lease ARV and arbitrage maths.
See projected short-stay revenue vs a vanilla BTL for this property.
See real sub-let margins (HMO room rates & SA nightly rates) vs the landlord rent.
Area
Agent & docs

FAQ
About New Road, Stoke Gifford
Explore nearby