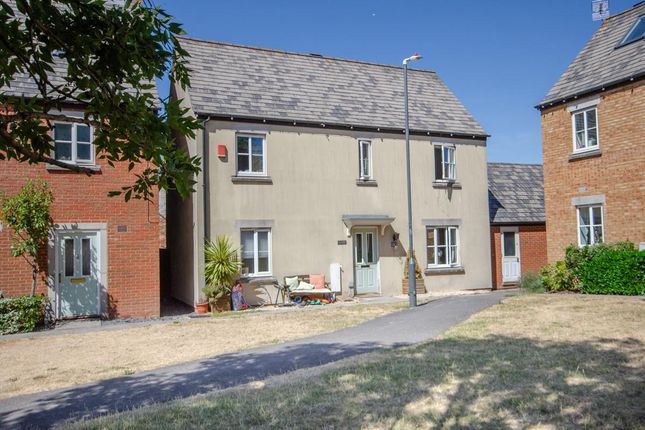
4-bedroom house · BS34 8BU
For saleListed 95 days
Opportunity summary
See Archie’s verdict, returns by strategy and what to check before viewing.
About
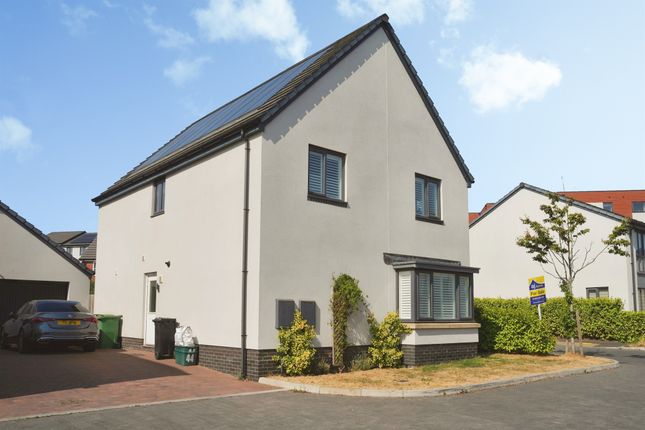
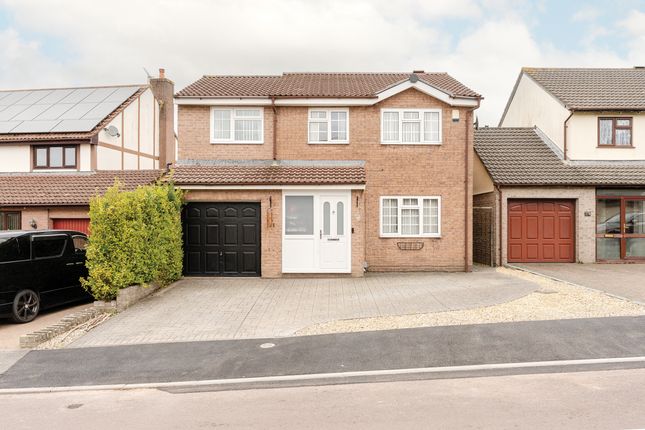
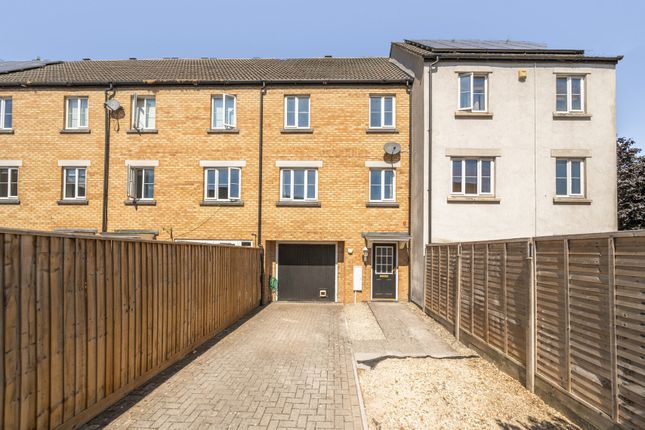
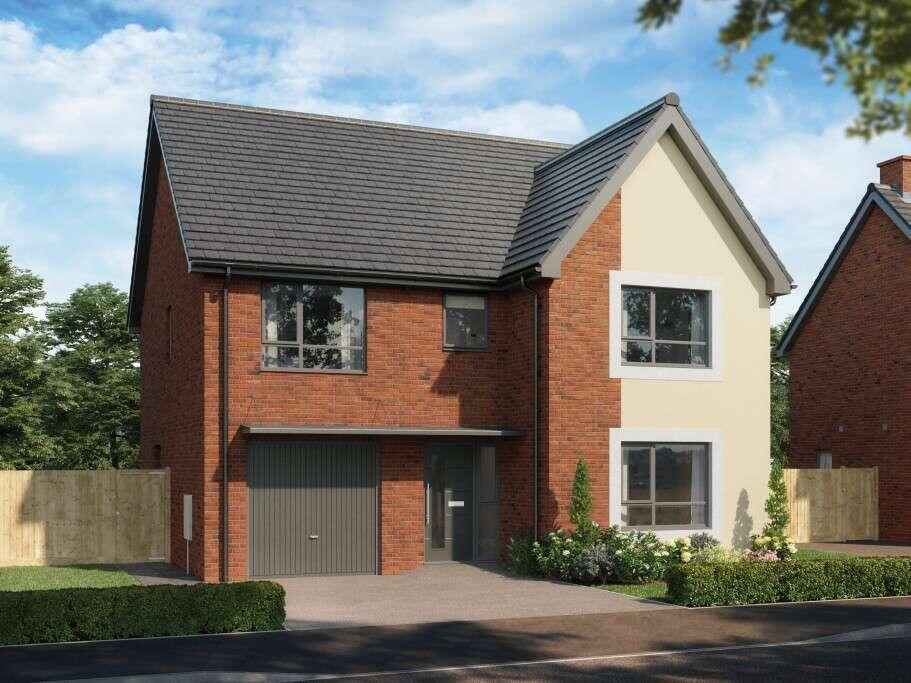
The Oakrise is a spacious four-bedroom, three storey home designed for flexible family living.
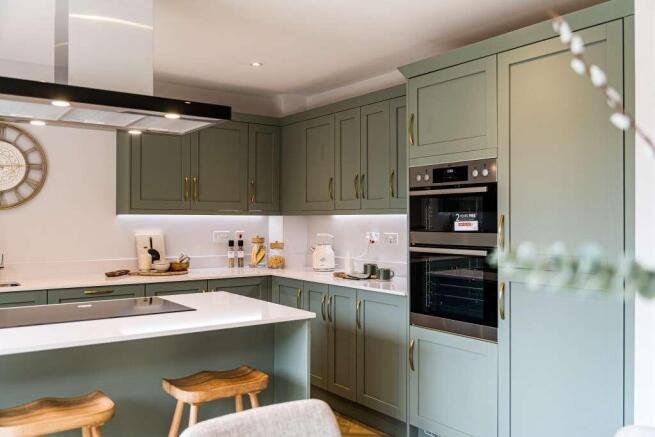
On the ground floor, an open-plan kitchen and family dining area provides the perfect hub for everyday life.
There’s ample space for a sociable seating area, making it easy to keep an eye on homework while enjoying a cuppa with friends or family.
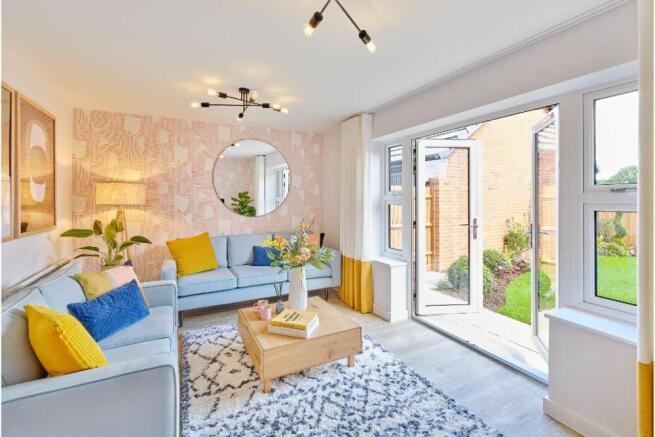
French doors lead directly from the kitchen to the garden, creating a bright and welcoming space ideal for entertaining.
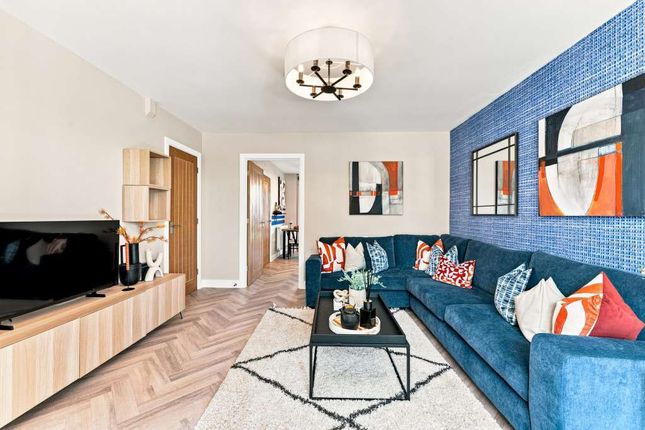
A handy utility/cloakroom is conveniently located off the kitchen diner, adding to the home’s practicality. A separate lounge offers a peaceful retreat when you need some quiet time.
The first floor features three well proportioned bedrooms, offering flexibility for family members, guests, or home working, along with a well appointed family bathroom.
The top floor is dedicated to the impressive master bedroom, complete with an en suite shower room and an included fitted wardrobe, creating a private and peaceful retreat.
This home also comes with a range of desirable inclusions, such as flooring throughout, turf to the garden, and integrated kitchen appliances, helping you move in with ease and comfort. EPC: B rating.
Estimated Completion Date: Nov 26 - Jan 27 Total Internal Area: 119 sq. M. 1,280 sq. Ft.
Rooms Ground Floor Lounge (3,794.0mm x 4,475.0mm - 12' 5" x 14' 8") Kitchen/Dining (3,225.0mm x 4,234.0mm - 10' 7" x 13' 11") Utility/Cloakroom (1,499.0mm x 3,109.0mm - 4' 11" x 10' 2") First Floor Bedroom 2 (2,592.0mm x 3,464.0mm - 8' 6" x 11' 4") Bedroom 3 (2,163.0mm x 3,540.0mm - 7' 1" x 11' 7") Bedroom 4 (2,650.0mm x 2,891.0mm - 8' 8" x 9' 6") Bathroom (2,163.0mm x 2,189.0mm - 7' 1" x 7' 2") Second Floor Bedroom 1 (4,843.0mm x 6,711.0mm - 15' 11" x 22') En-Suite (2,350.0mm x 2,642.0mm - 7' 9" x 8' 8") Specification Kitchens Luxury Fitted Kitchen* with a Choice of Finishes** Laminated Worktops to Kitchen with matching upstands Stainless Steel AEG Single/Double Electric Oven, AEG Induction Hob & Glass Splashback*** Electrolux Integrated Dishwasher Electrolux Integrated Washing Machine Electrolux Integrated Fridge Freezer/ under-counter Fridge & under-counter Freezer (where applicable) ½ Bowl Inset Stainless Steel Sink & Tap to the Kitchen Single Bowl Stainless Steel Sink & Tap to Utility Rooms (where applicable) White Downlights to Kitchen Wooden Cutlery Tray Pelmet Lighting to Kitchen Bathrooms Roca Vanity Unit to Bathroom and En-Suite 1** Roca Gap Sanitaryware to Cloakroom and En-Suite 2 in White with Semi Pedestals and Soft Close Seats Roca Gap Bath Aqualisa Downtown Brassware Aqualisa Mian 2-way Mixer Shower with Ceiling Drencher and adjustable hose to Shower Cubicles Chrome Shower Cubicles Bathrooms and En-Suites to be Half Tiled throughout with a choice** from our Tileflair Standard Range* Shower Cubicles to be Fully Tiled with a Choice** from our Tileflair Standard Range* Half Height Tiling to all Sanitaryware Walls in Cloakroom with a choice** from our Tileflair Standard Range* White Heated Towel Rail to Bathroom and En-Suites White Downlights to Bathrooms and En-Suites White Shaver Socket to Bathrooms and En-Suites Bedrooms Spacepro fitted wardrobes with sliding doors to Bedroom 1 Television Aerial Point to Bedroom 1 Telephone Point to Bedroom 1 Data Point with Cat 6 Wiring to Bedroom 1 Other internal features lvt Flooring to Kitchen, Dining, Utility, Bathrooms, En-Suites and Cloakrooms in a choice of finishes** Carpets from our Standard Range to all other areas in a choice of finishes** All Walls & Ceilings to have Covermatt emulsion finish Staircase, including Newel Posts and Spindles, to be Finished in White Oak-effect Handrail and Newel Caps Contemporary 5 Panel Oak Doors with Chrome Effect Door Furniture Ultrafast Hard Wired Fibre Broadband ** cat 6 cabling to Lounge and Bedroom 1 Slimline White Sockets and Switches to all rooms Hard Wired Smoke Detectors with Battery Backup White usb sockets to Kitchen, Lounge, Family Room and all Bedrooms System 3 Ventilation System External features PVCu Double Glazed Windows, French Doors & Rear Doors Black Rainwater Goods External pir Lights to Front and Rear External Tap Power and Lighting to all Integral and Detached Garages (where applicable) Gardens Landscaped to Front Gardens Turfed to Rear Electric Car Charging Unit 1.8m Close Boarded Divisional Fencing to Rear Garden^ Heating Air Source Heat pumps Honeywell Smart Thermostat Warranties 10 Year icw Buildmark Warranty 2 Year Wain Homes Warranty *Upgraded Kitchen Choices Available.
**Subject to build stage. ***Size depending on house type.
†Ultrafast Fibre is the latest in broadband technology that sees your broadband speeds faster than ever before – the next generation of internet, as fibre optic technology evolves, you’ll already have everything you need in your property to get the benefits.
Please note these services may be not fully active at completion stage until the relevant works have been completed by the service provider.
+Excluding mirrors ^Unless stipulated otherwise on the working drawings.
About Mulgrove Farm Village 2 Find your kind of perfect in harry stoke Mulgrove Farm Village 2 offers a selection of high-quality homes in the sought-after area of Harry Stoke, in Stoke Gifford, Bristol.
This modern village features a variety of homes, including 2-bedroom apartments and 3,4, and 5-bedroom houses, catering to a range of living needs, whether you’re a first-time buyer, a growing family, or a professional seeking a spacious and contemporary home.
At Wain Homes, we don’t believe in hidden extras. What you see is what you get.
Our homes at Mulgrove Farm Village 2 will come with a premium all-inclusive specification, from contemporary flooring and integrated appliances to fitted wardrobes and fully finished kitchens in your choice of style – and so much more.
And yes, it’s all included in the price! One of the standout features of Mulgrove Farm Village is its fantastic location.
Set in the highly desirable Harry Stoke area, the development is perfectly placed for those looking for easy access to major transport links and amenities.
It’s a commuter’s dream, with excellent access to both the M4 and M5 motorways, providing direct routes to London, Wales, and the South West.
Mulgrove Farm Village is also exceptionally well-connected in terms of public transport.
The development is just a stone’s throw away from Parkway Train Station, offering quick and convenient train services to Bristol City Centre, Cardiff, and beyond.
This makes it an ideal location for those who need to commute into Bristol or further afield for work, but prefer to enjoy a more peaceful suburban setting when at home.
A bus stop is located right outside the development, offering easy access to Temple Meads train station, Bristol City Centre, Cribbs Causeway (one of the area’s largest shopping centres), and Thornbury.
The development has quickly become a thriving community, where residents can enjoy a mix of green space, modern homes, and a sense of local camaraderie.
The carefully planned village is designed to have a strong community feel, with plenty of amenities nearby and easy access to local schools, parks, and shops.
Did you know new build homes cut household carbon emissions by up to 74% every year, compared to older properties.* People living in new build homes save on average around £450 a year on their overall energy bills compared with those in older properties.* To find out more about how an energy efficient Wain home could help you save on your bills, just click read our helpful guide on the energy efficiency benefits of new homes.
*HBF, February 2026 report on the energy efficiency of the new build homes. Opening Hours Open daily 10am - 5pm.
Value & comps
No previous sales on record.
Returns
Set an offer; the calculator follows it.
We're still gathering serviced-accommodation data for this area.
Archie refurb estimate: a Pro feature
0.0% below asking
This is not financial or investment advice. Prop AI Deals is not authorised by the Financial Conduct Authority (FCA) to provide investment advice.
All investment calculators, property analyses, and AI-generated insights are for informational purposes only. Property investment carries risk and may result in financial loss. All calculations should be independently verified and you should consult with FCA-authorised financial advisors before making any investment decisions.
Past performance does not guarantee future results. Tax implications vary by individual circumstances.
Deal
Properties like this can earn 2–3x BTL yields when converted to HMO, with retrofit costs around £10k/room. Sign in to see the full tier, yield projection, and cost breakdown.
Commercial properties like this can earn 30-50% higher yields when converted to residential under Class MA / Q / P / PA, with prior approval costing ~GBP 96/unit. Sign in to see the recommended route, yield uplift, and cost breakdown.
BRRR-suited properties can recycle 80-100% of investor capital on refi, leaving a high-yielding rental with most of the money out. Sign in to see the refurb cost stack, ARV projection, and refinance maths.
Detached + large garden = sub-division play. Pro tier unlocks the tier badge, plot size, uplift estimate, and regional land benchmark.
Short-lease flats trade at deep discount, but extending under the 1993 Act often costs far less than the discount. Pro tier unlocks the tier badge, premium breakdown, long-lease ARV and arbitrage maths.
See projected short-stay revenue vs a vanilla BTL for this property.
See real sub-let margins (HMO room rates & SA nightly rates) vs the landlord rent.
Area
Agent & docs

FAQ
About 72, Off Great Stoke Way, Harry Stoke
Explore nearby