We've tightened what earns a Pursue. A home now needs a published valuation, a strategy that still makes money after real running costs and lender stress tests, and no listing problems that would stop a mortgage. You'll see fewer Pursues, and each one has been checked harder.
See how verdicts work3-bedroom bungalow · PE6 9NJ
Sold STCReduced £25k (−6.3%) on 26 OctListed 157 days
Opportunity summary
See Archie’s verdict, returns by strategy and what to check before viewing.
About
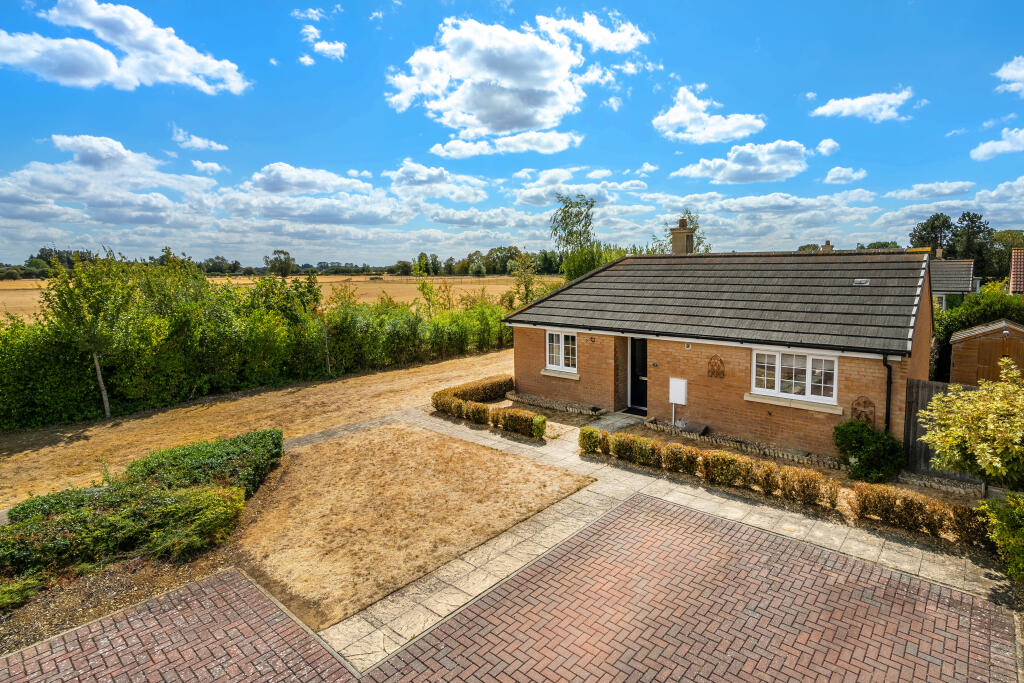
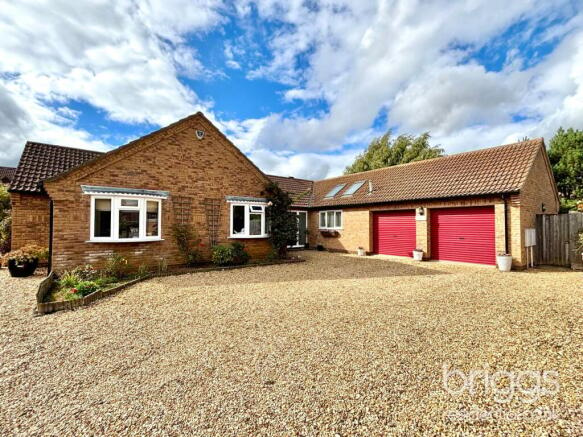
Available for sale is this impressive three-bedroom detached bungalow, beautifully positioned in the sought-after village of Langtoft, just outside Peterborough.
Set within an attractive semi-rural setting, the property occupies an extensive plot of approximately three-quarters of an acre (sts), surrounded by open field views and established greenery.
Approaching the property, ample parking provides easy convenience and peace of mind, further enhanced by a security alarm and CCTV system.
The grounds are a true highlight of this bungalow, offering spacious rear and side gardens complete with a selection of mature trees, a dedicated BBQ area, and large garage/workshop ideal for outdoor entertaining or pursuing garden-based hobbies.
Ancillary features such as an outside tap and a septic tank add to the practicality of daily living in this well-equipped home.
Inside, the main reception room immediately impresses with its inviting wood burner, creating a cosy ambience that"s perfect for relaxing evenings.
The expansive bay window floods the space with natural light, while laminate flooring adds contemporary flair and easy maintenance.
With TV points in several rooms and cleverly integrated storage, the property meets every modern requirement.
The kitchen/diner stands out with an array of base and eye-level units for maximum storage, smart tiled flooring, and a range of fitted appliances including an electric hob, oven with extractor hood, integrated washer and dishwasher, and practical space for a dryer.
Underfloor heating offers warmth and comfort, while the adjacent utility area doubles as a convenient dining space for family meals or morning coffee.
The family bathroom is well-appointed, with a stylish three-piece suite, wash hand basin and under-drawer storage, a low-level WC, and a heated towel rail.
Additional features such as eye-catching tiled flooring and splashbacks, a Velux window, extractor fan, and an airing cupboard ensure both functionality and convenience.
Accommodation comprises three good-sized bedrooms, each benefitting from solid wood flooring.
Both the master and the second double bedroom feature French doors that open out to the garden, providing seamless indoor-outdoor living, and bay windows that enhance natural light.
The third bedroom is also generously proportioned and includes fitted blinds and a charming view to the side aspect. Elegant high ceilings throughout the property add to the sense of space.
Heating is provided by oil-fired central heating; the home holds an EPC rating of D and falls within council tax band C.
Langtoft itself is a friendly community with local amenities, green spaces, and woodland walking routes close at hand perfect for nature lovers, active families, or those seeking a peaceful environment.
Excellent schooling is accessible in Langtoft"s neighbouring villages and Market Deeping, while all the cosmopolitan conveniences of Peterborough city centre are a short drive away.
Commuters benefit from nearby rail services from Peterborough station: direct trains reach London Kings Cross in just 50 minutes.
Offering the rare blend of spacious, well-presented interiors and extensive outside space, with all the charm of semi-rural living yet easy accessibility, this unique bungalow presents an exceptional opportunity.
Arrange a viewing today to experience all that this superb property has to offer.
Entrance hallway Lounge 4.5m x 4.55m Kitchen Diner Area 2.9m x 3.66m Utility area 1.96m x 3.71m Bedroom One 4.5m x 4.55m Bedroom Two 3.02m x 3.68m Bedroom Three 2.64m x 3.4m Shower Room Garage/workshop 3.56m x 5.49m
Value & comps
No previous sales on record.
Returns
Set an offer; the calculator follows it.
We're still gathering serviced-accommodation data for this area.
Archie refurb estimate: a Pro feature
0.0% below asking
This is not financial or investment advice. Prop AI Deals is not authorised by the Financial Conduct Authority (FCA) to provide investment advice.
All investment calculators, property analyses, and AI-generated insights are for informational purposes only. Property investment carries risk and may result in financial loss. All calculations should be independently verified and you should consult with FCA-authorised financial advisers before making any investment decisions.
Past performance does not guarantee future results. Tax implications vary by individual circumstances.
Deal
Properties like this can earn 2–3x BTL yields when converted to HMO, with retrofit costs around £10k/room. Sign in to see the full tier, yield projection, and cost breakdown.
Commercial properties like this can earn 30-50% higher yields when converted to residential under Class MA / Q / P / PA, with prior approval costing ~GBP 96/unit. Sign in to see the recommended route, yield uplift, and cost breakdown.
BRRR-suited properties can recycle 80-100% of investor capital on refi, leaving a high-yielding rental with most of the money out. Sign in to see the refurb cost stack, ARV projection, and refinance maths.
Detached + large garden = sub-division play. Pro tier unlocks the tier badge, plot size, uplift estimate, and regional land benchmark.
Short-lease flats trade at deep discount, but extending under the 1993 Act often costs far less than the discount. Pro tier unlocks the tier badge, premium breakdown, long-lease ARV and arbitrage maths.
See projected short-stay revenue vs a vanilla BTL for this property.
See real sub-let margins (HMO room rates & SA nightly rates) vs the landlord rent.
Area
Agent & docs

FAQ
About Bourne Road, Langtoft
Explore nearby