5-bedroom detached house · LE8 0QB
Listing removedListed 231 days
Opportunity summary
See Archie’s verdict, returns by strategy and what to check before viewing.
About
Market Harborough 9 miles (HST London St Pancras International), Leicester 9.5 miles (HST London St Pancras International), | Rugby 16 miles (HST London Euston).
(All distances approximate) Situation The popular village of Smeeton Westerby is well known for its scenic quality, footpaths and bridleways, making it ideal for walking and horse riding.
The village was once divided into the two separate hamlets of Smeeton and Westerby. The boundary is believed to be marked by two white stones next to Westerby House.
The village contains a public house, church and village hall whilst the neighbouring larger village of Kibworth Beauchamp, within easy walking distance, contains a good array of everyday shopping requirements, healthcare, public houses, restaurants and sports clubs.
The city of Leicester to the north provides extensive shopping, leisure and business facilities.
Communication in the area is excellent with the city of Leicester offering a high-speed rail link to London St Pancras International, also available from the nearby town of Market Harborough to the south.
By road the M1 connects to junctions 20 and 21. The M69 connecting via junction 21 of the M1 to the major arterial networks of the Midlands and south.
Educational facilities are excellent with preparatory schools at Uppingham, Leicester and Great Glen, secondary education at Leicester, Uppingham, Oakham, Oundle and Rugby.
The area is well known for its sporting and recreational activities. Golf is available throughout Leicestershire and Market Harborough with water sports including sailing and fishing on Rutland Water.
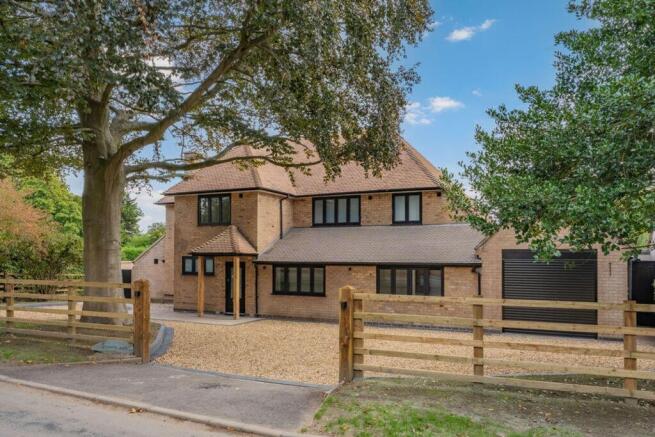
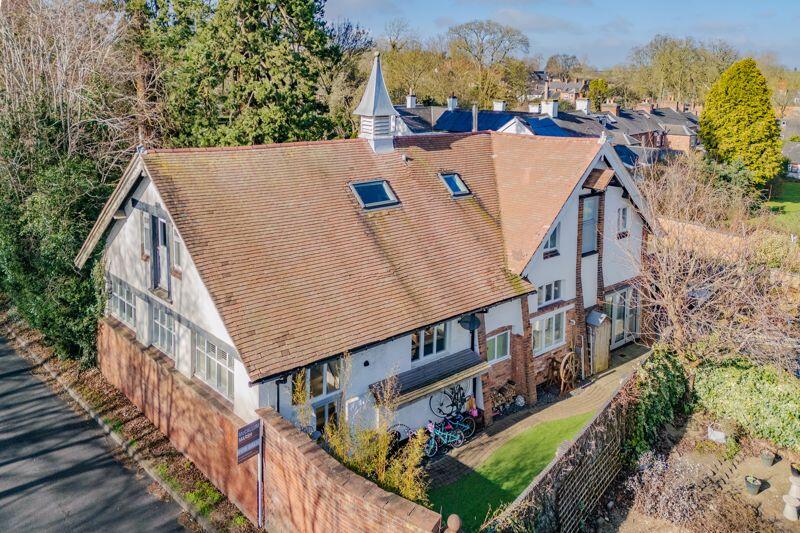
The Property Accessed via electronically operated gates, this impressive and substantial family home blends timeless period character with refined modern living.
Offering versatile accommodation, generous proportions, and beautifully landscaped wraparound gardens, the property is perfectly suited to both family life and elegant entertaining.
A striking wraparound glazed entrance hall sets the tone, featuring limestone flooring with underfloor heating, a characterful oak frame, and a staircase rising to the first floor.
At the heart of the home lies a spectacular double-height living kitchen, enhanced by a glass façade, exposed oak king trusses, and extensive glazing to both front and rear elevations.
This exceptional space is fitted with bespoke Shaker-style cabinetry, granite work surfaces, twin inset sinks, an integrated dishwasher, American-style fridge freezer, Falcon Deluxe range cooker, glass splashback, display cabinets, and a central island.
Limestone flooring with underfloor heating and low-voltage lighting complete this outstanding room. French doors and glazed openings provide seamless access to the gardens.
The property offers an excellent range of versatile reception rooms, including a sitting room with attractive bay window and feature fireplace, an Office/Playroom with built-in storage, a charming Music Room with original beams and fireplace, a Family Room with open fire and exposed timbers, and a Study with glazed access.
Together, these spaces provide outstanding flexibility for modern living, entertaining, and home working.
Supporting the main accommodation is a well-appointed utility room with fitted units, underfloor heating, and direct garden access.
An adjoining boot room with ceramic tiled flooring offers excellent storage, alongside a cloakroom with limestone flooring, WC, and wash basin.
The first floor provides well-balanced family accommodation, comprising five well-proportioned bedrooms and a family bathroom.
The spacious principal suite enjoys windows to three elevations, fitted wardrobes, and a luxurious en-suite bathroom.
In addition, a self-contained guest suite is accessed via a separate staircase and comprises a double bedroom with en-suite shower room, ideal for visiting guests or extended family living.
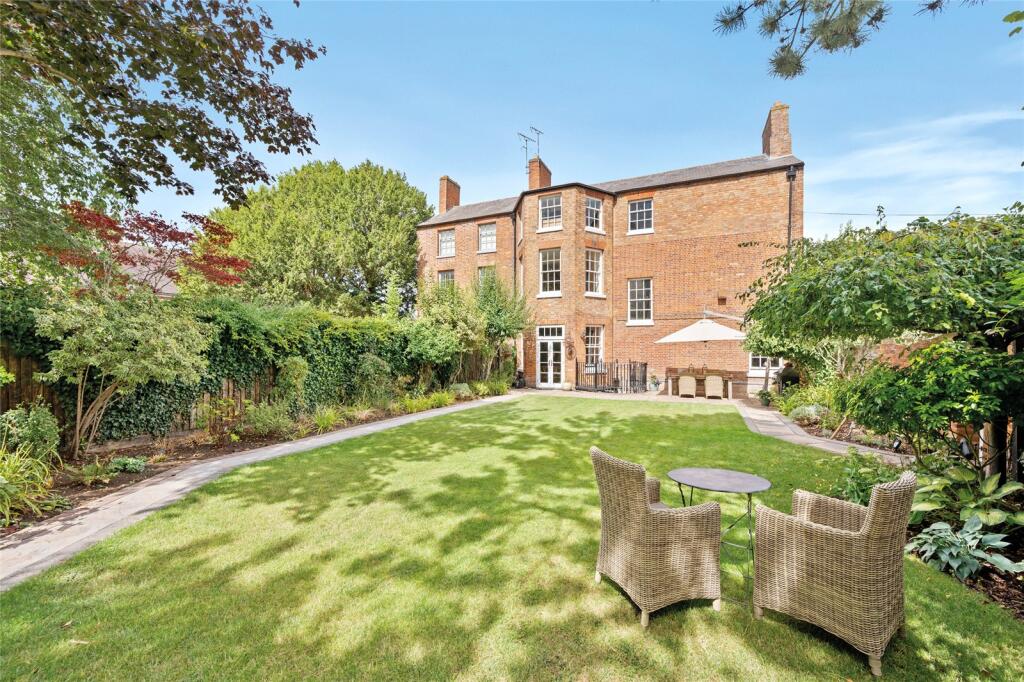
Outside The property is set within beautifully maintained wraparound gardens, featuring specimen trees, mature shrubs, herbaceous borders, and formal topiary areas.
Multiple seating and entertaining spaces provide ideal settings for outdoor dining and relaxation. A brick storage shed is located to the rear.
There is a detached double garage with pitched roof, electronically operated doors, power, and lighting. The gated driveway provides ample private parking.
General Remarks Viewing The property may only be inspected by prior arrangement through King West. Tel: . Council Tax Band G Services None of the services have been tested by the agents.
Local Authority Harborough District Council EPC Rating D Important Notice King West, their joint Agents (if any) and clients give notice that: 1.
These property particulars should not be regarded as an offer, or contract or part of one.
You should not rely on any statements by King West in the particulars, or by word of mouth or in writing as being factually accurate about the property, nor its condition or its value.
We have no authority to make any representations or warranties in relation to the property either here or elsewhere and accordingly any information given is entirely without responsibility. 2.
The photographs, videos and/or virtual tours illustrate parts of the property as were apparent at the time they were taken. Any areas, measurements or distances are approximate only. 3.
Any reference to the use or alterations of any part of the property does not imply that the necessary planning, building regulations or other consents have been obtained.
It is the responsibility of a purchaser or lessee to confirm that these have been dealt with properly and that all information is correct. 4.
All dimensions, descriptions, areas, reference to condition and permission for use and occupation and their details are given in good faith and are believed to be correct, but intending purchasers should not rely upon them as statements of fact but must satisfy themselves by inspection or otherwise as to the accuracy of each item.
5. King West have not tested any services, equipment or facilities, the buyer or lessee must satisfy themselves by inspection or otherwise. 6.
MONEY LAUNDERING REGULATIONS: Intending purchasers will be asked to produce satisfactory proof of their identification, address and source of funds at the point any sale is agreed in order to comply with The Money Laundering, Terrorist Financing and Transfer of Funds (Information on the Payer) Regulations 2017.
King West asks for your co-operation in this regard. 7. These particulars should not be reproduced without prior consent of King West. March 2026
Value & comps
No previous sales on record.
Returns
Set an offer; the calculator follows it.
We're still gathering serviced-accommodation data for this area.
Archie refurb estimate: a Pro feature
0.0% below asking
This is not financial or investment advice. Prop AI Deals is not authorised by the Financial Conduct Authority (FCA) to provide investment advice.
All investment calculators, property analyses, and AI-generated insights are for informational purposes only. Property investment carries risk and may result in financial loss. All calculations should be independently verified and you should consult with FCA-authorised financial advisers before making any investment decisions.
Past performance does not guarantee future results. Tax implications vary by individual circumstances.
Deal
Properties like this can earn 2–3x BTL yields when converted to HMO, with retrofit costs around £10k/room. Sign in to see the full tier, yield projection, and cost breakdown.
Commercial properties like this can earn 30-50% higher yields when converted to residential under Class MA / Q / P / PA, with prior approval costing ~GBP 96/unit. Sign in to see the recommended route, yield uplift, and cost breakdown.
BRRR-suited properties can recycle 80-100% of investor capital on refi, leaving a high-yielding rental with most of the money out. Sign in to see the refurb cost stack, ARV projection, and refinance maths.
Detached + large garden = sub-division play. Pro tier unlocks the tier badge, plot size, uplift estimate, and regional land benchmark.
Short-lease flats trade at deep discount, but extending under the 1993 Act often costs far less than the discount. Pro tier unlocks the tier badge, premium breakdown, long-lease ARV and arbitrage maths.
See projected short-stay revenue vs a vanilla BTL for this property.
See real sub-let margins (HMO room rates & SA nightly rates) vs the landlord rent.
Area
Agent & docs
FAQ
About Blacksmith's Lane, Smeeton Westerby
Explore nearby