5-bedroom detached house · LE8 0LH
Sold STCListed 195 days
Opportunity summary
See Archie’s verdict, returns by strategy and what to check before viewing.
About
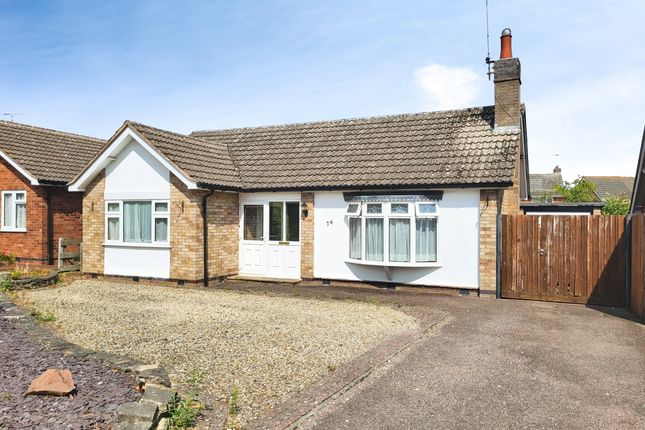
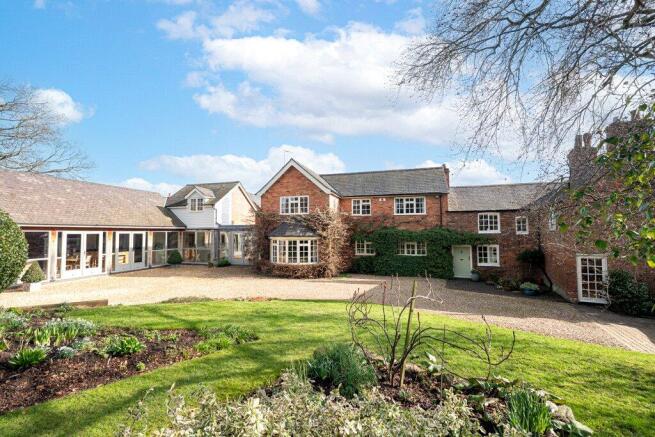
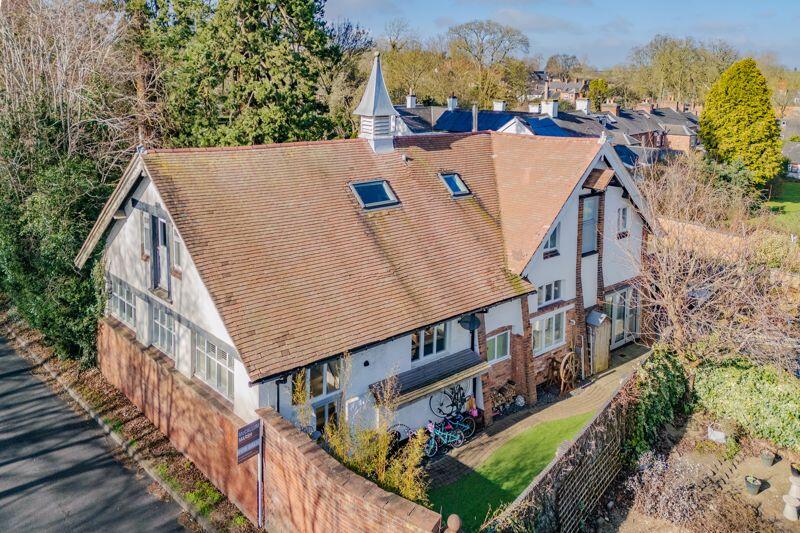
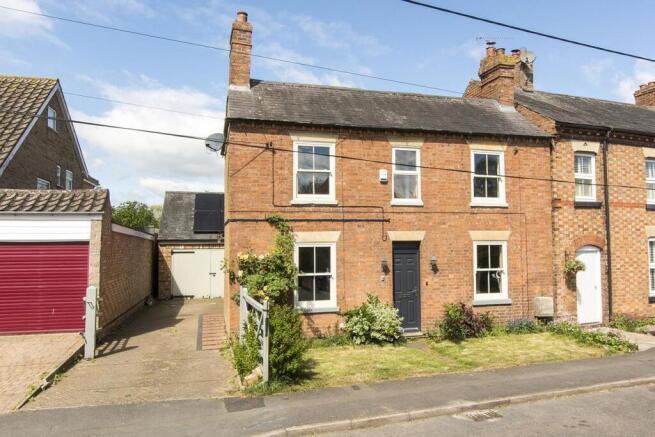
An exceptional, luxurious and elegant detached family home, thoughtfully renovated to an exacting standard, offering over 2,500 sq. ft of beautifully appointed accommodation.
Situated within a desirable setting in Kibworth Beauchamp, with distant countryside views, this outstanding property combines contemporary open-plan living with high-quality finishes throughout, including bespoke joinery, underfloor heating and stylish fittings.
With little else on the market of this calibre, the property represents a rare opportunity to acquire a home of such quality and design.
Accommodation - The property is entered via a Hormann front door into a welcoming hallway with a picture window offering stunning garden views the moment you walk through the door and setting the tone for the high standard of finish found throughout.
To the rear, a stunning open-plan living/dining kitchen forms the heart of the home, thoughtfully designed with quartz worktops, underfloor heating, a large central island with breakfast seating, double sink with Quooker tap, integrated appliances including a Bosch coffee machine, and space for a range-style cooker.
A large picture window and 5.3m ultra-thin sliding doors flood the space with natural light, while glazed internal doors connect seamlessly to the hallway and the adjacent sitting room.
The sitting room is an elegant triple-aspect space featuring a log-burning stove, providing a warm and inviting reception area.
A separate family room offers further versatility, ideal for modern family living.
The ground floor is complemented by a practical utility with additional appliance space, ceramic sink and internal access to the garage, and access to the guest cloakroom.
A handy boot room completes the ground floor accommodation. To the first floor, a panelled landing leads to five well-proportioned bedrooms, with four boasting a dual aspect.
The principal bedroom is a superb retreat, fitted wardrobes and a luxurious ensuite finished in marble, complete with walk-in shower, vanity unit and quality brass fittings, as well as a useful walk-in drying room.
Bedrooms two and five also benefit from dual aspects, with bedroom two enjoying attractive field views.
The remaining bedrooms are well sized and served by a family bathroom fitted with an enamel bath with a large brass rainforest shower over.
Outside - The property occupies a well-positioned plot with a driveway providing off-road parking and access to the integral double garage with Hormann electric door.
The rear garden is ideal for both relaxation and entertaining, with direct access from the kitchen via patio doors, creating a seamless connection between indoor and outdoor living.
The space is perfectly suited to modern family life and alfresco dining, completing this impressive and rarely available home of true quality.
Location - Tucked just off the heart of the sought-after village of Kibworth Beauchamp, these homes enjoy the best of both worlds; vibrant village living with easy access to beautiful South Leicestershire countryside, and excellent transport links.
The village itself is brimming with charm, offering boutiques, GP surgeries, shops, a delicatessen, butcher’s, popular public houses and restaurants, plus local country footpaths for scenic walks, open spaces, playgrounds, tennis courts and a MUGA (multi use games area) and a host of sports clubs including tennis, golf, bowls, and cricket.
For a wider selection, the nearby market town of Market Harborough offers a bustling mix of independent boutiques, high street shopping, a theatre, leisure centre, Waitrose and other supermarkets, plus a wide choice of restaurants, pubs, and wine bars.
There is also a mainline rail link to London St. Pancras in just under an hour. Schooling - Families will find excellent education options close by.
Kibworth Primary School, rated Outstanding by Ofsted, sits at the heart of the community and flows through to Kibworth High School.
For those seeking private education, Stoneygate Preparatory in Great Glen, Leicester Grammar School, and Leicester High School are all within easy reach and are some of the most renowned schoolings within the county.
Property Information - Tenure: Freehold Local Authority: Harborough District Council Tax Band: E Listed Status: Not Listed.
Built circa 1966 Conservation Area: No Services: The property is offered to the market with all mains services and gas-fired central heating with Hive thermostat Loft: Insulated Meters: Electric and Gas smart meters and a water meter Broadband delivered to the property: FTTP (full fibre – 300 mbps) Non-standard construction: Believed to be of standard construction Wayleaves, Rights of Way & Covenants: Yes Flooding issues in the last 5 years: No Accessibility: Two storey dwelling, no modifications Planning issues: None our clients are aware of Satnav Information: The property’s postcode is LE8 0LH and house number 74.
Value & comps
No previous sales on record.
Returns
Set an offer; the calculator follows it.
We're still gathering serviced-accommodation data for this area.
Archie refurb estimate: a Pro feature
0.0% below asking
This is not financial or investment advice. Prop AI Deals is not authorised by the Financial Conduct Authority (FCA) to provide investment advice.
All investment calculators, property analyses, and AI-generated insights are for informational purposes only. Property investment carries risk and may result in financial loss. All calculations should be independently verified and you should consult with FCA-authorised financial advisers before making any investment decisions.
Past performance does not guarantee future results. Tax implications vary by individual circumstances.
Deal
Properties like this can earn 2–3x BTL yields when converted to HMO, with retrofit costs around £10k/room. Sign in to see the full tier, yield projection, and cost breakdown.
Commercial properties like this can earn 30-50% higher yields when converted to residential under Class MA / Q / P / PA, with prior approval costing ~GBP 96/unit. Sign in to see the recommended route, yield uplift, and cost breakdown.
BRRR-suited properties can recycle 80-100% of investor capital on refi, leaving a high-yielding rental with most of the money out. Sign in to see the refurb cost stack, ARV projection, and refinance maths.
Detached + large garden = sub-division play. Pro tier unlocks the tier badge, plot size, uplift estimate, and regional land benchmark.
Short-lease flats trade at deep discount, but extending under the 1993 Act often costs far less than the discount. Pro tier unlocks the tier badge, premium breakdown, long-lease ARV and arbitrage maths.
See projected short-stay revenue vs a vanilla BTL for this property.
See real sub-let margins (HMO room rates & SA nightly rates) vs the landlord rent.
Area
Agent & docs

FAQ
About Springfield Crescent, Kibworth Beauchamp, Leicestershire
Explore nearby