We've tightened what earns a Pursue. A home now needs a published valuation, a strategy that still makes money after real running costs and lender stress tests, and no listing problems that would stop a mortgage. You'll see fewer Pursues, and each one has been checked harder.
See how verdicts work5-bedroom detached house · LE8 0XB
For saleListed 241 days
Opportunity summary
See Archie’s verdict, returns by strategy and what to check before viewing.
About
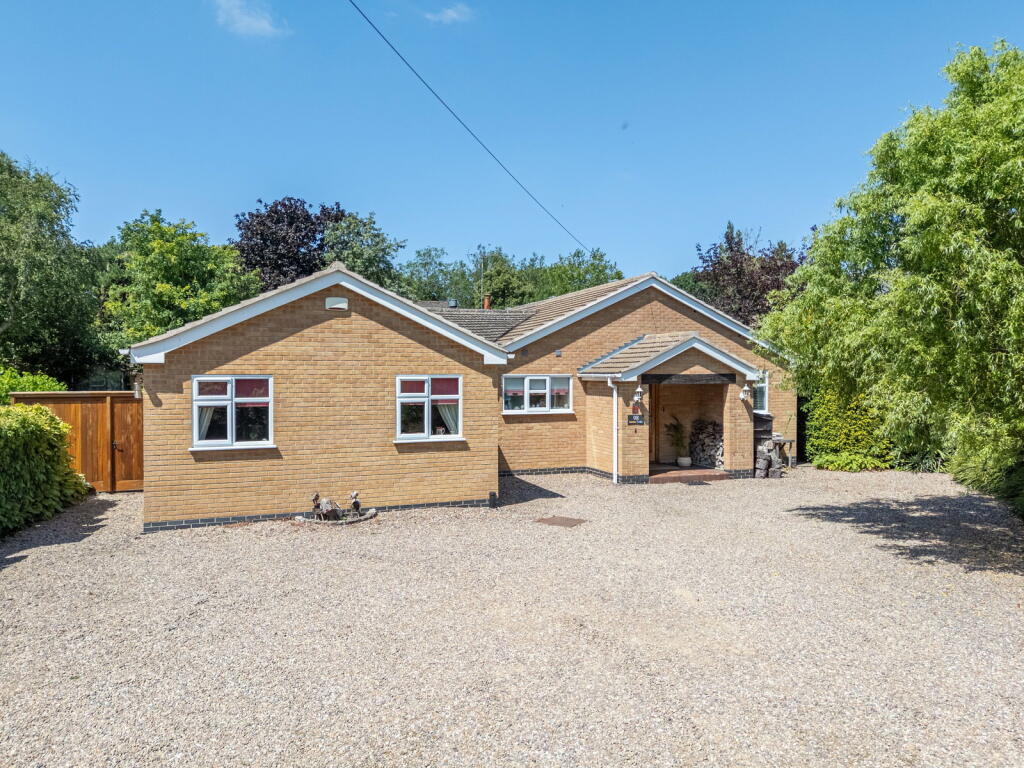
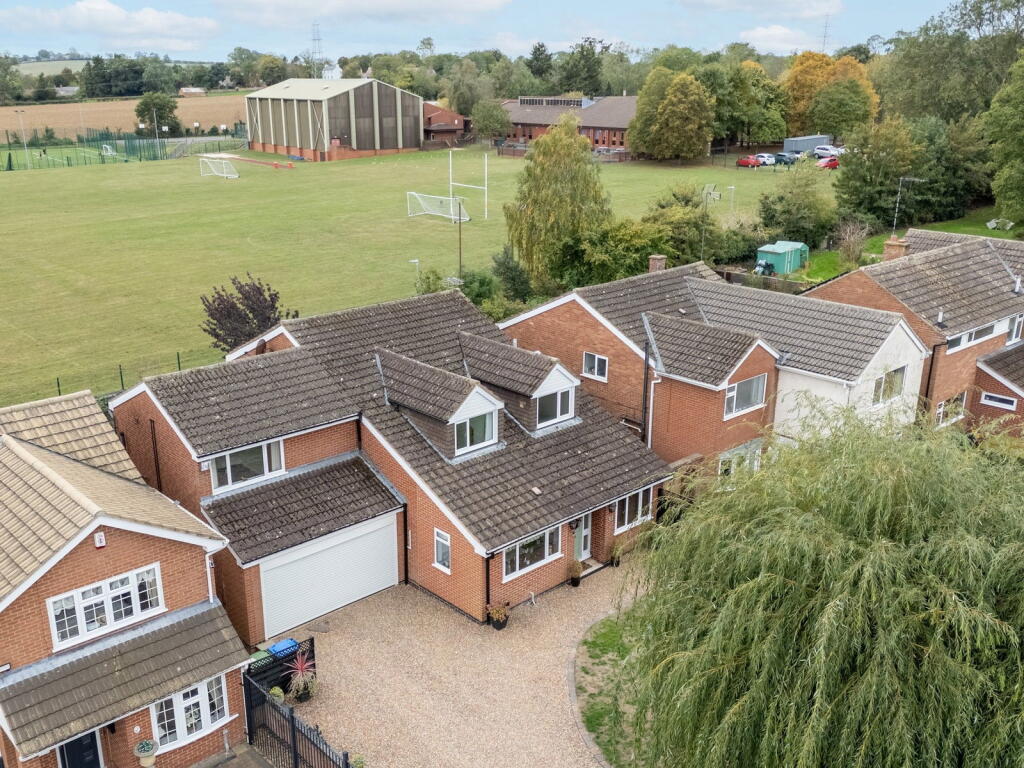
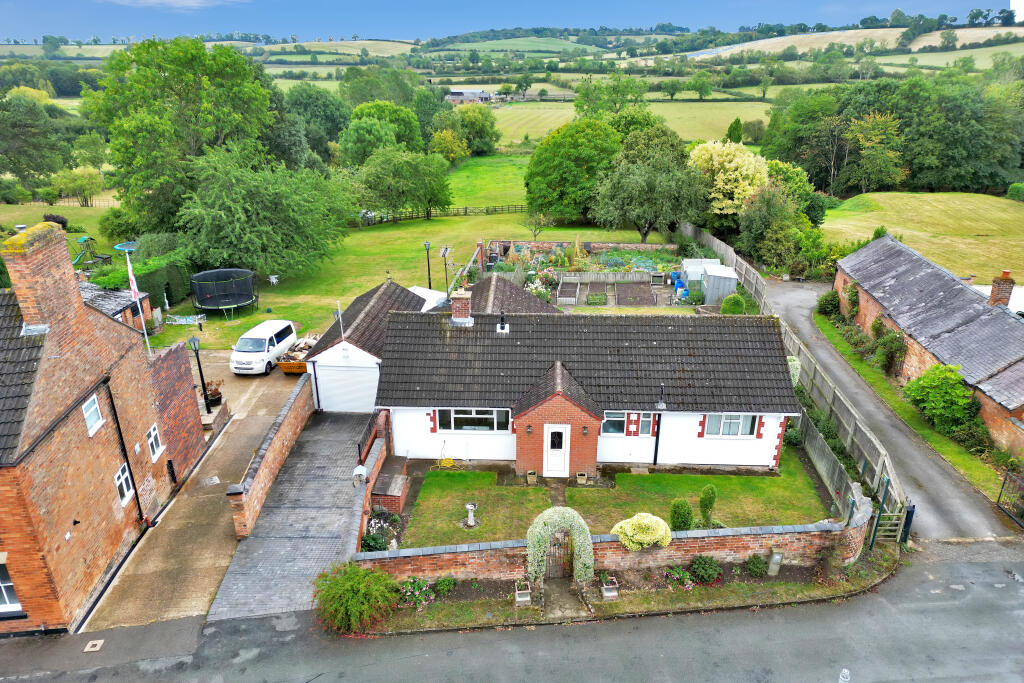
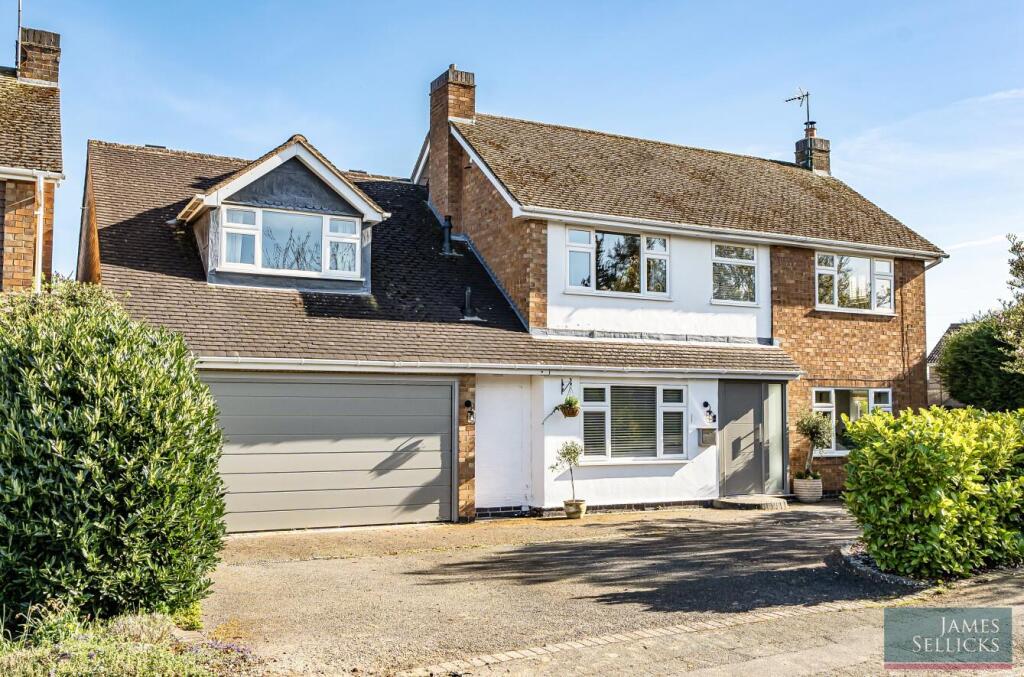
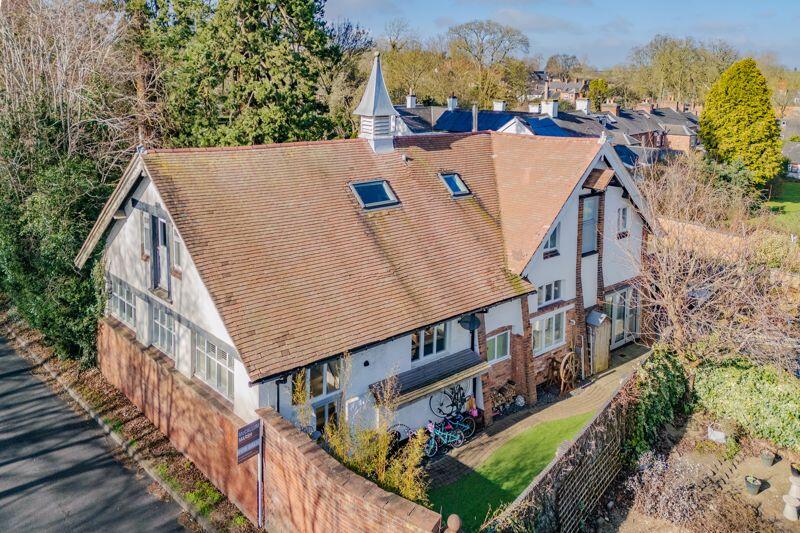
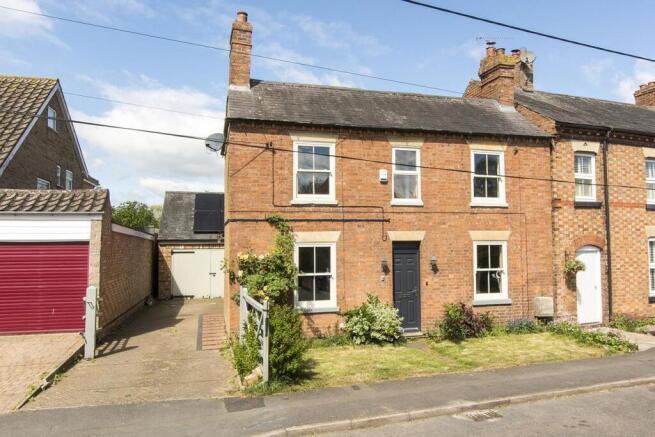
Occupying a plot along one of the villages most sought after addresses, this substantial and beautifully extended five bedroom detached family home is positioned with open countryside views to the rear and offers the perfect balance of modern luxury and peaceful village living.
With landscaped gardens and a truly impressive open plan living dining kitchen extension, this is a home designed around space, light and lifestyle.
You step into a welcoming entrance hall which immediately sets the tone - bright, spacious and finished to a high standard.
From here there is access to the double integral garage, a contemporary guest cloakroom and the main staircase rising to the first floor.
Your eye is naturally drawn through towards the rear of the property where the open plan extension and field views beyond create an immediate impact.
The sitting room is positioned to the front and provides a more intimate reception space, centred around a living flame gas fire and bay window which floods the room with natural light.
Double doors allow the room to open through to the main living space, or be closed off when a quieter setting is preferred.
Undoubtedly the heart of the home is the extended open plan living dining kitchen, stretching to approximately 34ft at its widest point.
This is a superb everyday family space as well as an exceptional entertaining area.
Sleek fitted units provide generous storage and preparation space, with flexibility for appliance choice, while skylights, picture windows and bi-fold doors frame the landscaped garden and open fields beyond.
Morning light pours in, and the changing seasons provide a constant backdrop.
To the side, a practical utility room with its own external access offers the perfect everyday entrance after countryside walks. Upstairs, the sense of space continues from a galleried landing.
The principal bedroom is generously proportioned, complete with fitted wardrobes and a refitted ensuite featuring a roll top claw and ball bath along with a separate shower.
There are four further double bedrooms, all with fitted storage, one currently arranged as a home office.
Bedrooms to the rear enjoy the open field views, while the family bathroom has been stylishly updated and includes a spa bath.
Outside, a double width driveway provides ample off road parking and leads to the double integral garage with twin up and over doors and internal access to the house.
The garage itself offers excellent storage and, subject to the necessary approvals, could be converted to further accommodation if desired.
The front garden is mainly laid to lawn and offers potential to create additional parking if required.
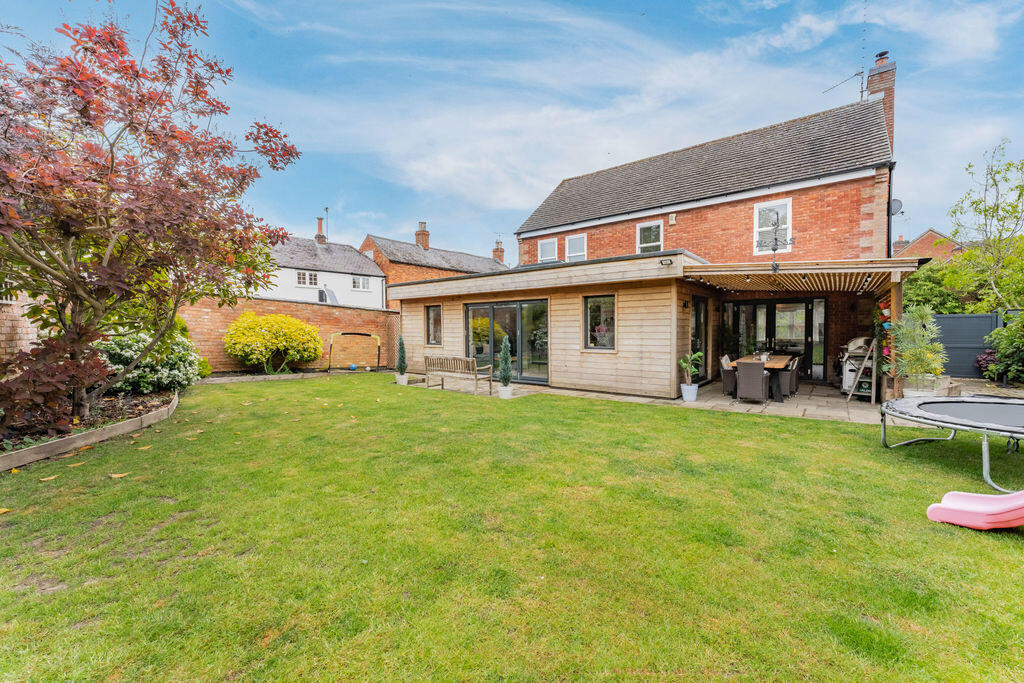
Gated side access leads through to the rear garden, which has been thoughtfully landscaped forming one of the main features of this property, with raised timber decked seating area positioned to take full advantage of the views and the gentle sound of the brook below.
There is a manicured lawn with mature tree taking centre stage. And a further full width paved patio hugs the rear of the property extending from the side access. The gardens are private and peaceful.
Kibworth remains one of South Leicestershire’s most sought after villages, popular with families and professionals alike.
The village offers a strong sense of community alongside an excellent range of amenities including shops, pubs, restaurants, sporting clubs and recreational facilities.
Schooling is well regarded in both the state and independent sectors.
Market Harborough lies approximately five miles to the south, providing a wider range of shopping and leisure facilities along with mainline rail services to London St Pancras in under an hour, making this an ideal location for commuters seeking a countryside setting.
Rooms & Measurements… Hallway Open Plan Living Dining Kitchen – 34'1" x 22' max (10.40m x 6.70m max) Living Room – 19' x 11'10" (5.80m x 3.60m) Utility Room WC Spacious Landing Bedroom One – 14'1" x 12'3" (4.30m x 3.74m) Bedroom Two – 13'9" x 10'2" (4.20m x 3.10m) Bedroom Three – 11'6" x 10'2" (3.50m x 3.10m) Bedroom Four – 13'5" x 8'2" (4.10m x 2.50m) Bedroom Five – 11'10" x 9'5" (3.60m x 2.88m) Bathroom – 8'11" x 7'3" (2.71m x 2.20m) Double Garage – 17' x 16'5" (5.18m x 5.00m) EPC Rating: C Disclaimer In accordance with current legal requirements, all prospective purchasers are required to undergo an Anti-Money Laundering (AML) check.
An administration fee of £40 per property will apply. This fee is payable after an offer has been accepted and must be settled before a memorandum of sale can be issued.
Value & comps
No previous sales on record.
Returns
Set an offer; the calculator follows it.
We're still gathering serviced-accommodation data for this area.
Archie refurb estimate: a Pro feature
0.0% below asking
This is not financial or investment advice. Prop AI Deals is not authorised by the Financial Conduct Authority (FCA) to provide investment advice.
All investment calculators, property analyses, and AI-generated insights are for informational purposes only. Property investment carries risk and may result in financial loss. All calculations should be independently verified and you should consult with FCA-authorised financial advisers before making any investment decisions.
Past performance does not guarantee future results. Tax implications vary by individual circumstances.
Deal
Properties like this can earn 2–3x BTL yields when converted to HMO, with retrofit costs around £10k/room. Sign in to see the full tier, yield projection, and cost breakdown.
Commercial properties like this can earn 30-50% higher yields when converted to residential under Class MA / Q / P / PA, with prior approval costing ~GBP 96/unit. Sign in to see the recommended route, yield uplift, and cost breakdown.
BRRR-suited properties can recycle 80-100% of investor capital on refi, leaving a high-yielding rental with most of the money out. Sign in to see the refurb cost stack, ARV projection, and refinance maths.
Detached + large garden = sub-division play. Pro tier unlocks the tier badge, plot size, uplift estimate, and regional land benchmark.
Short-lease flats trade at deep discount, but extending under the 1993 Act often costs far less than the discount. Pro tier unlocks the tier badge, premium breakdown, long-lease ARV and arbitrage maths.
See projected short-stay revenue vs a vanilla BTL for this property.
See real sub-let margins (HMO room rates & SA nightly rates) vs the landlord rent.
Area
Agent & docs

FAQ
About 4 Wentworth Close
Explore nearby