3-bedroom semi-detached house · BT18 0LH
Listing removedListed 58 days
Opportunity summary
See Archie’s verdict, returns by strategy and what to check before viewing.
About
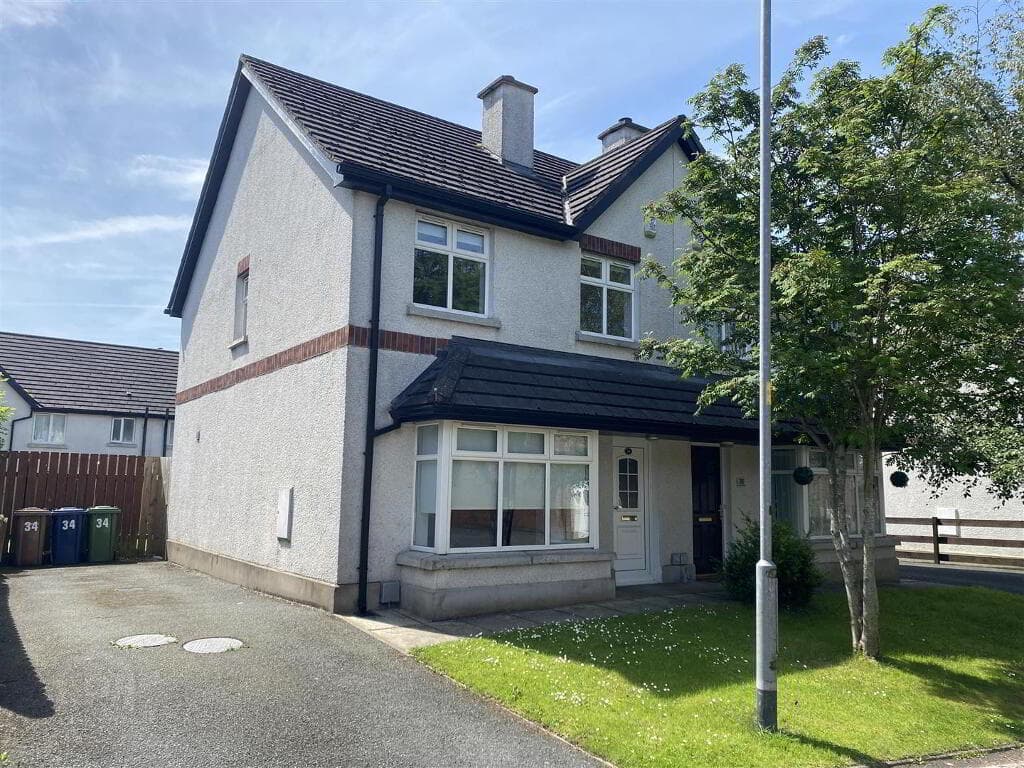
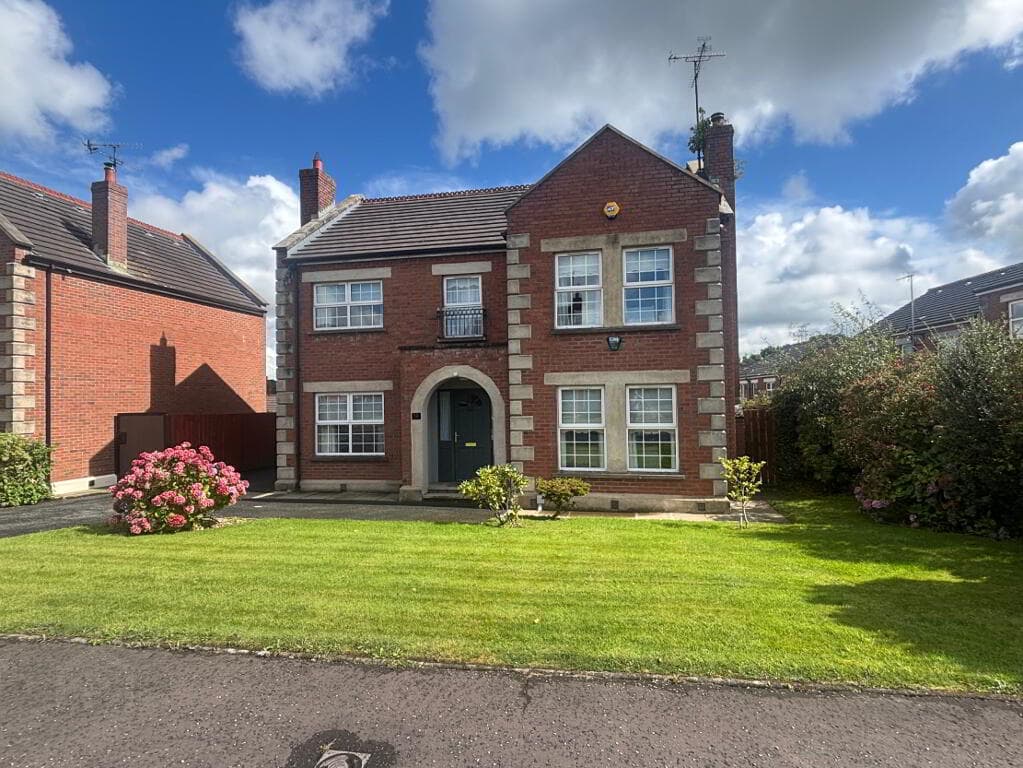
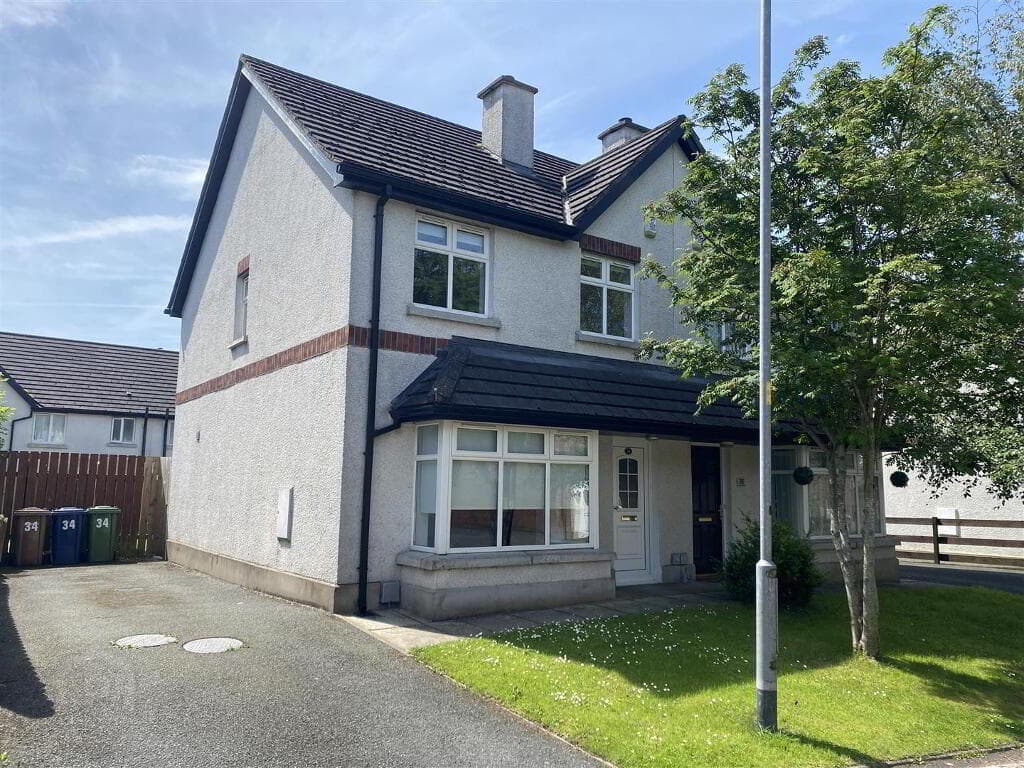
Stylish semi-detached home which has been extended and remodelled set in a fantastic position in Seapark Seconds from the front door are beaches, the water's edge of Belfast Lough and stunning scenery Holywood is a 10 minute walk along the promenade to the left, Cultra walks and beaches only minutes' walk to the right Sliding iron gate with electric provision leading to property entrance and private parking area in front of integral garage Bespoke accommodation as follows: Front door leading to frameless glazed porch / sunroom with shined trim and seating area with lovely views Family room open to living area with stove and with wooden floor, home office area to front, door to walk in cloakroom, open to: Good sized kitchen with large roof light built, built in appliances, central island unit and good sized casual dining area Rear hallway leading to utility area with plumbing for laundry facilities, cloakroom and door to integral garage Floating staircase with designer vertical steel side wall leading to first floor Main double bedroom with dressing areas and shower room, also a frameless corner window suitable for reading area with amazing views Bedrooms 2 & 3 are double rooms and there is also a good sized shower room servicing both these bedrooms across the landing Integral garage with electric up and over roller door Only a seconds from the coastal path and beaches, as mentioned above, also opposite kids play park, cricket, tennis, bowling and football facilities Belfast City and Airport only a 10 minute journey by car or rail This is an exceptional opportunity to purchase a stylish and convenient home in a prime location in coastal Holywood Occupying an exceptional position just seconds from the shoreline, 9 Seapark Road is a stunning semi-detached residence that has been comprehensively redesigned, extended and rebuilt to create a truly outstanding contemporary home in one of Holywood's most sought-after coastal locations.
Expertly conceived by renowned architect Neil Mathews, the property has been thoughtfully designed to maximise natural light and enhance its connection to the surrounding coastal environment.
Expansive glazing, frameless glass corner windows and strategically positioned rooflights flood the interiors with sunlight, creating bright, elegant living spaces.
A sliding entrance gate, with electric provision, opens to a private driveway and integral garage.
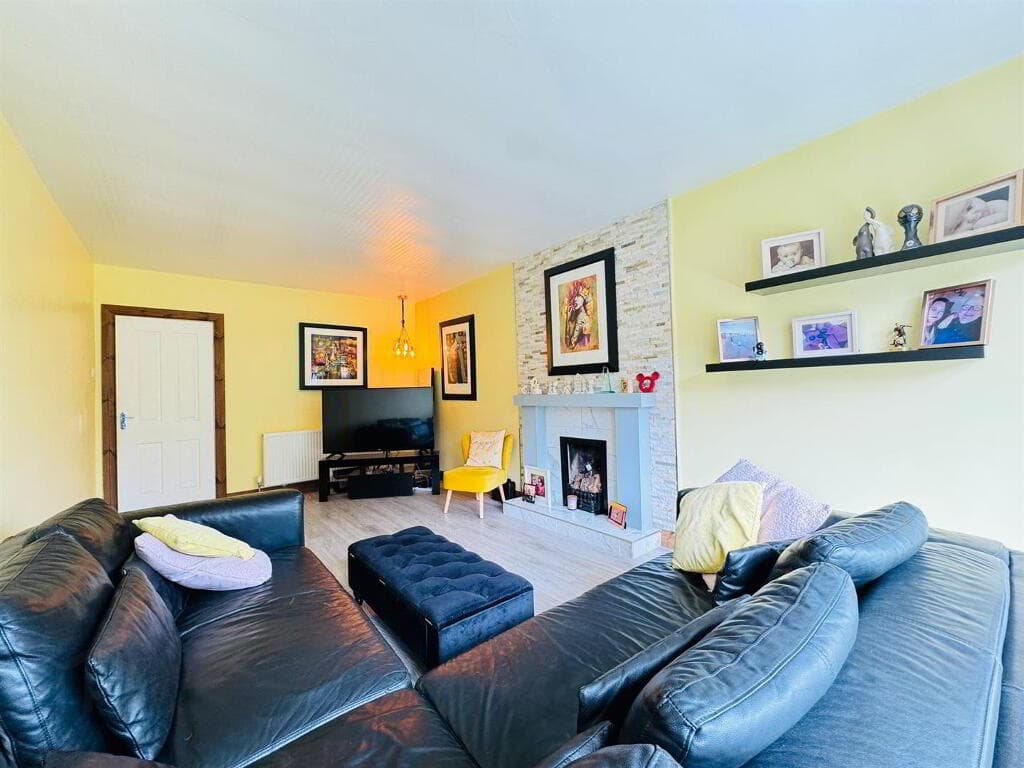
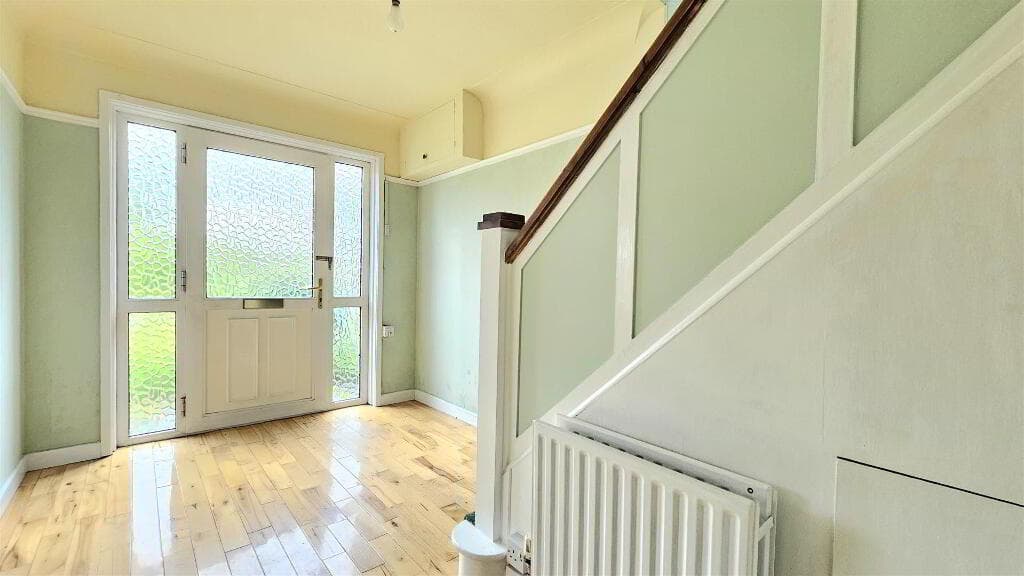
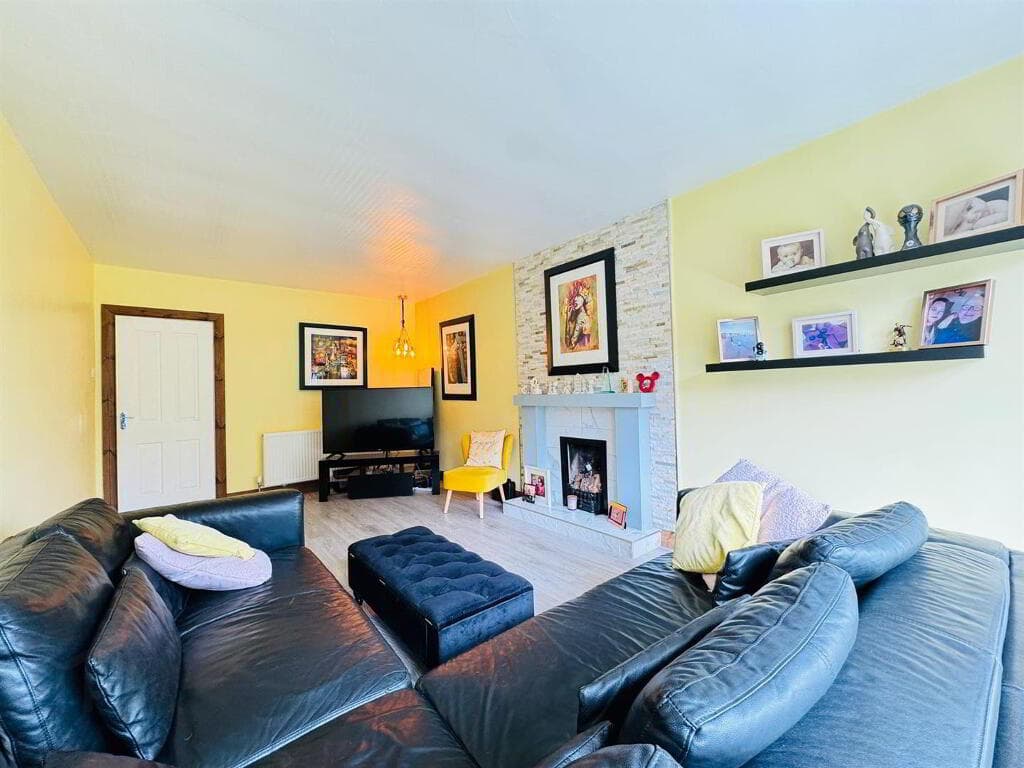
The welcoming entrance porch leads to a charming sunroom seating area before opening into the impressive main living space, comprising a spacious drawing and family room centred around a feature stove.
A dedicated study area and generous walk-in cloaks/storage room further enhance the versatility of this room.
To the rear, a bespoke kitchen and dining area, beautifully appointed and fitted with a range of integrated appliances, this exceptional space is illuminated by a dramatic rooflight and offers the perfect setting for both everyday living and entertaining.
A separate utility room, WC and access to the integral garage complete the ground floor accommodation. Upstairs, the first floor hosts three well-proportioned bedrooms.
The principal suite enjoys a striking corner window with delightful views, built-in wardrobes and a contemporary en suite shower room.
Two further double bedrooms are served by a stylish family shower room.
The property's enviable location places Holywood town centre within easy walking distance, offering an excellent selection of award-winning restaurants, cafés, independent boutiques and local amenities.
Equally appealing are the wonderful coastal walks along the promenade and shoreline paths that stretch from Holywood through Cultra and Craigavad towards Bangor.
Ideal for professionals, downsizers, rightsizers and young families, this remarkable home combines contemporary coastal living with outstanding convenience.
With an abundance of sporting, recreational and outdoor pursuits on the doorstep, together with the natural beauty of Holywood's renowned coastline and beaches, 9 Seapark Road presents a rare opportunity to enjoy an exceptional lifestyle by the sea.
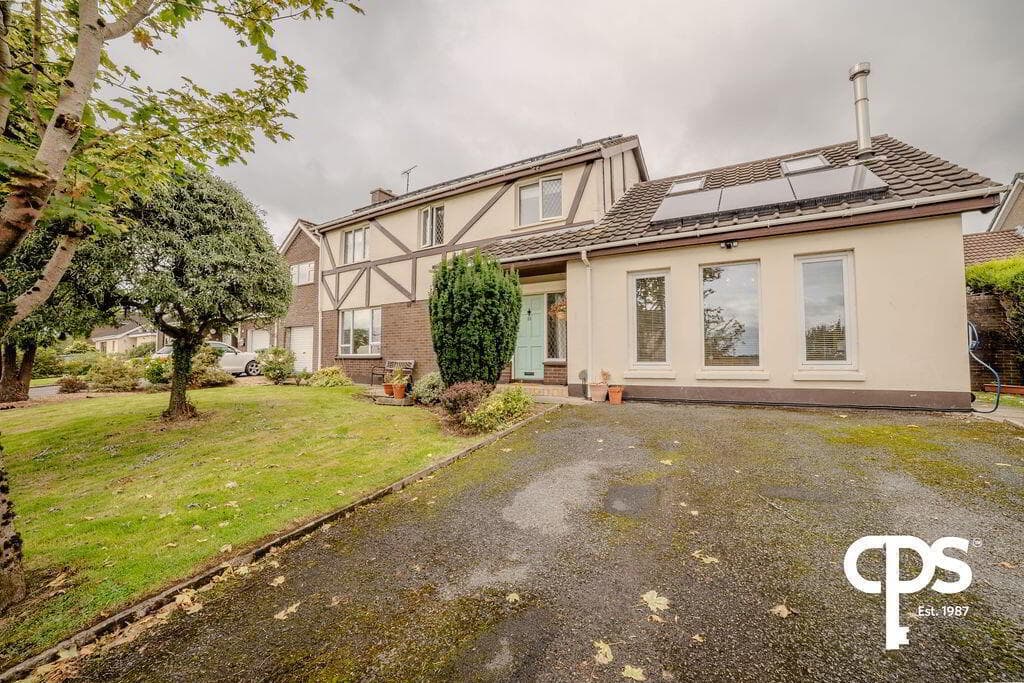
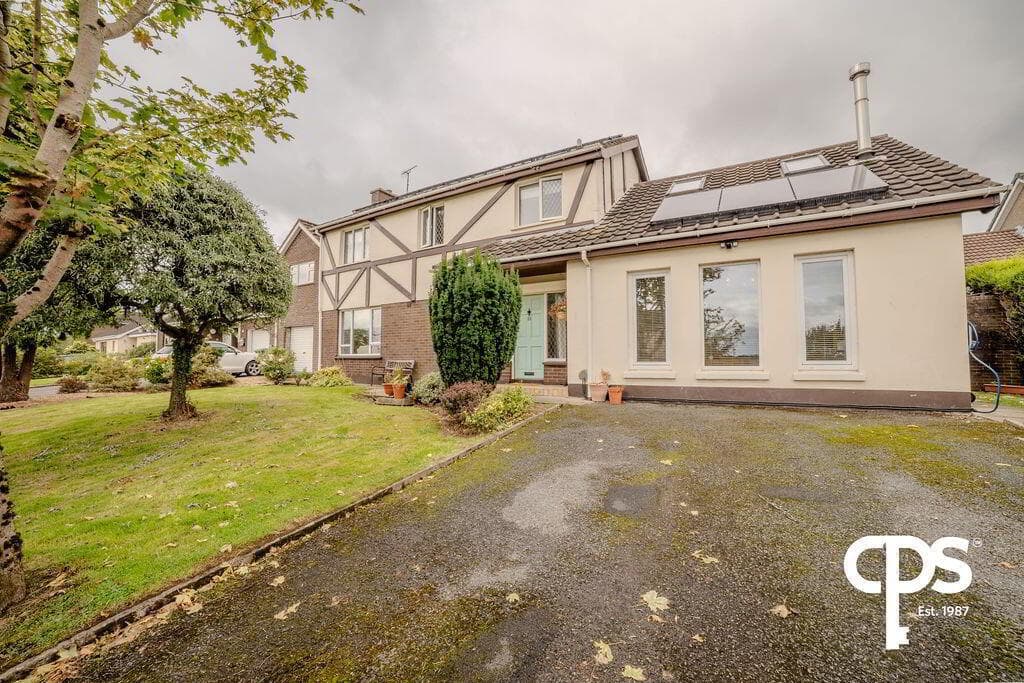
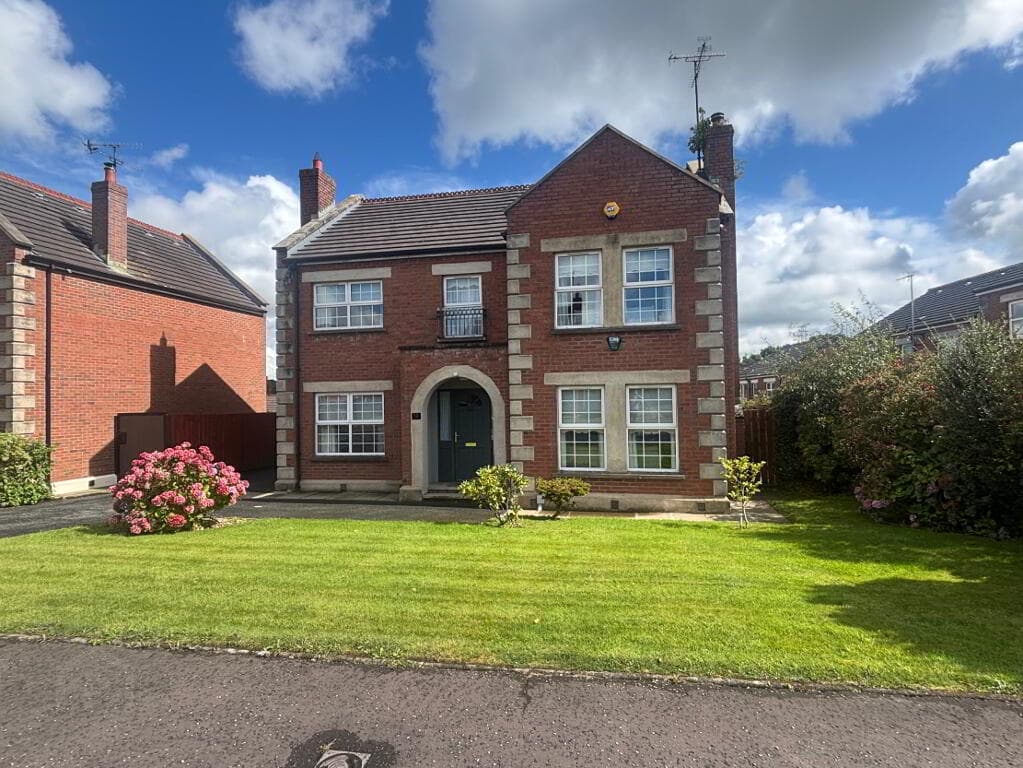
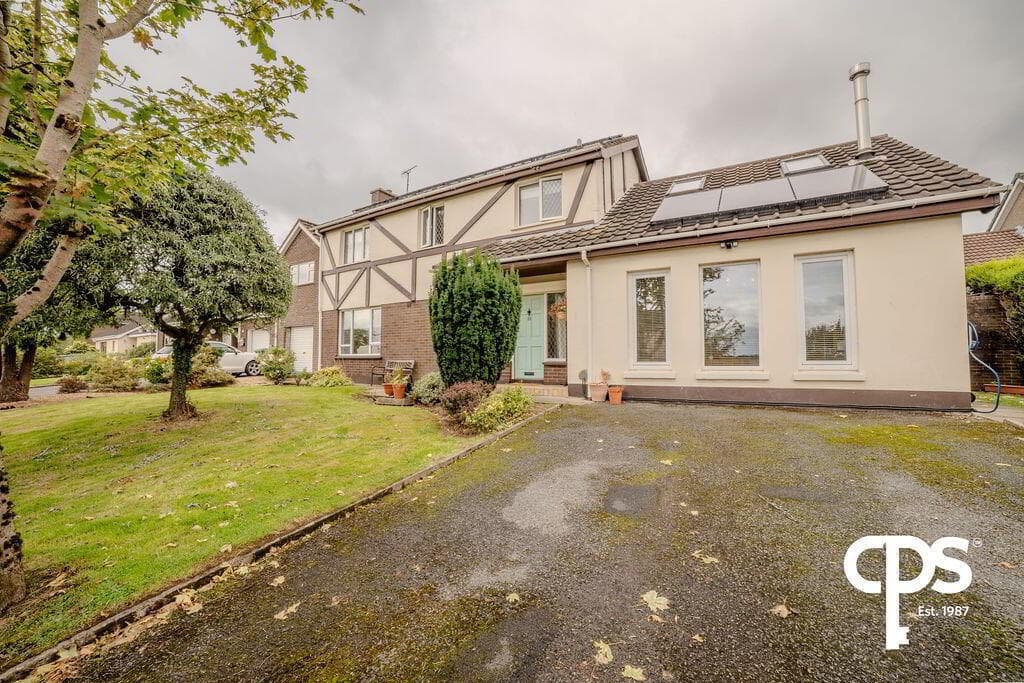
Outside Sliding entrance gate with provision for electric element, leading to parking and turning space.
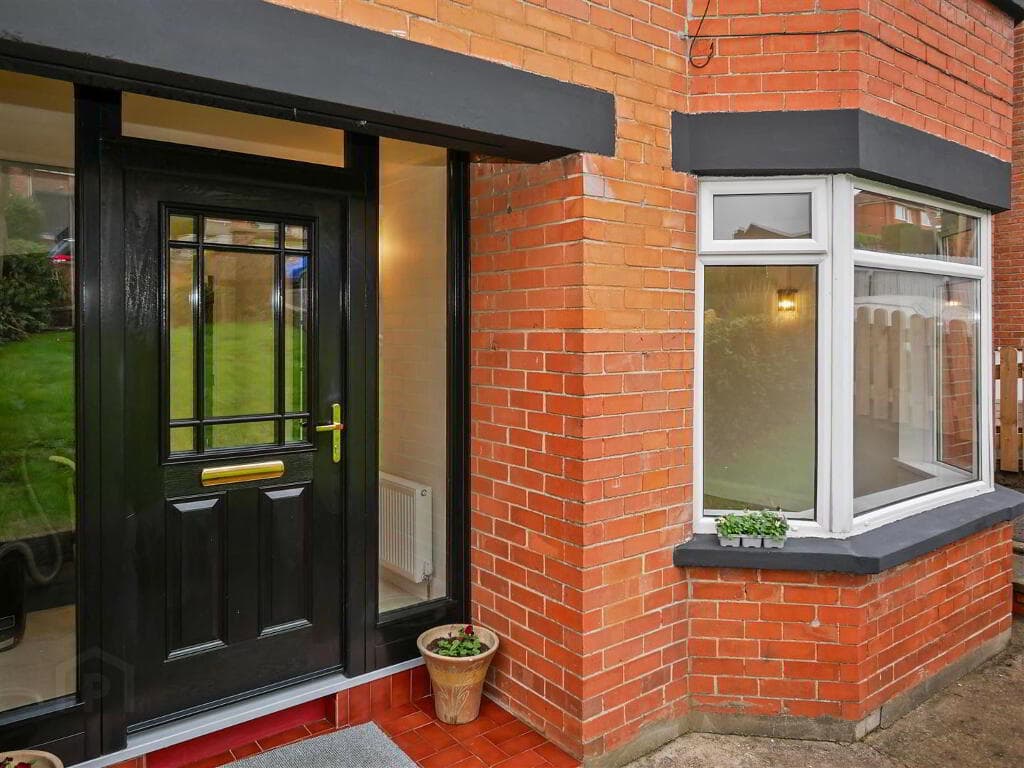
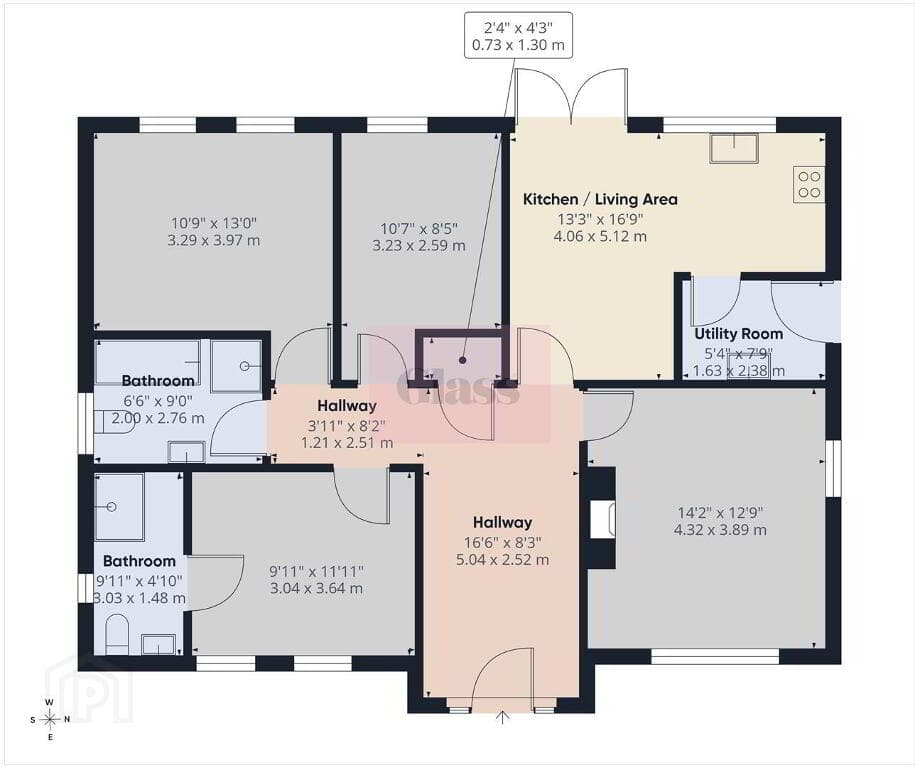
Front garden boarded by Grisolia hedge, silver birch tree and flowers beds in front of the integrated garage and into: Ground Floor PORCH/SUNROOM: 1.7m x 2.8m (5' 7" x 9' 2") Tiled floor, aluminium composite front door, seamless glazed porch / sunroom with mirrored ceiling, inner aluminium front door leading into: DRAWING ROOM/LIVING ROOM: Solid wooden floor, contemporary wood burning stove on granite hearth and a raised concrete platform.
Provision for media wall, attractive study area to front with glazed window overlooking Seapark.
Spotlights and door to: CLOAKROOM: 1.m x 2.9m (3' 3" x 9' 6") Plenty of hanging space, solid wooden floor.
KITCHEN/DINING ROOM: 6.2m x 4.1m (20' 4" x 13' 5") Tiled floor, large skylight which gives incredible natural light.
Brilliant white kitchen with large central island unit, with 1.5 bowl sink and drainer and composite stone worktop.
Integrated Bosch dishwasher, high level of cupboards, drawers, shelves and units with extractor fan, integrated fridge freezer, plenty of storage and attractive casual dining area for 6-8 seater table and chairs.
LAUNDRY ROOM: 1.6m x 1.8m (5' 3" x 5' 11") Space for washer and dryer, single drainer stainless sink unit with worktop and a door to: CLOAKROOM: 2.1m x 1.6m (6' 11" x 5' 3") WC with mixer taps, extractor fan and high-level window.
INTEGRATED GARAGE: 6.4m x 3.1m (20' 12" x 10' 2") Solid concrete floor, light and power, electric up and over door, Phoenix Natural Gas boiler.
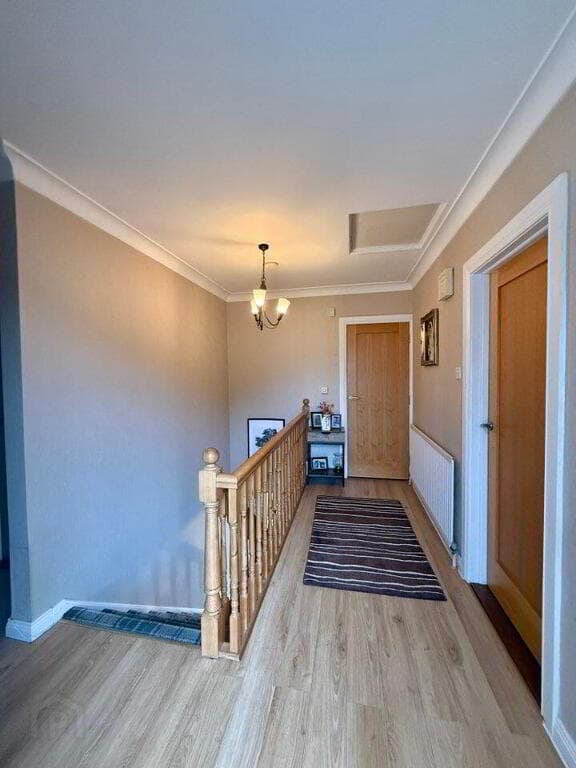
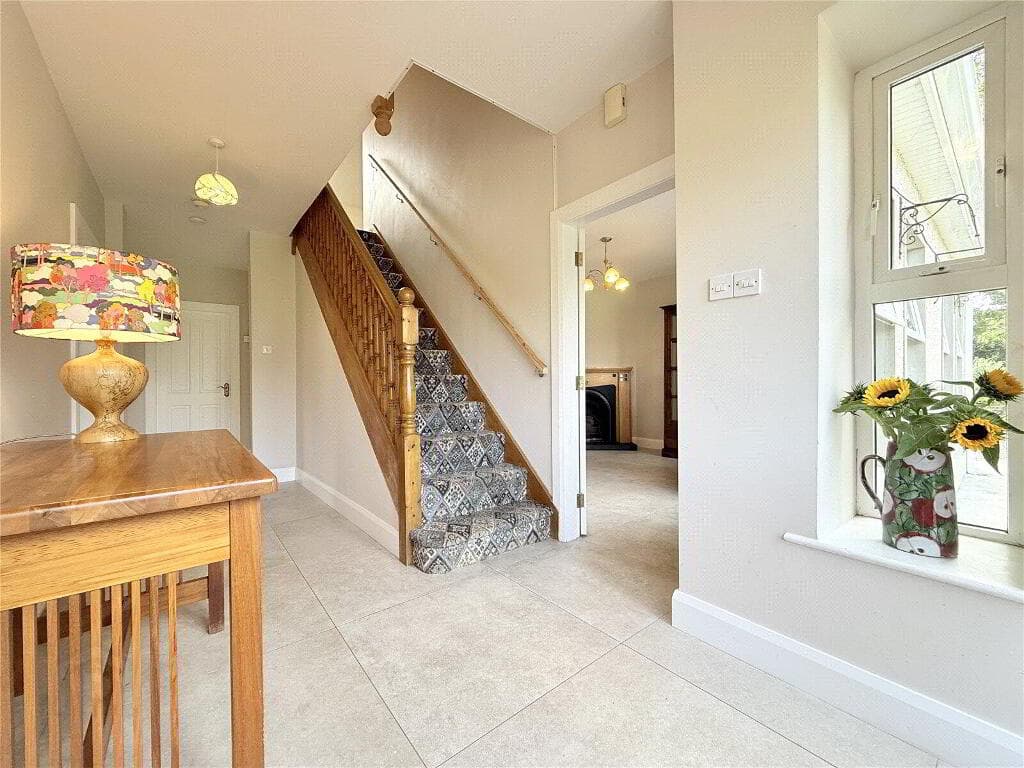
STAIRWELL: Open tread, solid wooden stairwell with contemporary aluminium handrail and side bars leading to first floor landing, hatch for roof space.
First Floor PRINCIPAL BEDROOM: 4.7m x 3.m (15' 5" x 9' 10") Corner window with attractive views across Seapark, tennis courts and towards Belfast Lough, built in slide robes on either side of entrance to en-suite with excellent storage.
En-suite shower room with fully tiled shower cubicle with drench shower and telephone hand shower, wash hand basin, low flush wc, tiled walls, heated towel rail, tiled floor, with light and extractor fan.
BEDROOM (1): 2.8m x 3.8m (9' 2" x 12' 6") Corner window with attractive views across Seapark, tennis courts and towards Belfast Lough.
BEDROOM (2): 2.5m x 2.8m (8' 2" x 9' 2") FAMILY SHOWER ROOM: 2.3m x 1.9m (7' 7" x 6' 3") Double shower with drench shower, and telephone hand shower, low flush wc, fully tiled floor, wash hand basin, heated towel rail, extractor fan and low voltage lighting.
Directions 9 Seapark Road is the stylish extended semi detached home behind private gates on the left hand side facing the Cricket and football pitches
Value & comps
Land Registry doesn’t cover Scotland or Northern Ireland, so previous sales may not be on record.
Returns
Set an offer; the calculator follows it.
We're still gathering serviced-accommodation data for this area.
Archie refurb estimate: a Pro feature
0.0% below asking
This is not financial or investment advice. Prop AI Deals is not authorised by the Financial Conduct Authority (FCA) to provide investment advice.
All investment calculators, property analyses, and AI-generated insights are for informational purposes only. Property investment carries risk and may result in financial loss. All calculations should be independently verified and you should consult with FCA-authorised financial advisers before making any investment decisions.
Past performance does not guarantee future results. Tax implications vary by individual circumstances.
Deal
Properties like this can earn 2–3x BTL yields when converted to HMO, with retrofit costs around £10k/room. Sign in to see the full tier, yield projection, and cost breakdown.
Commercial properties like this can earn 30-50% higher yields when converted to residential under Class MA / Q / P / PA, with prior approval costing ~GBP 96/unit. Sign in to see the recommended route, yield uplift, and cost breakdown.
BRRR-suited properties can recycle 80-100% of investor capital on refi, leaving a high-yielding rental with most of the money out. Sign in to see the refurb cost stack, ARV projection, and refinance maths.
Detached + large garden = sub-division play. Pro tier unlocks the tier badge, plot size, uplift estimate, and regional land benchmark.
Short-lease flats trade at deep discount, but extending under the 1993 Act often costs far less than the discount. Pro tier unlocks the tier badge, premium breakdown, long-lease ARV and arbitrage maths.
See projected short-stay revenue vs a vanilla BTL for this property.
See real sub-let margins (HMO room rates & SA nightly rates) vs the landlord rent.
Area
Agent & docs
FAQ
About 9 Seapark Road, Holywood, BT18 0LH
Explore nearby