2-bedroom flat · EX8 2AQ
Sold STCListed 257 days
Opportunity summary
See Archie’s verdict, returns by strategy and what to check before viewing.
About
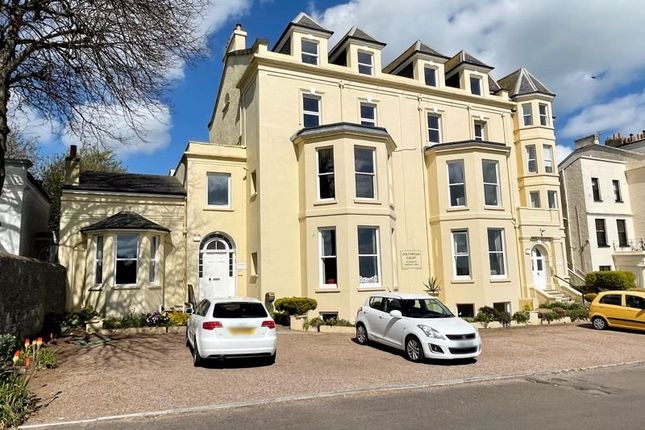
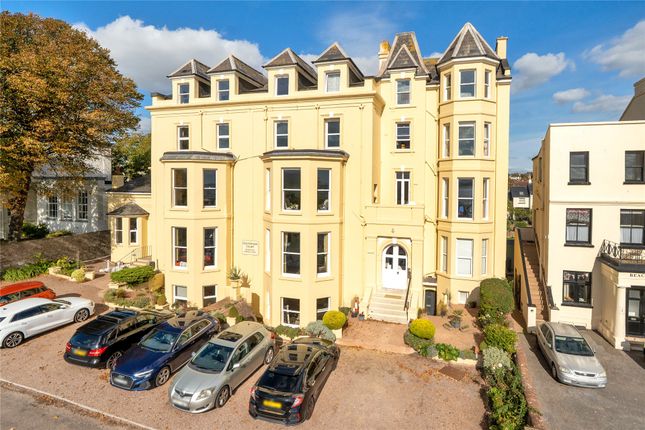
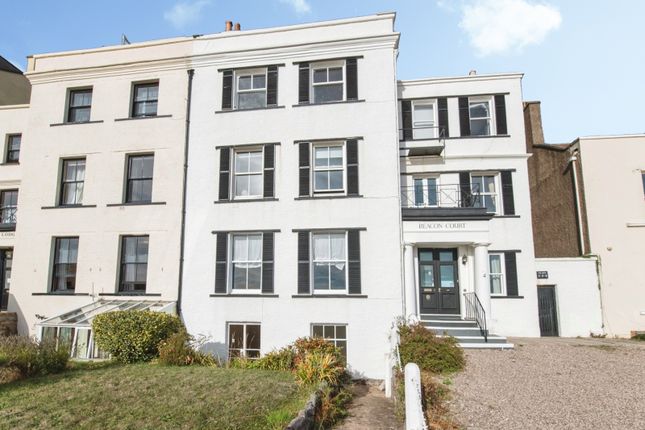
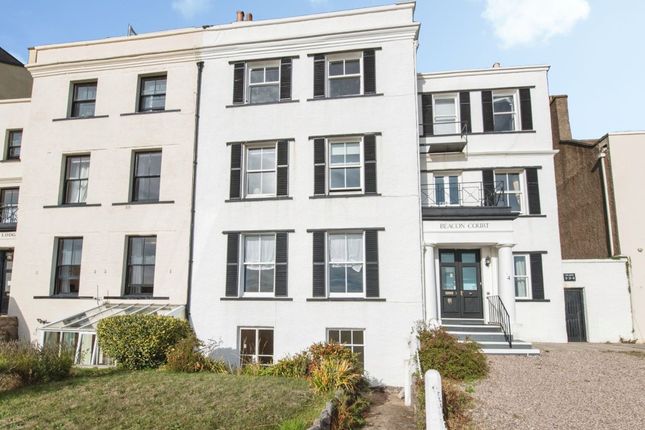
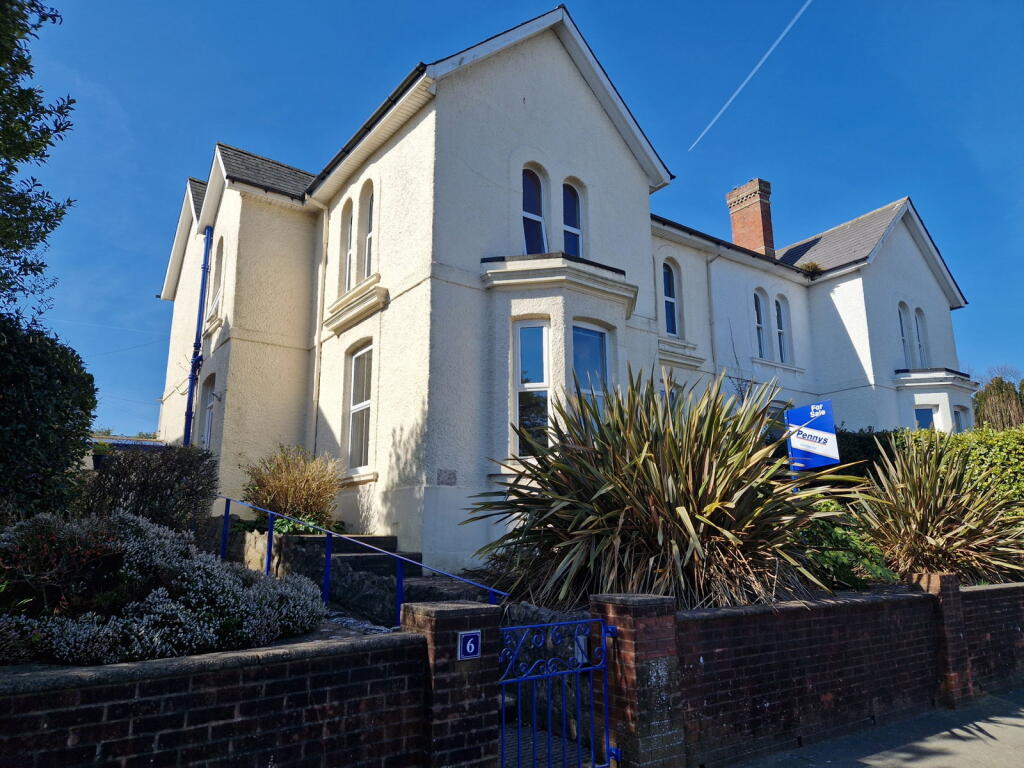
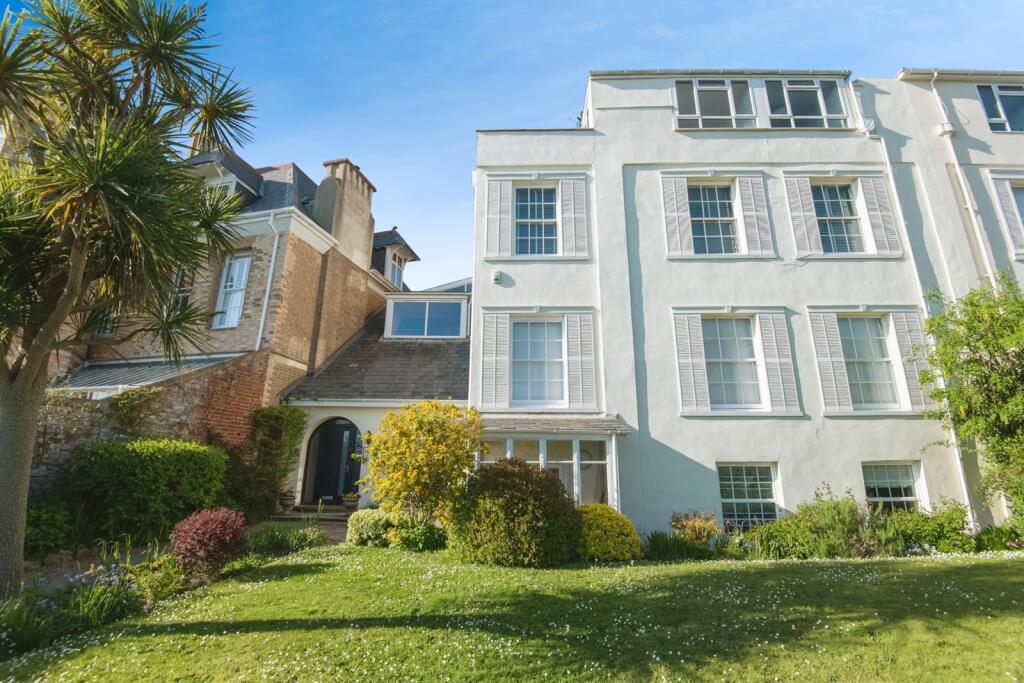
Purpose built first floor apartment with stunning sea, beach and coastal views within a short walk of the seafront and town centre.
Spacious sitting/dining room with feature fireplace and balcony access Large south-westerly facing balcony enjoying panoramic coastal views Two double bedrooms, both with fitted mirrored wardrobes Main bedroom with direct access to the balcony and sea views Modern kitchen/breakfast room with integrated appliances Bathroom Private single garage Communal parking Communal lawned gardens DESCRIPTION: Enjoying truly stunning sea, beach and coastal views, this purpose-built apartment occupies a superb position just a short walk from both the seafront and town centre.
The property offers generous and well-planned accommodation, with a bright sitting/dining room opening onto a large south-westerly facing balcony, perfect for taking in the ever-changing coastal outlook.
Both the sitting room and main bedroom benefit from direct access to the balcony and uninterrupted views across the communal gardens towards Dawlish Warren and beyond.
A modern kitchen/breakfast room and contemporary bathroom complete the internal accommodation.
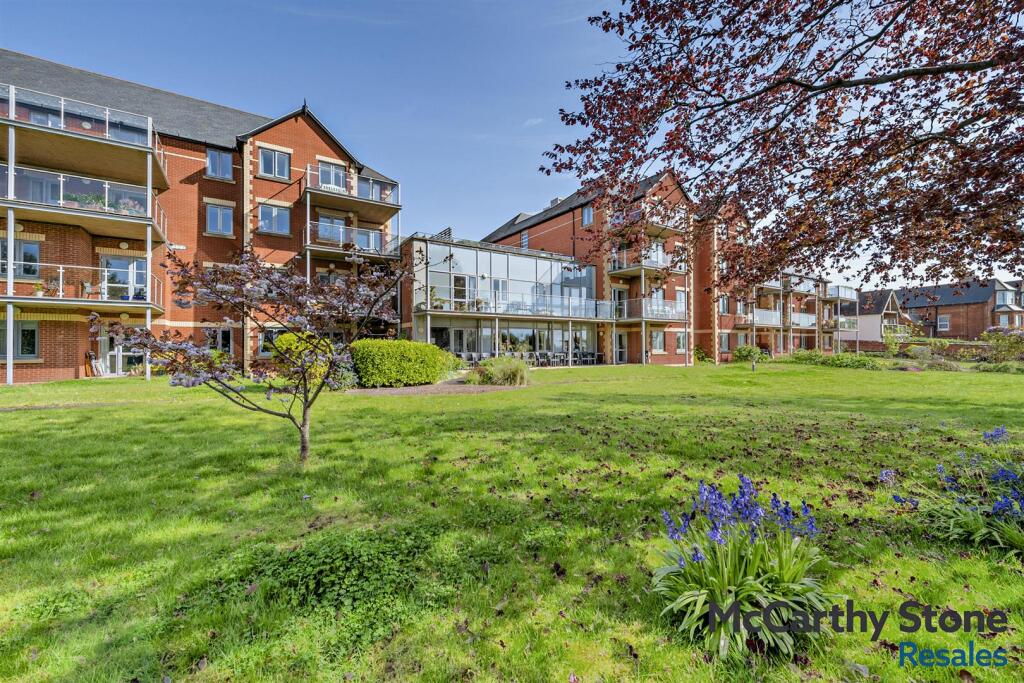
Outside, residents enjoy beautifully maintained communal lawned gardens, providing valuable additional outdoor space.
A particular highlight is the private single garage, a rare and highly sought-after feature so close to the town and seafront.
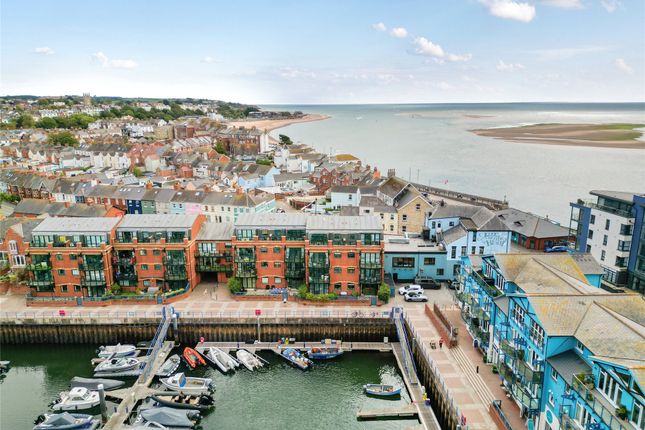
LOCATION: Situated in a highly desirable area just yards from the sea front and all it has to offer.
The town of Exmouth boasts over three miles of glorious golden sands and is renowned nationally as a regional centre for water sports activities - especially kitesurfing, sailing & windsurfing.
It is a bustling town with a vibrant shopping centre that also hosts a wide range of leisure and entertainment facilities, including a cinema, sports amenities, M&S food hall, and a range of excellent restaurants.
It is also close to Woodbury Common, an extensive area of open heathland and woodland ideal for walking and riding, it is only 12 miles by road or rail from the Cathedral City of Exeter, with its Intercity railway station, international airport, connection to the M5 motorway and all major shops and facilities.
The accommodation comprises (all measurements are approximate) :- GROUND FLOOR ENTRANCE Communal entrance door with stairs and lift up to the first floor. FIRST FLOOR Private entrance door to...
ENTRANCE LOBBY Fitted storage cupboards. Door leading through to.. HALLWAY Coved ceiling. Radiator. Built-in double storage cupboard. Doors lead off to...
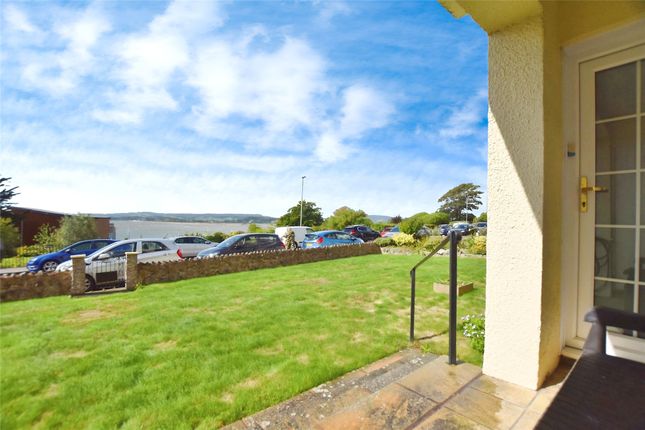
SITTING / DINING ROOM 19' 9" (6.02m) x 15' 6" (4.72m): Double glazed window to the front with spectacular views over the communal gardens, the beach, Dawlish Warren and down the coastline towards Berry Head.
Double glazed door leading out to the balcony. Coved ceiling. Feature fireplace. Radiator.
BEDROOM 1 14' 4" (4.37m) x 11' (3.35m): Double glazed window to front and double glazed door to the front leading out onto the balcony, again with spectacular views over the communal gardens, the beach, Dawlish Warren and down the coastline towards Berry Head.
Coved ceiling. Fitted mirrored triple wardrobe. Radiator. BEDROOM 2 11' 4" (3.45m) x 9' 11" (3.02m): Double glazed window to the rear. Coved ceiling. Fitted mirrored triple wardrobe. Radiator.
KITCHEN BREAKFAST ROOM 12' 8" (3.86m) x 8' 2" (2.49m): Roll edge worktop surfaces in tiled splash back with inset stainless steel sink with drainer and mixer tap. Four ring gas hob.
White gloss fronted cupboards and drawers under. Integrated washer drier, dishwasher, fridge freezer and stainless steel fronted oven.
Matching wall mounted cupboards with cooker hood and under lighting. Coved ceiling. Downlighters. Double glazed window to the rear. Floor standing Worcester green style high flow 440 gas boiler.
Radiator. Tiled floor. BATHROOM 9' 2" (2.79m) x 7' 10" (2.39m): Modern white suite comprising panelled bath in full tiled surround with mixer shower tap and glass screen. Low level WC.
Wash hand basin with mixer tap in tiled splash back with cupboards under. Coved ceiling. Opaque double glazed window to the rear. Fitted light with shaver point. Chrome runged radiator. Tiled floor.
OUTSIDE BALCONY 16' 8" (5.08m) x 7' (2.13m): The property has the benefit of a large paved balcony with superb sea views towards Dawlish Warren and down the coastline.
To the front of the property are COMMUNAL GARDENS which are laid to lawn with hedge enclosure, shared by all the flats within 7 Louisa Terrace. All facing in a south-westerly direction.
The property has the benefit of a PRIVATE SINGLE GARAGE . There is also a communal parking area. COUNCIL TAX BAND -E £2,974.84. TENURE Leasehold WHAT3WORDS: ///event.ranch.vines
Value & comps
No previous sales on record.
Returns
Set an offer; the calculator follows it.
We're still gathering serviced-accommodation data for this area.
Archie refurb estimate: a Pro feature
0.0% below asking
This is not financial or investment advice. Prop AI Deals is not authorised by the Financial Conduct Authority (FCA) to provide investment advice.
All investment calculators, property analyses, and AI-generated insights are for informational purposes only. Property investment carries risk and may result in financial loss. All calculations should be independently verified and you should consult with FCA-authorised financial advisors before making any investment decisions.
Past performance does not guarantee future results. Tax implications vary by individual circumstances.
Deal
Properties like this can earn 2–3x BTL yields when converted to HMO, with retrofit costs around £10k/room. Sign in to see the full tier, yield projection, and cost breakdown.
Commercial properties like this can earn 30-50% higher yields when converted to residential under Class MA / Q / P / PA, with prior approval costing ~GBP 96/unit. Sign in to see the recommended route, yield uplift, and cost breakdown.
BRRR-suited properties can recycle 80-100% of investor capital on refi, leaving a high-yielding rental with most of the money out. Sign in to see the refurb cost stack, ARV projection, and refinance maths.
Detached + large garden = sub-division play. Pro tier unlocks the tier badge, plot size, uplift estimate, and regional land benchmark.
Short-lease flats trade at deep discount, but extending under the 1993 Act often costs far less than the discount. Pro tier unlocks the tier badge, premium breakdown, long-lease ARV and arbitrage maths.
See projected short-stay revenue vs a vanilla BTL for this property.
See real sub-let margins (HMO room rates & SA nightly rates) vs the landlord rent.
Area
Agent & docs
FAQ
About 7 Louisa Terrace, Exmouth
Explore nearby