We've tightened what earns a Pursue. A home now needs a published valuation, a strategy that still makes money after real running costs and lender stress tests, and no listing problems that would stop a mortgage. You'll see fewer Pursues, and each one has been checked harder.
See how verdicts work3-bedroom bungalow · CA11 8TW
Sold STCListed 163 days
Opportunity summary
See Archie’s verdict, returns by strategy and what to check before viewing.
About
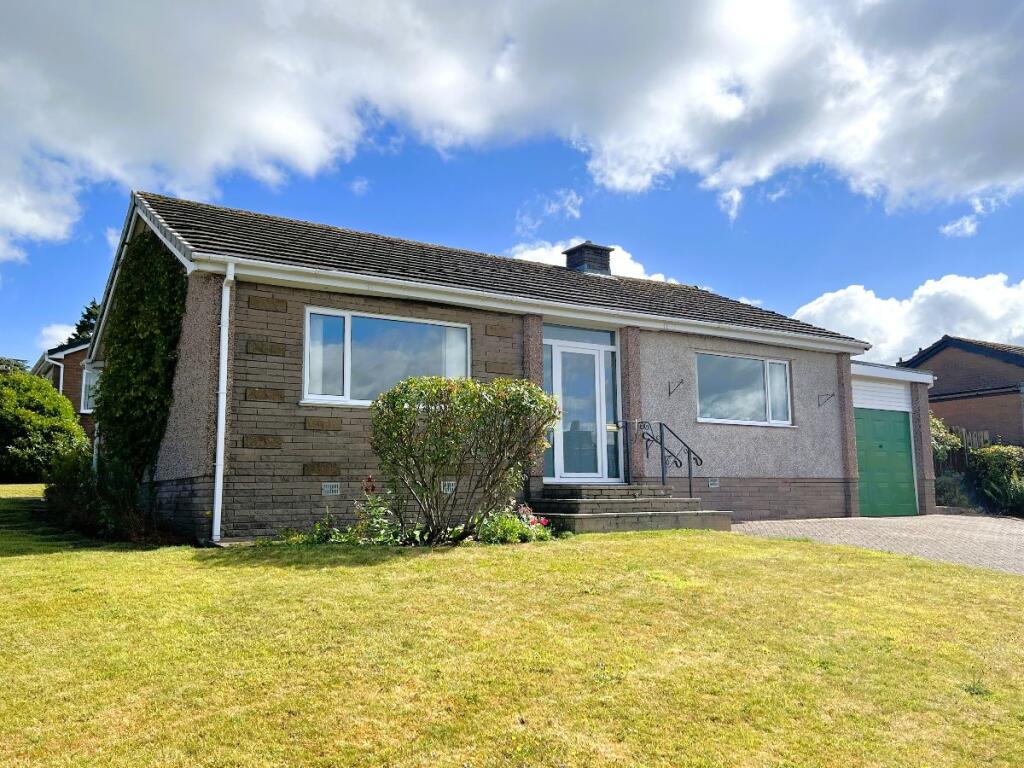
Welcome home to 18 Frenchfield… Tucked away at the head of a peaceful cul de sac, 18 Frenchfield Way is a beautifully reimagined detached bungalow enjoying breathtaking views towards the Pennines, with glimpses of the distant Lakeland fells and even the distinctive outline of Dufton Pike on a clear day.
Approached via a quiet lane, the setting feels wonderfully private and tranquil, yet remains within walking distance of the thriving market town of Penrith and its excellent selection of shops, cafes, restaurants, schools and transport connections.
Since purchasing the property in 2022, the current owners have undertaken an exceptional programme of renovation, carefully redesigning the flow of the accommodation while creating interiors that feel calm, cohesive and effortlessly stylish.
Equally impressive are the gardens, which have been lovingly transformed into a mature and secluded haven filled with colour, texture and architectural planting.
To the front, a herringbone driveway provides parking for three vehicles and leads to a smart double garage with contemporary anthracite doors.
Gated side access leads through to the wraparound gardens beyond. A composite entrance door opens into a welcoming hallway with tiled flooring underfoot.
From here, a door leads into the double garage, which is currently divided into two useful areas.
The front section provides excellent storage and houses the recently installed Glow Worm eco combi boiler, while the rear section has evolved into a versatile gym and workshop space complete with power, lighting and a half glazed uPVC door opening onto the gardens.
One step up leads into the heart of the home, an exceptional open plan kitchen diner flooded with natural light and enjoying beautiful garden views.
Wide sliding patio doors open into the newly added garden room, seamlessly blending inside and out.
This wonderful additional reception space features engineered light oak flooring and a striking William Morris inspired floral feature wall, with direct access onto the gardens where wisteria, azaleas, acers and established planting are now bursting into bloom.
The kitchen itself has been thoughtfully designed with painted sage green cabinetry, brushed brass handles and a mixture of eye and base level units.
Rustic oak shelving with slatted panelling adds warmth and character, while practical additions include an integrated Hotpoint dishwasher, AEG oven, Belling induction hob, metro tiled splashbacks and space for an American style fridge freezer.
A breakfast bar comfortably seats two, making the space equally suited to entertaining and everyday living.
A glazed door leads into the inner hallway where the beautifully balanced flow of the bungalow continues.
The lounge is an especially inviting room with dual aspect south and east facing windows allowing sunlight to pour in throughout the day.
A deep window seat creates the perfect place to sit quietly and admire the far reaching views, while neutral tones, oatmeal carpeting and a modern bioethanol fireplace with a polished slate hearth create a calm and sophisticated atmosphere.
A softly colour washed sage green feature wall adds depth and texture, while glazed double doors enhance the natural light between rooms.
Just beyond sits a cleverly designed office nook, ideal for home working.
Positioned to the south aspect, the space enjoys excellent natural light and has been enhanced with butterfly inspired wallpaper, cork detailing and a fitted desk.
The newly fitted bathroom has been finished to an exceptional standard with grey marble effect tiling, a mains fed double shower with both rainfall and handheld attachments, bamboo effect porcelain feature tiles and a full sized bath with additional handheld shower attachment.
A freestanding vanity unit with circular basin offers useful storage, while the anthracite heated towel rail adds a contemporary finishing touch.
Engineered light oak flooring continues through the space, creating a wonderful sense of continuity throughout the home. The bedrooms continue the property’s calming aesthetic.
The guest bedroom enjoys garden views and has been beautifully decorated in muted tones of Farrow and Ball's Stifkey Blue and warm ochre ceiling and neutral carpeting.
The Principle bedroom is wonderfully bright thanks to its wide window framing views across the pond, seating areas and carefully curated planting beyond.
Built in wardrobes with exquisite Venetian glass handles add a bespoke feel, while soft neutral tones and sage detailing create a restful retreat.
The third bedroom is currently utilised as a home office but could equally accommodate a double bed if required. Decorated in gentle sugared almond tones, it too enjoys lovely views over the garden.
Outside, the gardens are truly a standout feature of the home.
Thoughtfully landscaped and wonderfully private, they unfold through a series of winding pathways, curved lawns, raised beds, gravelled seating areas and mature borders filled with established planting.
Sleepered edges, brick detailing and Honister slate pathways add texture and structure, while fruit trees, magnolia, acers, evergreens and seasonal planting ensure colour and interest throughout the year.
The gardens have been carefully designed to follow the movement of the sun, allowing different areas to be enjoyed from morning through to evening.
A gravelled seating terrace beneath the magnolia tree enjoys a south east facing aspect, making it the perfect morning coffee spot.
Beyond, one step leads down beneath a wisteria covered pergola to a west facing entertaining terrace scattered with Honister slate and perfectly positioned for sunset views and evenings around the fire pit.
The gentle sound of the pond adds to the sense of calm, creating an outdoor space that feels entirely removed from the bustle of everyday life.
The garden has been thoughtfully considered and planted to create all year round bursts of colour and interest, from the dawn of spring to the wintery greens of the perenials Beautifully renovated, immaculately presented and occupying one of Penrith’s most peaceful positions, 18 Frenchfield Way offers a rare opportunity to acquire a turnkey bungalow with spectacular gardens and far reaching fell views.
It's All In The Detail... 18 Frenchfield Way has mains gas, mains drainage and mains water and electricity. It's All About Location...
Perfectly positioned on the edge of the Lake District National Park, Penrith is often regarded as the gateway to the Lakes, offering the ideal balance between breath-taking countryside and everyday convenience.
Surrounded by rolling fells, beautiful river walks and an easy 9 minute drive to the shores of Ullswater and the wider Lake District beyond. The area is a paradise for those who enjoy the outdoors.
Penrith itself is a thriving market town with an excellent range of independent shops, cafes, restaurants and supermarkets, together with strong transport connections via the M6 and West Coast Main Line, making commuting and travel exceptionally accessible.
Families are particularly drawn to the area thanks to its well regarded primary and secondary schools, alongside a strong sense of community and an active local lifestyle.
Combining scenic beauty with practicality, Penrith offers an exceptional quality of life in one of the most desirable parts of Cumbria.
Value & comps
No previous sales on record.
Returns
Set an offer; the calculator follows it.
We're still gathering serviced-accommodation data for this area.
Archie refurb estimate: a Pro feature
0.0% below asking
This is not financial or investment advice. Prop AI Deals is not authorised by the Financial Conduct Authority (FCA) to provide investment advice.
All investment calculators, property analyses, and AI-generated insights are for informational purposes only. Property investment carries risk and may result in financial loss. All calculations should be independently verified and you should consult with FCA-authorised financial advisers before making any investment decisions.
Past performance does not guarantee future results. Tax implications vary by individual circumstances.
Deal
Properties like this can earn 2–3x BTL yields when converted to HMO, with retrofit costs around £10k/room. Sign in to see the full tier, yield projection, and cost breakdown.
Commercial properties like this can earn 30-50% higher yields when converted to residential under Class MA / Q / P / PA, with prior approval costing ~GBP 96/unit. Sign in to see the recommended route, yield uplift, and cost breakdown.
BRRR-suited properties can recycle 80-100% of investor capital on refi, leaving a high-yielding rental with most of the money out. Sign in to see the refurb cost stack, ARV projection, and refinance maths.
Detached + large garden = sub-division play. Pro tier unlocks the tier badge, plot size, uplift estimate, and regional land benchmark.
Short-lease flats trade at deep discount, but extending under the 1993 Act often costs far less than the discount. Pro tier unlocks the tier badge, premium breakdown, long-lease ARV and arbitrage maths.
See projected short-stay revenue vs a vanilla BTL for this property.
See real sub-let margins (HMO room rates & SA nightly rates) vs the landlord rent.
Area
Agent & docs
FAQ
About 18, Frenchfield Way, Penrith, CA11
Explore nearby