3-bedroom house · CA11 8TN
Listing removedListed 206 days
Opportunity summary
See Archie’s verdict, returns by strategy and what to check before viewing.
About
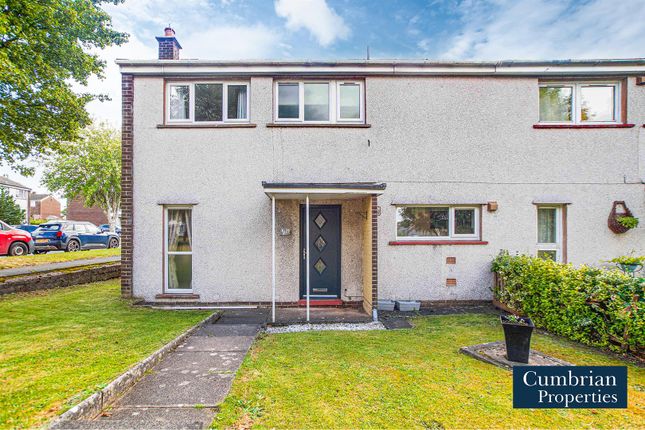
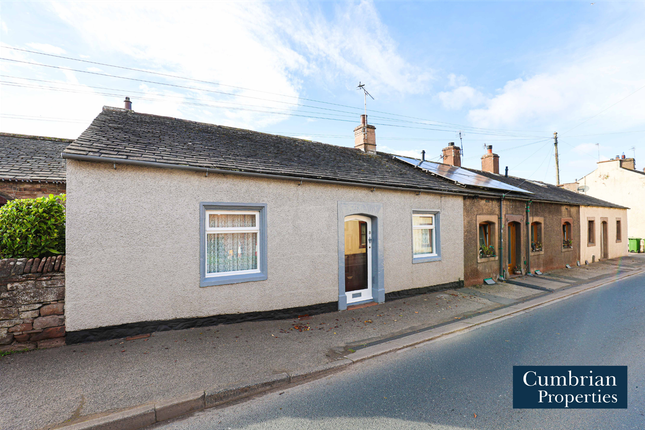
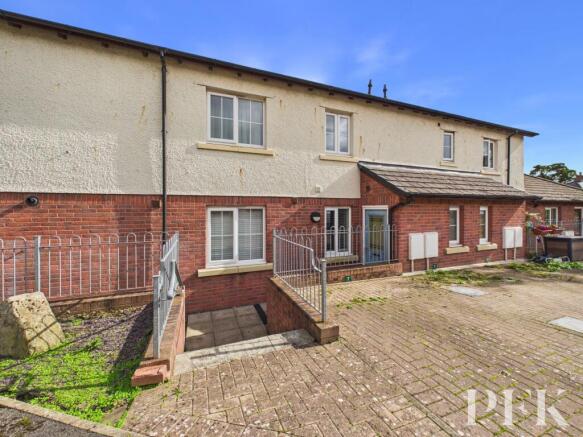
This is a fantastic opportunity to put your stamp on a property. This end terrace bungalow is situated on the outskirts of the town, offers 3 bedroom accommodation IN NEED OF CONSIDERABLE UPGRADING.
CASH BUYERS ONLY. EPC Rating G.
Council Tax Band: C (Westmorland & Furness Council) Tenure: Freehold Directions From the centre of Penrith head southward through the town centre into King Street and then, just after the John Norris Countrywear & Fishing Shop take the left turn into Roper Street and continue on up Carleton Road.
At the brow of the hill turn left into Oak Road and after a short distance the first turning to the right is Birch Crescent. Turn here and Alder Road is on the right.
Proceed for a short distance further and park at the side of the road turning left just before the “green” onto the footpath which leads down to the bungalow.
A ‘for sale’ board has been erected for identification purposes.
For vehicular access, continue past the right turn into Birch Crescent and take the next turning right, just after a three storey block of flats, into Chestnut Close.
Proceed to the end of the cul-de-sac. The garage is across on the left. The pedestrian footpath in the right hand corner leads to the rear of No.
11 which is the end terrace Entrance Porch With radiator and half glazed door into ; Living Room 12.17ft x 14.33ft 3.70m x 4.36m Window to the front elevation, radiator and gas fire.
Kitchen 11.83ft x 13.42ft 3.60m x 4.10m Radiator and window into the conservatory.
Conservatory 6.08ft x 11.92ft 1.85m x 3.63m Double glazed set on a dwarf wall and door into : Hall Radiator, cupboard and doors off.
Bedroom 1 7.75ft x 9.08ft 2.37m x 2.78m Window to the rear elevation and radiator.
Bathroom/WC 11.83ft x 12.17ft 3.60m x 3.70m Obscure window to the rear, bath, w/c and wash hand basin and radiator.
Bedroom 2 10.58ft x 14.33ft 3.23m x 4.36m Window to the front elevation and radiator. Bedroom 3 12.17ft x 14.33ft 3.70m x 4.36m Window to the front and radiator.
Garage This is the end garage with a white up and over door. Outside There is a driveway at the rear. The garden is to three sides mainly laid to law. Shed.
Tenure We understand that the tenure of the property is freehold but the title deeds have not been examined.
Agents Note These particulars, whilst believed to be accurate are set out as a general guideline and do not constitute any part of an offer or contract.
Intending Purchasers should not rely on them as statements of representation of fact, but must satisfy themselves by inspection or otherwise as to their accuracy.
The services, systems, and appliances shown may not have been tested and has no guarantee as to their operability or efficiency can be given.
All floor plans are created as a guide to the lay out of the property and should not be considered as a true depiction of any property and constitutes no part of a legal contract.
Services Mains water, electricity, gas, mains drainage and telephone subject to BT regulations.
Viewings Strictly by appointment through the sole agent, Arnison Heelis, telephone Local Amenities Penrith is a popular market town with a population of around 17,000 people and facilities include: infant, junior and secondary schools.
There are 6 supermarkets and a good range of locally owned and national high street shops.
Leisure facilities include: a leisure centre with; swimming pool, climbing wall, indoor bowling, badminton courts and a fitness centre as well as; golf, rugby and cricket clubs.
There is also a 3 screen cinema and Penrith Playhouse.
Penrith is known as the Gateway to the North Lakes and is conveniently situated for Ullswater and access to the fells, benefiting from the superb outdoor recreational opportunities.
Carlisle 18 miles and easy access to the M6 and rail links.
Value & comps
No previous sales on record.
Returns
Set an offer; the calculator follows it.
We're still gathering serviced-accommodation data for this area.
Archie refurb estimate: a Pro feature
0.0% below asking
This is not financial or investment advice. Prop AI Deals is not authorised by the Financial Conduct Authority (FCA) to provide investment advice.
All investment calculators, property analyses, and AI-generated insights are for informational purposes only. Property investment carries risk and may result in financial loss. All calculations should be independently verified and you should consult with FCA-authorised financial advisers before making any investment decisions.
Past performance does not guarantee future results. Tax implications vary by individual circumstances.
Deal
Properties like this can earn 2–3x BTL yields when converted to HMO, with retrofit costs around £10k/room. Sign in to see the full tier, yield projection, and cost breakdown.
Commercial properties like this can earn 30-50% higher yields when converted to residential under Class MA / Q / P / PA, with prior approval costing ~GBP 96/unit. Sign in to see the recommended route, yield uplift, and cost breakdown.
BRRR-suited properties can recycle 80-100% of investor capital on refi, leaving a high-yielding rental with most of the money out. Sign in to see the refurb cost stack, ARV projection, and refinance maths.
Detached + large garden = sub-division play. Pro tier unlocks the tier badge, plot size, uplift estimate, and regional land benchmark.
Short-lease flats trade at deep discount, but extending under the 1993 Act often costs far less than the discount. Pro tier unlocks the tier badge, premium breakdown, long-lease ARV and arbitrage maths.
See projected short-stay revenue vs a vanilla BTL for this property.
See real sub-let margins (HMO room rates & SA nightly rates) vs the landlord rent.
Area
Agent & docs

FAQ
About Birch Crescent, Penrith CA11 8TN
Explore nearby