We've tightened what earns a Pursue. A home now needs a published valuation, a strategy that still makes money after real running costs and lender stress tests, and no listing problems that would stop a mortgage. You'll see fewer Pursues, and each one has been checked harder.
See how verdicts work5-bedroom house · E4 7LG
Listing removedReduced £250k (−17.2%) on 21 JunListed 371 days
Opportunity summary
See Archie’s verdict, returns by strategy and what to check before viewing.
About
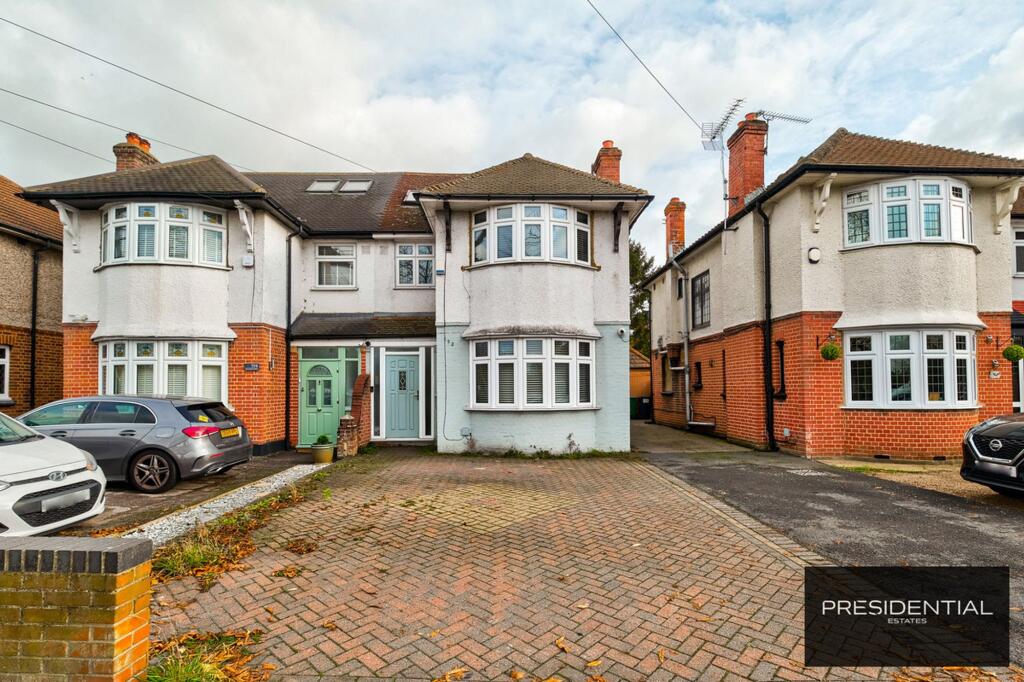
Having been extensively modernised and extended to just over 3,300 square feet, this impressive semi-detached property is ideal for those looking for versatile living space for multi-generational family life.
Whether it be, the self-contained annex, detached home office and additional gym or the landscaped double width garden, no expense has been spared throughout this project, and the results are breath-taking.
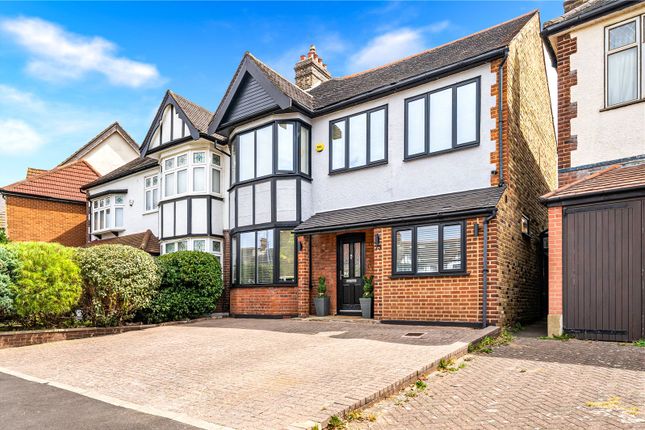
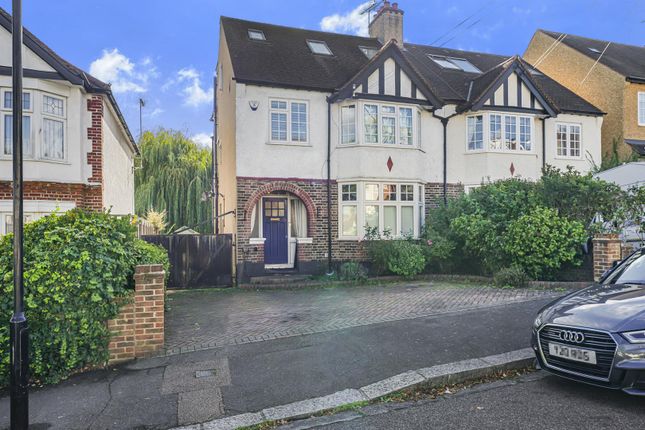
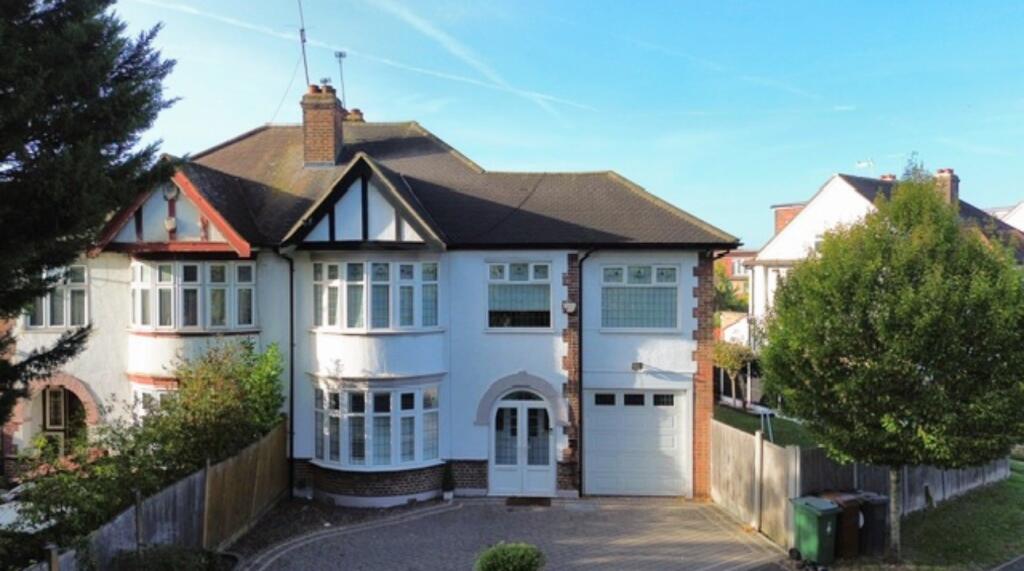
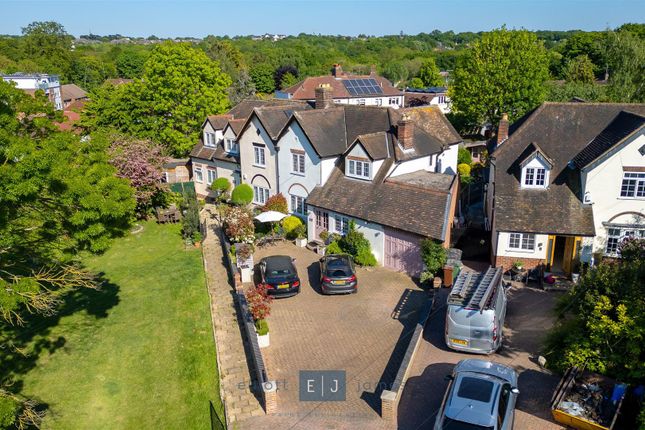
From the moment you arrive, the home’s elegant frontage and pristine driveway create a commanding first impression.
Inside, bespoke design choices and premium finishes define each space, from Venetian plastered feature walls to the stunning Amtico flooring with detailed borders flowing throughout the ground floor.
The heart of the home is the spectacular open-plan kitchen/dining area, a true showstopper with a high-gloss finish, Quooker boiling water tap, statement chandelier, and full-width sliding doors opening directly onto the expansive rear garden.
Whether you're entertaining or enjoying quiet family time, this space is both practical and glamorous.
The dedicated cinema room invites you to unwind in style, complete with electric reclining chairs, mood lighting, and immersive surround sound, your private cinema experience just steps away.
An exciting feature, is the annex, containing one double bedroom, fitted kitchen and bathroom, fully equipped with air conditioning, making it ideal for guest accommodation, extended family living, or even a rental opportunity.
Upstairs, the home continues to impress with four main bedrooms featuring bespoke-fitted wardrobes, a dedicated dressing room, and air conditioning in key areas for year-round comfort.
The stylish first-floor bathroom offers a luxurious spa-like retreat, featuring a freestanding bathtub, sleek double vanity, walk-in rainfall shower, and elegant tiled finishes complemented by a modern chandelier.
At the rear of the 60-ft landscaped garden, you'll find an expansive outbuilding that rivals many professional facilities, featuring a fully equipped office and a state-of-the-art gym.
Both benefit from air conditioning, Sonos sound systems, Wi-Fi, and wired internet, providing the ultimate space for productivity and well-being.
Security and convenience are paramount, with electric blinds throughout most rooms, CCTV, full alarm system, secure side access gate, and outdoor lighting to the front, side, and rear.
Storage is well accounted for too, with three large sheds and a generous loft area accessed via built-in ladder, complete with Velux windows and a boiler.
This is more than a home, it’s a lifestyle, carefully curated for those who appreciate quality, technology, and space.
Whether you're working from home, entertaining, relaxing, or raising a family, this property offers everything and more.
Ideally situated in one of Chingford’s most sought-after residential pockets, offering a peaceful and family-friendly environment with excellent access to local amenities.
The area is renowned for its proximity to outstanding schools, falling within the catchment for several highly regarded primary and secondary schools, including Parkside Primary and Chingford Foundation.
Nature lovers will enjoy being just moments from the open green spaces of Epping Forest, perfect for walking, cycling, and weekend picnics.
Chingford Station is within easy reach, providing direct trains to London Liverpool Street, ideal for commuters.
Nearby, the charming North Chingford High Street offers a vibrant mix of independent cafés, restaurants, shops, and everyday conveniences.
With its excellent school catchment, superb transport links, and access to both nature and local culture, a truly unbeatable location for family living.
Council Tax Band F EPC Rating D Please Note We aim to provide accurate and helpful information about each property.
However, these details are intended as a general guide and should not be relied upon as a basis for entering into a legal contract or committing to expenditure.
Information may change over time, and we recommend that prospective buyers or tenants carry out a final inspection of the property before exchanging contracts or signing a tenancy agreement.
Central Estate Agents have not tested any services, systems, appliances, fixtures, or fittings, and we cannot verify their condition or functionality.
Photographs may include items that are not part of the sale or tenancy and, in some cases, may have been provided by the property owner.
Descriptions of property features, lease terms, ground rent, service charges, and tenure are typically provided by the seller or landlord and may be subject to revision.
Interested parties should confirm these details through their solicitor or legal representative before proceeding.
Any mention of planning permission or development potential reflects the current owner’s opinion and should not be interpreted as confirmation of approval or feasibility unless specifically stated.
Buyers should seek professional planning advice as required. Distances to nearby transport links, schools, or amenities are approximate and typically sourced from publicly available mapping tools.
We recommend all interested parties verify these independently. We strive to present accurate and up-to-date information.
However, we always encourage thorough due diligence before making any property-related decisions.
Value & comps
No previous sales on record.
Returns
Set an offer; the calculator follows it.
Short-let restrictions apply
We're still gathering serviced-accommodation data for this area.
Archie refurb estimate: a Pro feature
0.0% below asking
This is not financial or investment advice. Prop AI Deals is not authorised by the Financial Conduct Authority (FCA) to provide investment advice.
All investment calculators, property analyses, and AI-generated insights are for informational purposes only. Property investment carries risk and may result in financial loss. All calculations should be independently verified and you should consult with FCA-authorised financial advisers before making any investment decisions.
Past performance does not guarantee future results. Tax implications vary by individual circumstances.
Deal
Properties like this can earn 2–3x BTL yields when converted to HMO, with retrofit costs around £10k/room. Sign in to see the full tier, yield projection, and cost breakdown.
Commercial properties like this can earn 30-50% higher yields when converted to residential under Class MA / Q / P / PA, with prior approval costing ~GBP 96/unit. Sign in to see the recommended route, yield uplift, and cost breakdown.
BRRR-suited properties can recycle 80-100% of investor capital on refi, leaving a high-yielding rental with most of the money out. Sign in to see the refurb cost stack, ARV projection, and refinance maths.
Detached + large garden = sub-division play. Pro tier unlocks the tier badge, plot size, uplift estimate, and regional land benchmark.
Short-lease flats trade at deep discount, but extending under the 1993 Act often costs far less than the discount. Pro tier unlocks the tier badge, premium breakdown, long-lease ARV and arbitrage maths.
See projected short-stay revenue vs a vanilla BTL for this property.
See real sub-let margins (HMO room rates & SA nightly rates) vs the landlord rent.
Area
Agent & docs

FAQ
About 4, College Gardens, London
Explore nearby