4-bedroom detached house · DE65 5RL
Sold STCListed 146 days
Opportunity summary
See Archie’s verdict, returns by strategy and what to check before viewing.
About
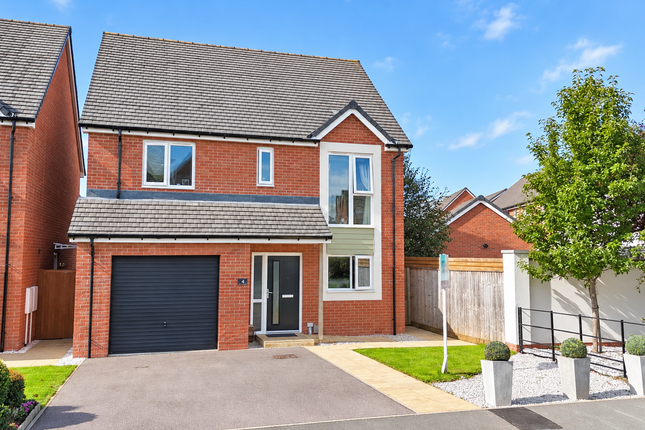
A well presented four bedroom detached home in Hatton, offering 109 square metres (1178 square feet) of family friendly space, a kitchen diner with garden access, utility room, en suite, driveway parking, integral garage and an enclosed low maintenance rear garden in a convenient village location.
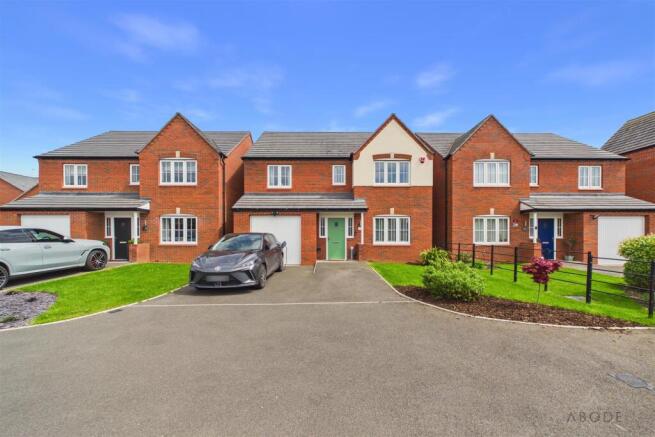
Summary Description - Located on a modern Bellway and Ashberry Homes development on the northern edge of Hatton, 6 Wren Close is a well presented four bedroom detached home offering 109 square metres (1178 square feet) of accommodation.
This is a practical family property with a balanced layout, well maintained interiors and useful everyday features including a driveway, integral garage and enclosed rear garden.
The accommodation begins with an entrance hall, comfortable front lounge and a spacious kitchen diner to the rear, designed to overlook and open onto the garden, making it ideal for family life and entertaining alike.
The property’s key features are centred around convenience and flexibility.
The kitchen diner is fitted with integrated appliances and French doors to the garden, while a separate utility room provides additional workspace, laundry provision and another access point outside.
There is also a ground floor guest cloakroom, under stairs storage and an integral single garage with light and power.
Upstairs, the principal bedroom benefits from fitted wardrobes and an en suite shower room, while the remaining three bedrooms are served by a family bathroom with bath and shower over.
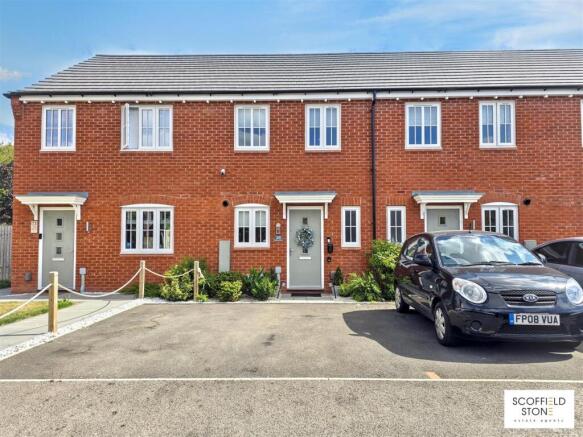
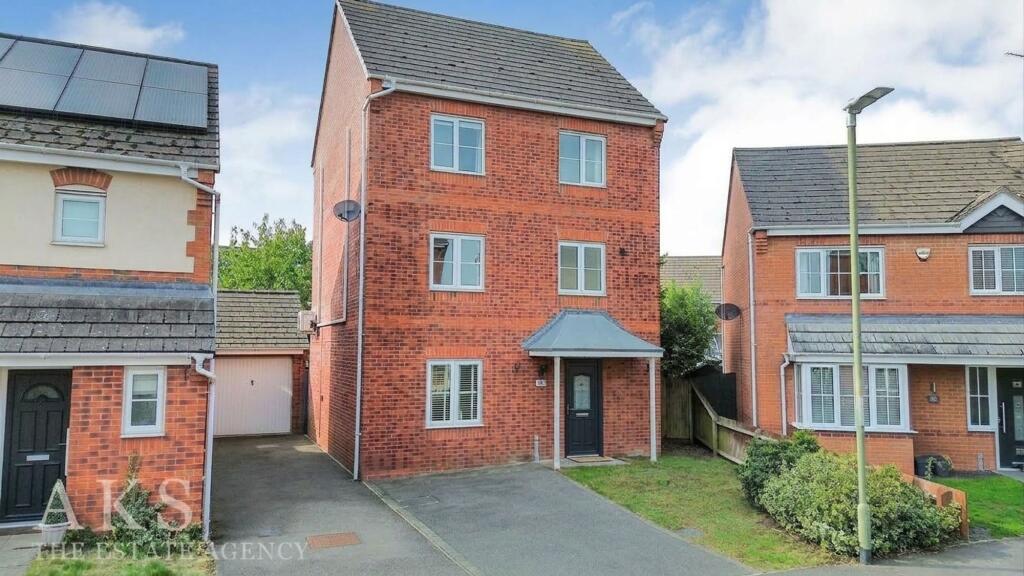
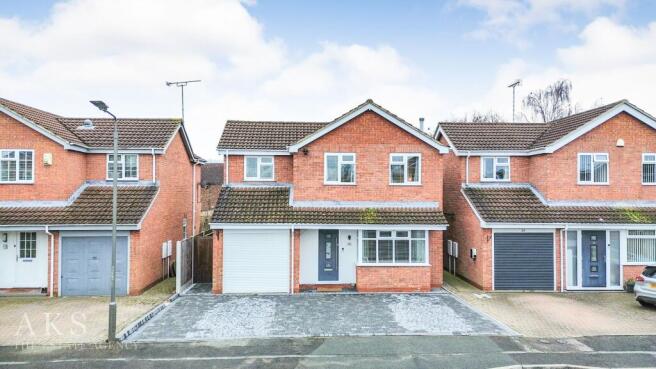
Outside, the front offers driveway parking for two vehicles and the rear garden has been landscaped for low maintenance enjoyment with patio, lawn and planted borders.
Hatton is a well connected Derbyshire village with a popular mix of local amenities, schooling and commuter links.
The property is well placed for access to village shops, everyday services and nearby schools, making it a sensible choice for growing families.
Hatton railway station provides a useful public transport option, while the A50 gives straightforward access towards Derby, Burton upon Trent, Uttoxeter and the wider road network, supporting both commuting and day to day travel.
Entrance Hall - 1.32m x 1.83m (4'4 x 6'0) - Having wood effect ceramic tiled flooring, front aspect part obscure glazed composite main entrance door, radiator.
Lounge - 3.48m x 4.95m (11'5 x 16'3) - Carpeted, front aspect upvc double glazed window, under stairs storage with internet access, radiator, tv point.
Kitchen/Diner - 5.36m x 2.57m (17'7 x 8'5) - Having wood effect ceramic tiled flooring, rear aspect upvc double glazed French doors to garden, rear aspect upvc double glazed window, fitted wall and floor units with stone effect worktops, inset stainless steel sink with drainer and chrome monobloc tap, integrated electric oven with gas hob over and extractor hood, integrated dishwasher, integrated fridge/freezer, radiator.
Utility - 1.65m x 1.37m (5'5 x 4'6) - Cosmetically presented as the kitchen, with part obscure glazed composite door to garden, wall mounted gas boiler, under counter space and plumbing for washing machine, radiator.
Guest Cloakroom/Wc - 1.65m x 1.12m (5'5 x 3'8) - Having wood effect ceramic tiled flooring, pedestal wash hand basin with chrome monobloc tap, low flush wc, radiator.
Stairs/Landing - Carpeted, wooden spindle staircase, airing cupboard with hot water cylinder, radiator, access to roof space.
Bedroom One - 3.35m x 2.97m (11'0 x 9'9) - Carpeted, front aspect upvc double glazed window, fitted wardrobes, radiator, tv point.
En Suite Shower Room - 2.41m x 1.12m (7'11 x 3'8) - Having wood effect cushion flooring, inset lights to ceiling, tiled splashbacks, pedestal wash hand basin with chrome monobloc tap, low flush wc, shower enclosure with plumbed shower, chrome heated towel rail.
Bedroom Two - 2.62m x 3.73m (8'7 x 12'3) - Carpeted, front aspect upvc double glazed window, radiator.
Bedroom Three - 2.39m x 3.28m (7'10 x 10'9) - Carpeted, rear aspect upvc double glazed window, radiator.
Bedroom Four - 2.59m x 2.72m (8'6 x 8'11) - Carpeted, rear aspect upvc double glazed window, radiator.
Bathroom - 1.85m x 2.11m (6'1 x 6'11) - Having wood effect cushion flooring, rear aspect obscure upvc double glazed window, inset lights to ceiling, tiled splashbacks, pedestal wash hand basin with chrome monobloc tap, low flush wc, bathtub with chrome mixer tap and plumbed shower over, chrome heated towel rail.
Outside - Garage - An integral single garage with metal up and over door, composite rear personnel door, light and power.
Frontage And Driveway - To the front you will find a Tarmacadam driveway with adequate parking for two vehicles, and small lawn.
Rear Garden - Accessed via the kitchen, utility or a side gate from the driveway you will find an enclosed and private garden which has been landscaped to provide a low maintenance finish of paved patio, lawn and some herbaceous planting.
Shed and cold water tap.
Material Information - Verified Material Information Council Tax band: D Tenure: Freehold Property type: House Property construction: Standard brick and block construction Energy Performance rating: B Number and types of room: 4 bedrooms, 2 bathrooms, 2 receptions Electricity supply: Mains electricity Solar Panels: No Other electricity sources: No Water supply: Mains water supply Sewerage: Mains Heating: Mains gas-powered central heating is installed.
The system was installed on 1 Oct 2022.
Heating features: Double glazing Broadband: FTTP (Fibre to the Premises) Mobile coverage: O2 - Good, Vodafone - Good, Three - Great, EE - Good Parking: Garage and Driveway Building safety issues: No Restrictions - Listed Building: No Restrictions - Conservation Area: No Restrictions - Tree Preservation Orders: None Public right of way: No Long-term area flood risk: Yes Historical flooding: No Flood defences: No Coastal erosion risk: No Planning permission issues: No Accessibility and adaptations: Wide doorways Coal mining area: No Non-coal mining area: No Loft access: Yes - insulated and boarded, accessed by: Ladder All information is provided without warranty.
Contains HM Land Registry data © Crown copyright and database right 2021. This data is licensed under the Open Government Licence v3.0.
The information contained is intended to help you decide whether the property is suitable for you.
You should verify any answers which are important to you with your property lawyer or surveyor or ask for quotes from the appropriate trade experts: builder, plumber, electrician, damp, and timber expert.
Follow the link for the full report: Disclaimer - These particulars, whilst believed to be accurate are set out as a general outline only for guidance and do not constitute any part of an offer or contract.
Floor plans are not drawn to scale and room dimensions are subject to a +/- 50mm (2") tolerance and are based on the maximum dimensions in each room.
Intending purchasers should not rely on them as statements of representation of fact but must satisfy themselves by inspection or otherwise as to their accuracy.
No person in this firm’s employment has the authority to make or give any representation or warranty in respect of the property or offer any legal advice regarding any aspect of the property and any buyer should consult their own legal representative on any such matters.
Buying To Let?
- Guide achievable rent price: £1400pcm The above as an indication of the likely rent price you could achieve in current market conditions for a property of this type, presented in good condition.
Scoffield Stone offers a full lettings and property management service, so please ask if you would like more information about the potential this property has as a 'Buy to Let' investment.
Location / What3words - ///little.sofas.mystified Id Checks For Buyers - To keep the buying process safe and secure, we carry out ID checks on all buyers.
This is a legal requirement that helps protect everyone involved in the sale and ensures a smooth transaction.
There is a small non-refundable charge of £25 per person to cover the cost of these checks.
Value & comps
No previous sales on record.
Returns
Set an offer; the calculator follows it.
We're still gathering serviced-accommodation data for this area.
Archie refurb estimate: a Pro feature
0.0% below asking
This is not financial or investment advice. Prop AI Deals is not authorised by the Financial Conduct Authority (FCA) to provide investment advice.
All investment calculators, property analyses, and AI-generated insights are for informational purposes only. Property investment carries risk and may result in financial loss. All calculations should be independently verified and you should consult with FCA-authorised financial advisers before making any investment decisions.
Past performance does not guarantee future results. Tax implications vary by individual circumstances.
Deal
Properties like this can earn 2–3x BTL yields when converted to HMO, with retrofit costs around £10k/room. Sign in to see the full tier, yield projection, and cost breakdown.
Commercial properties like this can earn 30-50% higher yields when converted to residential under Class MA / Q / P / PA, with prior approval costing ~GBP 96/unit. Sign in to see the recommended route, yield uplift, and cost breakdown.
BRRR-suited properties can recycle 80-100% of investor capital on refi, leaving a high-yielding rental with most of the money out. Sign in to see the refurb cost stack, ARV projection, and refinance maths.
Detached + large garden = sub-division play. Pro tier unlocks the tier badge, plot size, uplift estimate, and regional land benchmark.
Short-lease flats trade at deep discount, but extending under the 1993 Act often costs far less than the discount. Pro tier unlocks the tier badge, premium breakdown, long-lease ARV and arbitrage maths.
See projected short-stay revenue vs a vanilla BTL for this property.
See real sub-let margins (HMO room rates & SA nightly rates) vs the landlord rent.
Area
Agent & docs
FAQ
About Wren Close, Hatton, Burton-On-Trent
Explore nearby