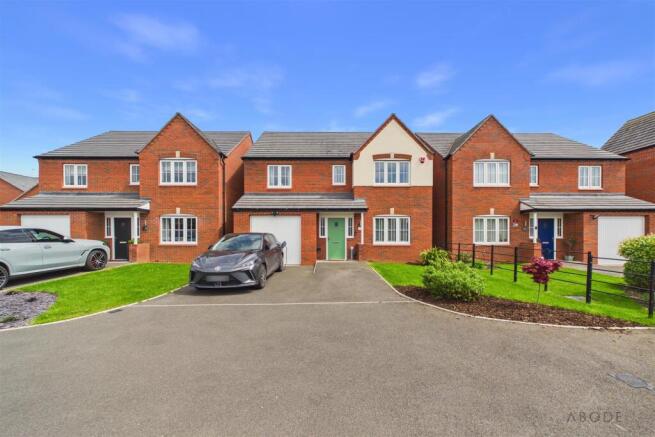
4-bedroom detached house · DE65 5RF
Sold STCListed 204 days
Opportunity summary
See Archie’s verdict, returns by strategy and what to check before viewing.
About
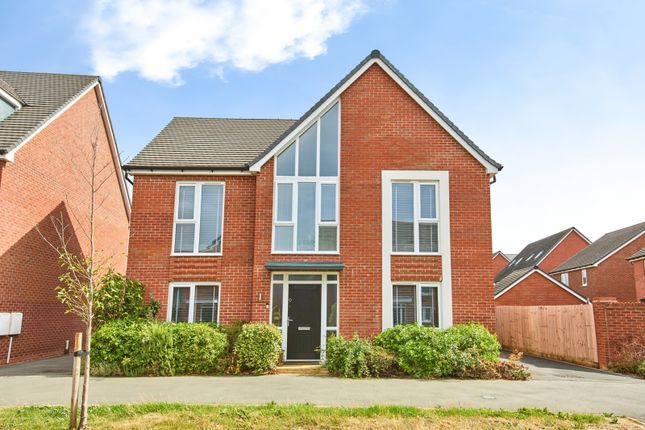
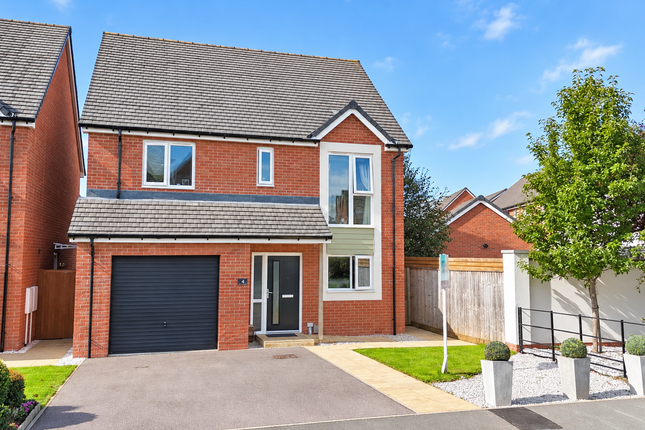
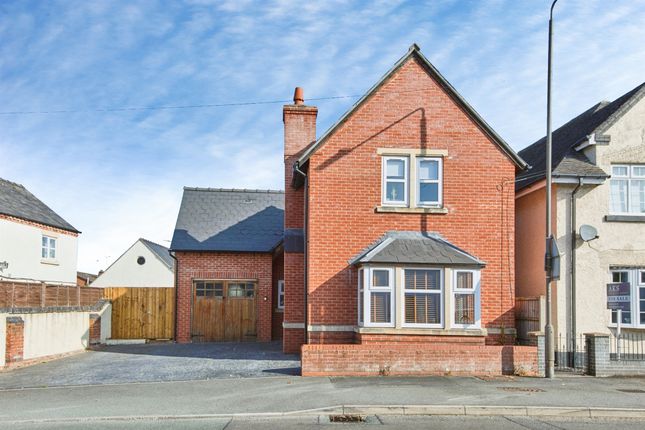
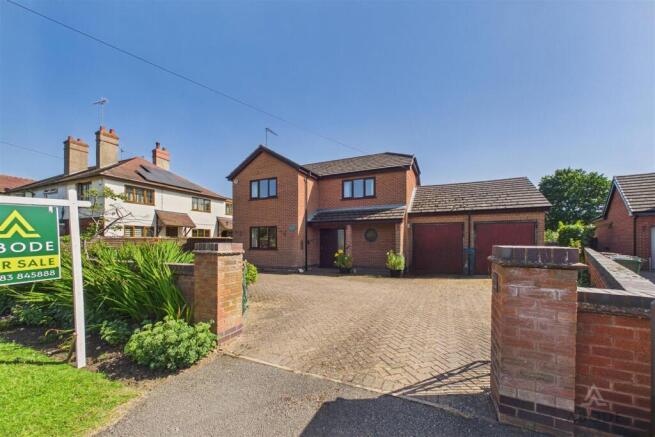
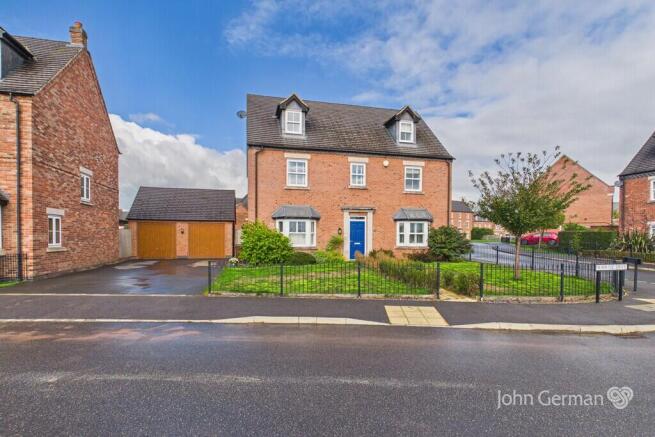
BENNET SAMWAYS are delighted to offer for sale this beautifully presented newly constructed five-bedroom detached home, built by the highly regarded Ashberry Homes, offering spacious and versatile accommodation extending to approximately 1,700sq.ft., perfectly suited to modern family living.
Interior - The property is thoughtfully designed with a superb sense of flow throughout.
The heart of the home is the impressive open-plan family kitchen, a truly outstanding space ideal for both everyday living and entertaining.
This expansive room is fitted with a comprehensive range of units and high-quality integrated appliances, including a triple electric oven, induction hob, extractor fan, fridge/freezer and dishwasher, with ample space for dining and relaxed seating areas.
French doors provide a seamless connection to the rear garden, enhancing the indoor-outdoor lifestyle.
Complementing the kitchen is a separate utility room, fitted with additional cabinetry and worktops, along with an integrated washing machine, and providing internal access to the double garage.
A useful ground floor WC and a well-proportioned sitting room to the front complete the ground floor accommodation, along with a welcoming entrance hall.
To the first floor, a generous landing leads to five bedrooms, offering excellent flexibility for growing families or those working from home.
The principal bedroom benefits from built-in storage and a stylish ensuite bathroom, while a guest bedroom also enjoys its own second ensuite.
The remaining bedrooms are served by a modern family bathroom, all finished to a high standard.
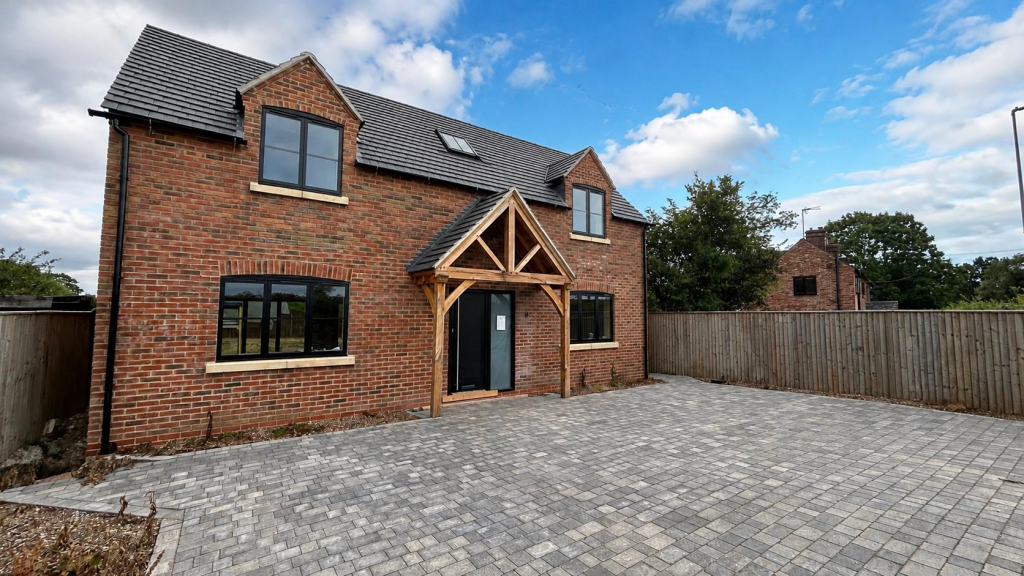
Exterior - The property is set back behind a double-width driveway with a neat fore garden and is pleasantly situated off a private road, providing a sense of exclusivity.
To the rear, the good-sized garden has been thoughtfully arranged with an Indian stone paved patio, ideal for outdoor entertaining, and is predominantly laid to lawn.
This is an exceptional opportunity to acquire a high-quality, turn-key home in a desirable setting, combining contemporary design with practical family living.
Locality - Hatton is a well-regarded South Derbyshire village that offers a strong sense of community alongside excellent connectivity.
Positioned between Derby and Burton upon Trent, the village is particularly popular with commuters seeking a more relaxed, semi-rural setting without compromising on accessibility.
At the heart of Hatton is a blend of traditional village character and modern convenience.
The area benefits from a range of everyday amenities including local shops, a primary school, pubs, and eateries, while the nearby towns of Tutbury and Burton provide a wider selection of retail, leisure and schooling options.
Hatton railway station offers direct links to Derby and Birmingham, further enhancing its appeal for those travelling for work.
The surrounding countryside is a notable draw, with attractive walks along the Trent and Mersey Canal and open green spaces contributing to the village’s lifestyle offering.
The nearby Dove Valley Park also provides employment opportunities, making Hatton appealing to a broad range of buyers, from first-time purchasers to families and downsizers.
Owner's perspective - "It’s a great house, light and spacious, new, however due to work commitments, I need to relocate hence reason for putting it on the market." Location - what3words: ///appointed.recovery.remotes - Postcode: DE65 5RF Material Information Guidance Notes - Tenure: Freehold.
Council Tax: South Derbyshire band F. Services: Mains water, mains electricity, mains drainage, mains gas and internet connection.
Estimated highest broadband speeds available via Ofcom are 4mb standard, 80mb superfast & 1,800mb ultrafast. There is a green space annual charge of around £300 tbc.
Value & comps
No previous sales on record.
Returns
Set an offer; the calculator follows it.
We're still gathering serviced-accommodation data for this area.
Archie refurb estimate: a Pro feature
0.0% below asking
This is not financial or investment advice. Prop AI Deals is not authorised by the Financial Conduct Authority (FCA) to provide investment advice.
All investment calculators, property analyses, and AI-generated insights are for informational purposes only. Property investment carries risk and may result in financial loss. All calculations should be independently verified and you should consult with FCA-authorised financial advisers before making any investment decisions.
Past performance does not guarantee future results. Tax implications vary by individual circumstances.
Deal
Properties like this can earn 2–3x BTL yields when converted to HMO, with retrofit costs around £10k/room. Sign in to see the full tier, yield projection, and cost breakdown.
Commercial properties like this can earn 30-50% higher yields when converted to residential under Class MA / Q / P / PA, with prior approval costing ~GBP 96/unit. Sign in to see the recommended route, yield uplift, and cost breakdown.
BRRR-suited properties can recycle 80-100% of investor capital on refi, leaving a high-yielding rental with most of the money out. Sign in to see the refurb cost stack, ARV projection, and refinance maths.
Detached + large garden = sub-division play. Pro tier unlocks the tier badge, plot size, uplift estimate, and regional land benchmark.
Short-lease flats trade at deep discount, but extending under the 1993 Act often costs far less than the discount. Pro tier unlocks the tier badge, premium breakdown, long-lease ARV and arbitrage maths.
See projected short-stay revenue vs a vanilla BTL for this property.
See real sub-let margins (HMO room rates & SA nightly rates) vs the landlord rent.
Area
Agent & docs
FAQ
About Hatfield Lane, Hatton, DE65
Explore nearby