3-bedroom house · SS6 9PA
Listing removedReduced £10k (−2.4%) on 21 JunListed 232 days
Opportunity summary
See Archie’s verdict, returns by strategy and what to check before viewing.
About
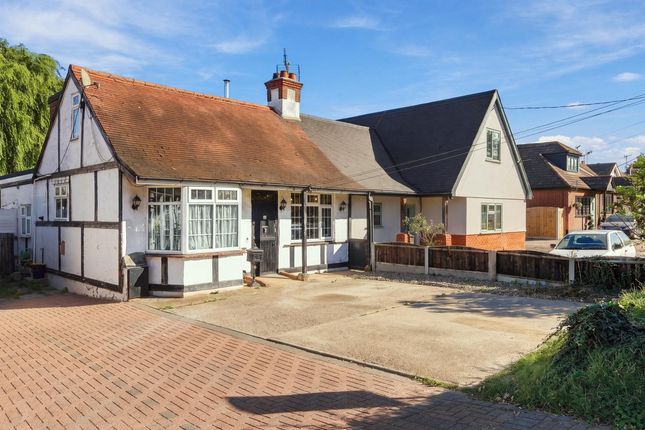
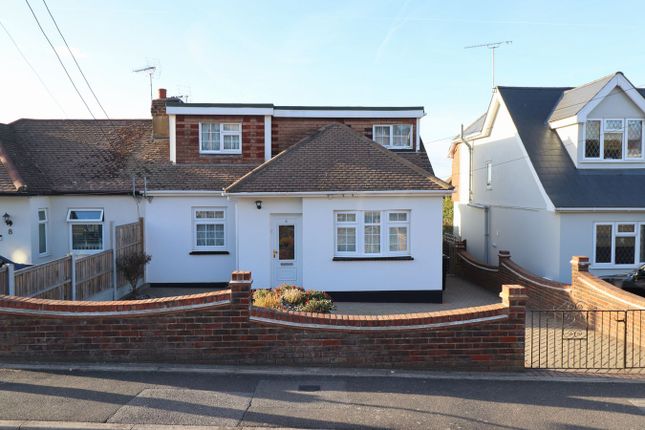
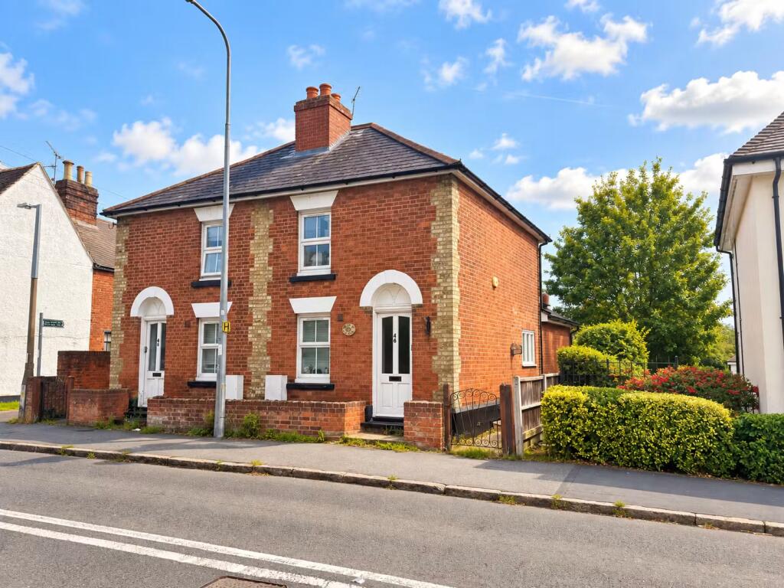
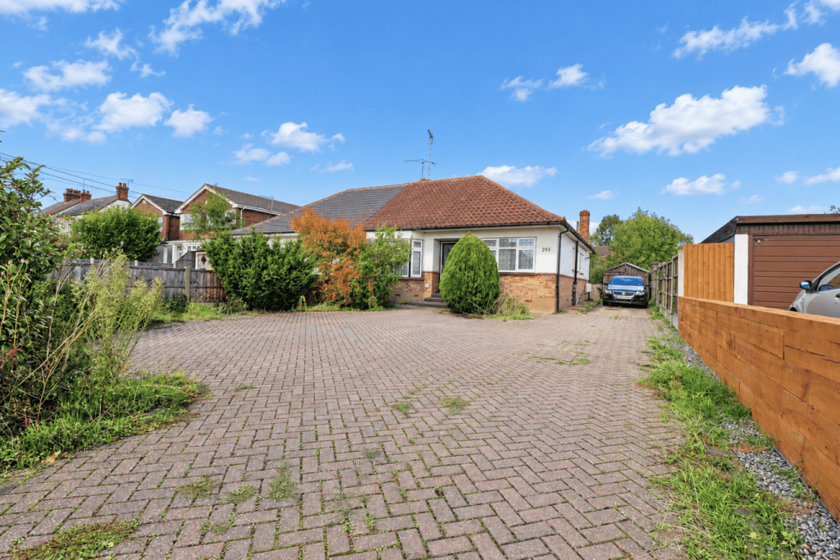
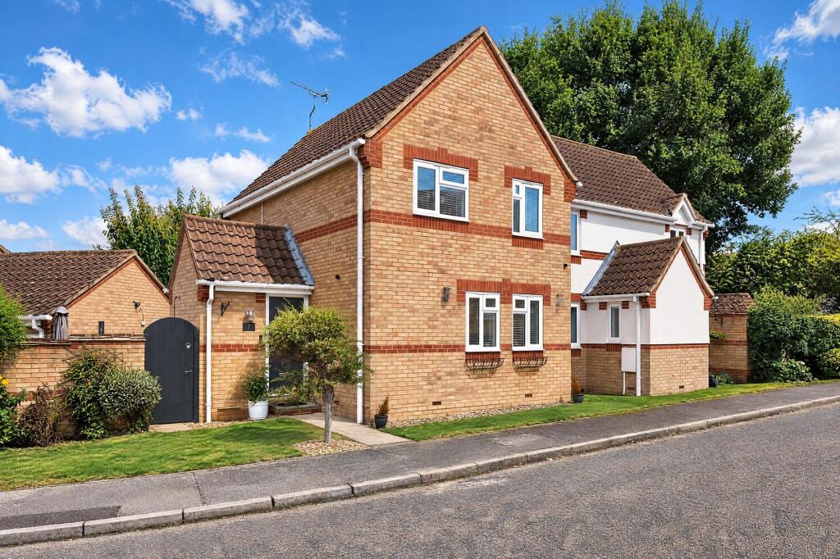
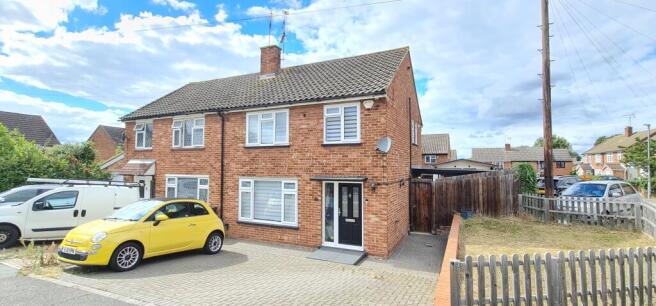
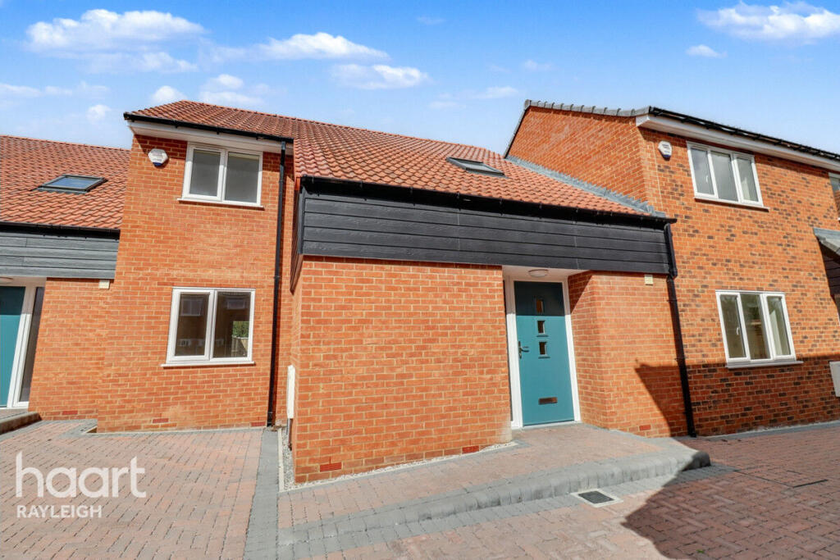
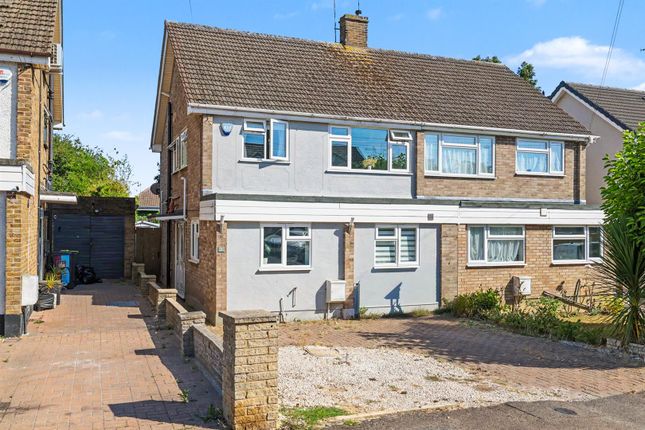
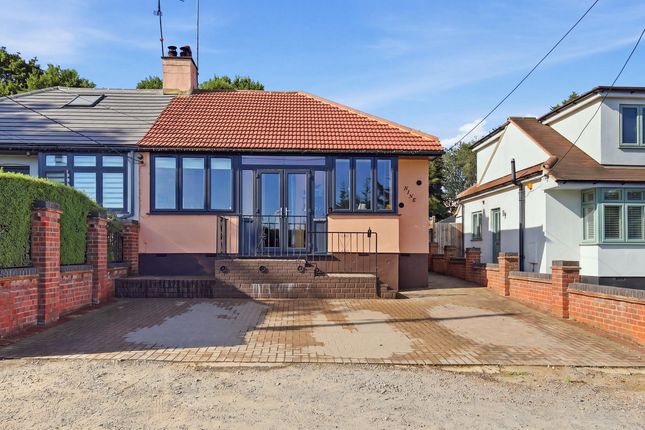
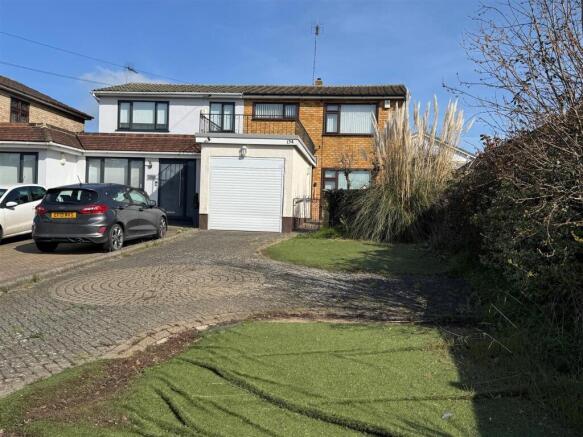
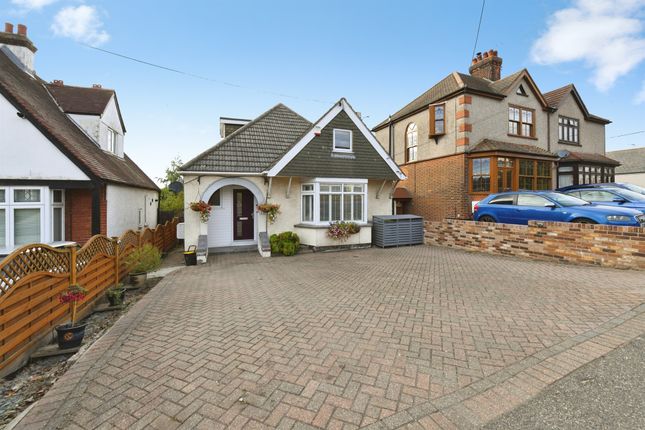
*Guide Price £425,000 - £450,000* Bear Estate Agents are delighted to present this beautifully appointed three-bedroom semi-detached home, offering bright and airy living spaces, modern interior design and a private rear garden, all ideally positioned within easy reach of the vibrant high street, excellent schools and convenient transport links.
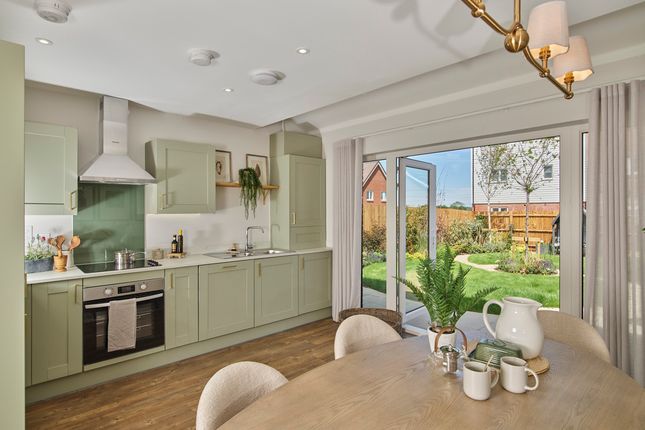
This stylish home provides a welcoming and contemporary layout throughout, featuring a spacious lounge filled with natural light and a stunning kitchen diner that forms the true heart of the property.
Fully equipped with ample storage and sleek finishes, the kitchen diner is perfectly suited to both everyday family living and entertaining guests, with generous space for dining and social gatherings.
Upstairs, the property boasts three well-proportioned bedrooms, each offering comfort, privacy and versatility to suit growing families, visiting guests or home working needs.
Externally, the home enjoys a private garden ideal for outdoor relaxation and entertaining.
Additional benefits include a garage and off-road parking and outbuilding with power and lighting, ensuring practicality and convenience.
With a wide range of shops, cafés and restaurants nearby, alongside reputable schools and strong transport connections, this property combines modern living, comfort and an exceptionally convenient location.
Hallway Smooth ceiling with pendant ceiling light, access to understairs storage, wall mounted radiator, access to lounge and WC and tiled flooring throughout.
Lounge (4.55m x 3.38m (14'11 x 11'1 )) Double glazed bay window to the front aspect, feature fireplace, wall mounted radiator, power points and carpeted flooring throughout.
Kitchen Diner (5.33m x 3.33m (17'6 x 10'11)) Smooth ceilings with inset spotlights, double glazed window to the rear aspect, double glazed French doors to the rear aspect, eye and base level units, sink, inset oven, extractor fan, space for American fridge freezer, space for white goods, integrated dishwasher, power points and tiled flooring throughout.
Downstairs Wc Smooth ceiling with pendant ceiling light, WC, wash hand basin and tiled flooring throughout. Landing Access to all rooms and carpeted flooring throughout.
Bedroom One (4.01m x 2.95m (13'2 x 9'8)) Smooth ceiling with pendant ceiling light, double glazed window to the front aspect, wall mounted radiator, inset wardrobe storage, power points and carpeted flooring throughout.
Bedroom Two (3.35m x 3.18m (11'0 x 10'5 )) Double glazed window to the rear aspect, wall mounted radiator, space for storage, power points and carpeted flooring throughout.
Bedroom Three (2.67m x 2.44m (8'9 x 8'0)) Double glazed window to the front aspect, wall mounted radiator, space for storage and carpeted flooring throughout.
Bathroom Double glazed window to the rear aspect, tiled surrounds, panelled bath unit with shower head attachment, wash hand basin, heated towel rail. Wc WC, tiled surrounds and tiled flooring.
Outbuilding (3.99m x 2.31m (13'1 x 7'7)) Power and lighting and wooden flooring throughout.
Agents Notes Every care has been taken to ensure the accuracy of these details, however, they do not form part of any offer or contract and should not be relied upon as statements of fact.
Measurement, descriptions and other information are provided in good faith and for guidance only. Prospective purchasers should verify all details independently.
We have not tested any services, appliances or systems at the property. Tenure - Freehold Council Tax Band - C
Value & comps
No previous sales on record.
See the independent valuation, upside vs guide, and per-strategy max bid for this lot. Sign in to see it.
Returns
Set an offer; the calculator follows it.
We're still gathering serviced-accommodation data for this area.
Archie refurb estimate: a Pro feature
0.0% below starting price
This is not financial or investment advice. Prop AI Deals is not authorised by the Financial Conduct Authority (FCA) to provide investment advice.
All investment calculators, property analyses, and AI-generated insights are for informational purposes only. Property investment carries risk and may result in financial loss. All calculations should be independently verified and you should consult with FCA-authorised financial advisers before making any investment decisions.
Past performance does not guarantee future results. Tax implications vary by individual circumstances.
Deal
Properties like this can earn 2–3x BTL yields when converted to HMO, with retrofit costs around £10k/room. Sign in to see the full tier, yield projection, and cost breakdown.
Commercial properties like this can earn 30-50% higher yields when converted to residential under Class MA / Q / P / PA, with prior approval costing ~GBP 96/unit. Sign in to see the recommended route, yield uplift, and cost breakdown.
BRRR-suited properties can recycle 80-100% of investor capital on refi, leaving a high-yielding rental with most of the money out. Sign in to see the refurb cost stack, ARV projection, and refinance maths.
Detached + large garden = sub-division play. Pro tier unlocks the tier badge, plot size, uplift estimate, and regional land benchmark.
Short-lease flats trade at deep discount, but extending under the 1993 Act often costs far less than the discount. Pro tier unlocks the tier badge, premium breakdown, long-lease ARV and arbitrage maths.
See projected short-stay revenue vs a vanilla BTL for this property.
See real sub-let margins (HMO room rates & SA nightly rates) vs the landlord rent.
Area
Agent & docs

FAQ
About 36, Fairland Close, Rayleigh
Explore nearby