3-bedroom semi-detached house · S36 9NW
Sold STCListed 67 days
Opportunity summary
See Archie’s verdict, returns by strategy and what to check before viewing.
About
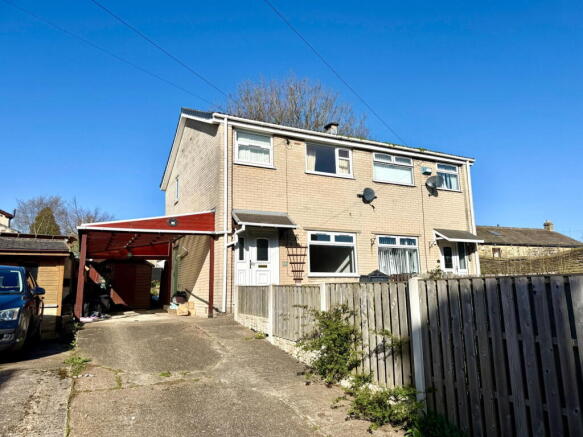
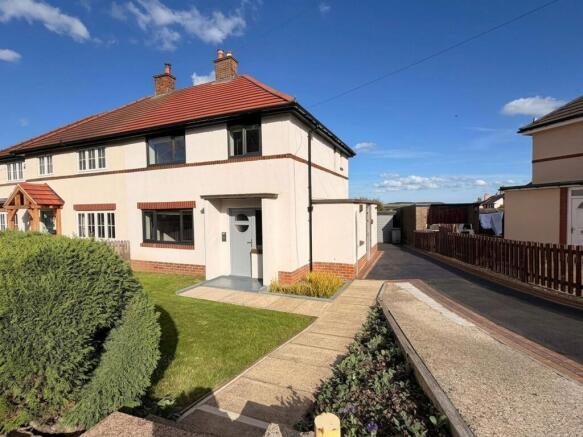
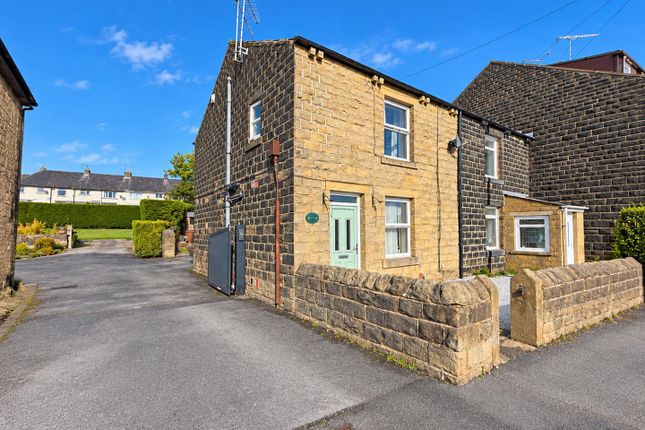
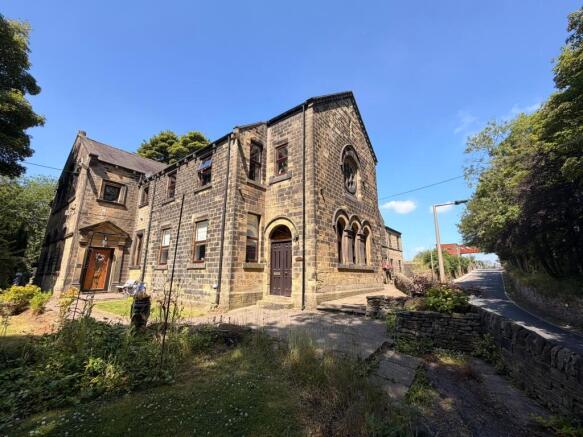
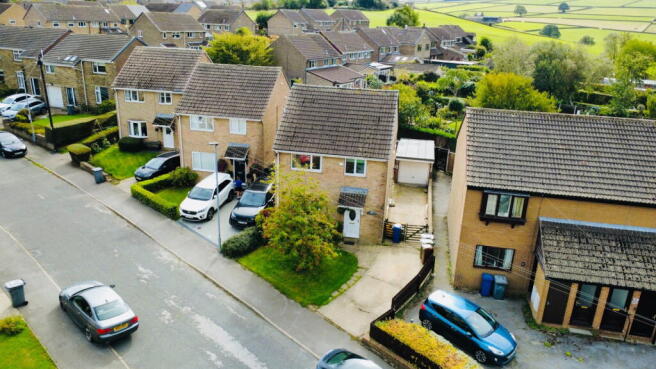
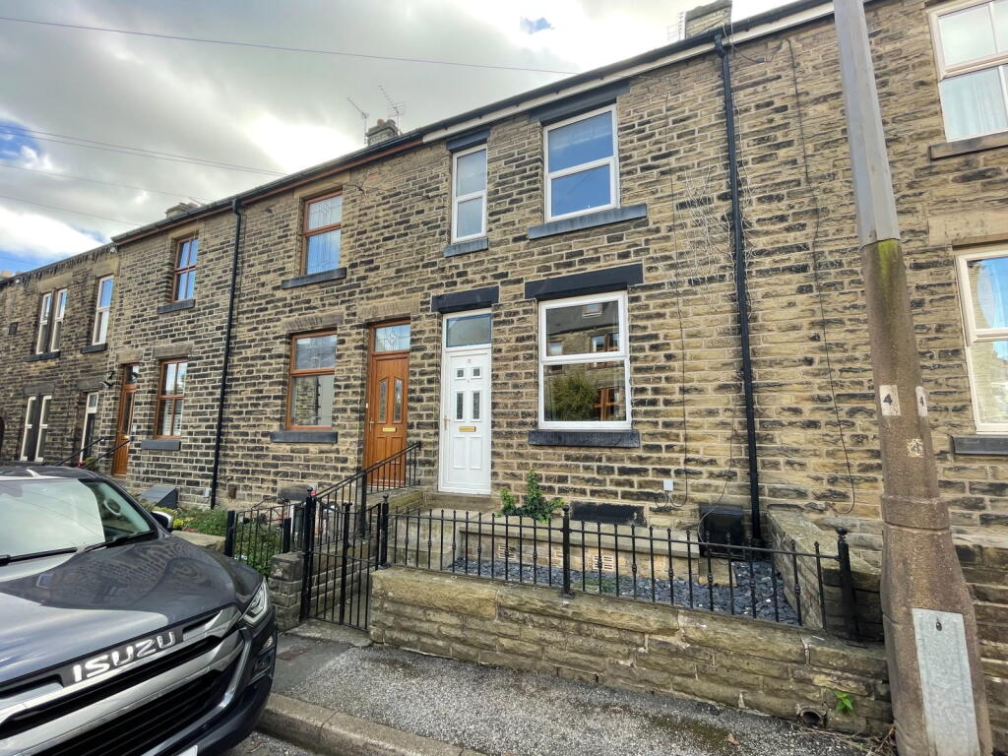
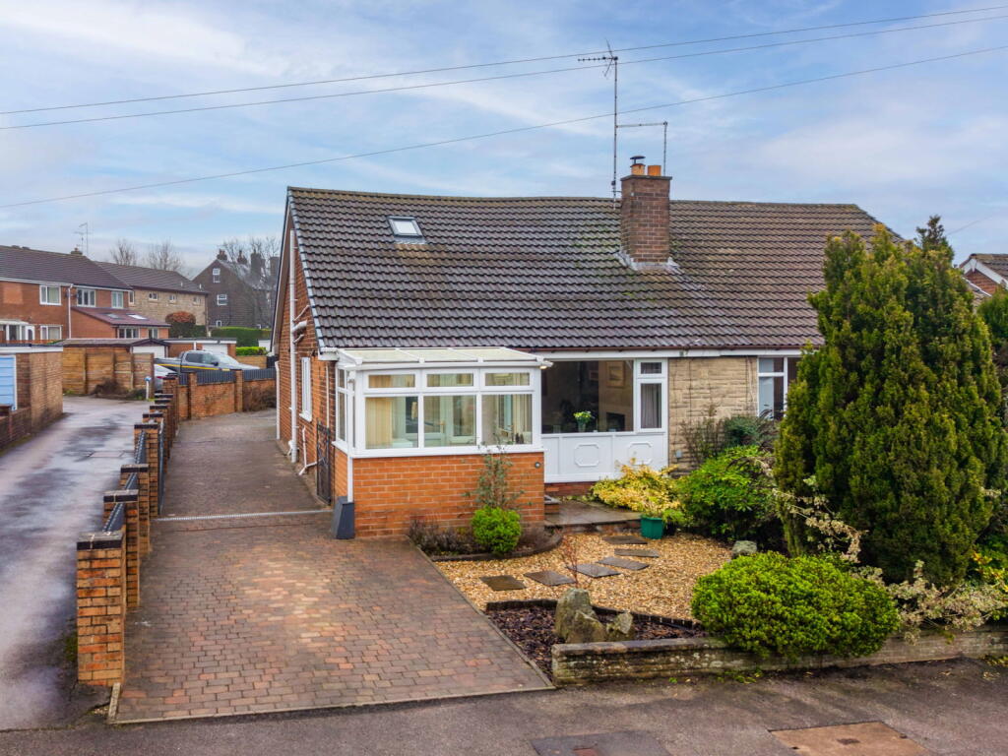
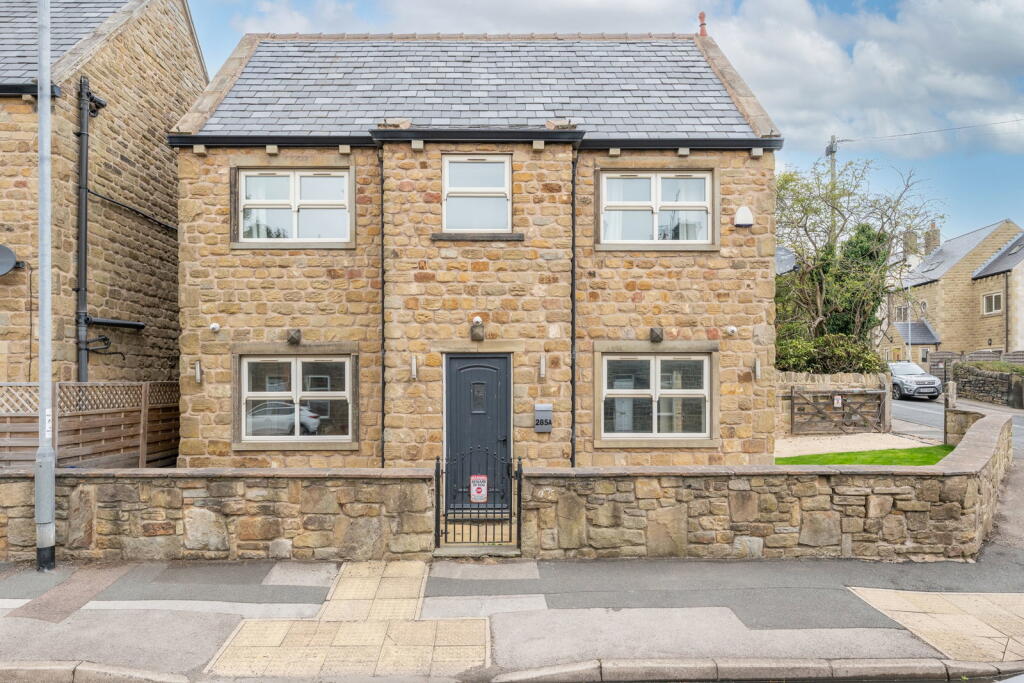
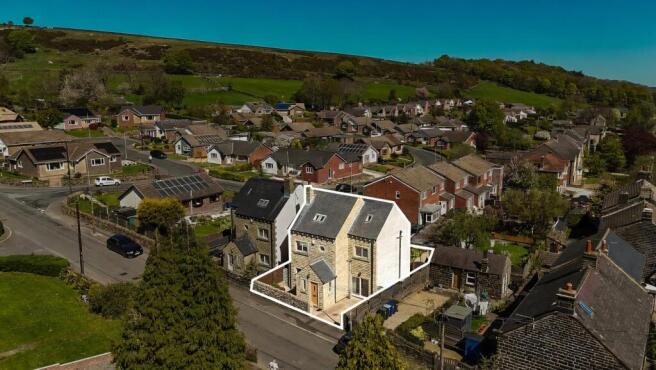
A well-proportioned three-bedroom semi-detached family home, occupying a desirable position within the highly regarded village of Millhouse Green.
Offering excellent potential for further improvement and personalisation, the property benefits from off-road parking, an enclosed garden and attractive views to both the front and rear aspects.
Ideally suited to buyers seeking a home they can modernise to their own taste, the property enjoys a convenient location close to local amenities, highly regarded schools and excellent commuter links.
Ground Floor An entrance door opens into a welcoming entrance hall, providing access to the principal reception rooms, a useful w.c and staircase rising to the first-floor accommodation.
The principal lounge is a well-proportioned reception room, enjoying a pleasant outlook to the front aspect and benefiting from an excellent level of natural light.
The room provides a comfortable space for relaxing and offers scope for cosmetic updating. The dining kitchen forms the heart of the home, combining a fitted kitchen area with space for family dining.
Fitted with a range of wall and base units, complemented by work surfaces and space for a appliances, the room provides access into the conservatory and the utility whilst presenting an excellent opportunity for refurbishment and reconfiguration, subject to individual requirements.
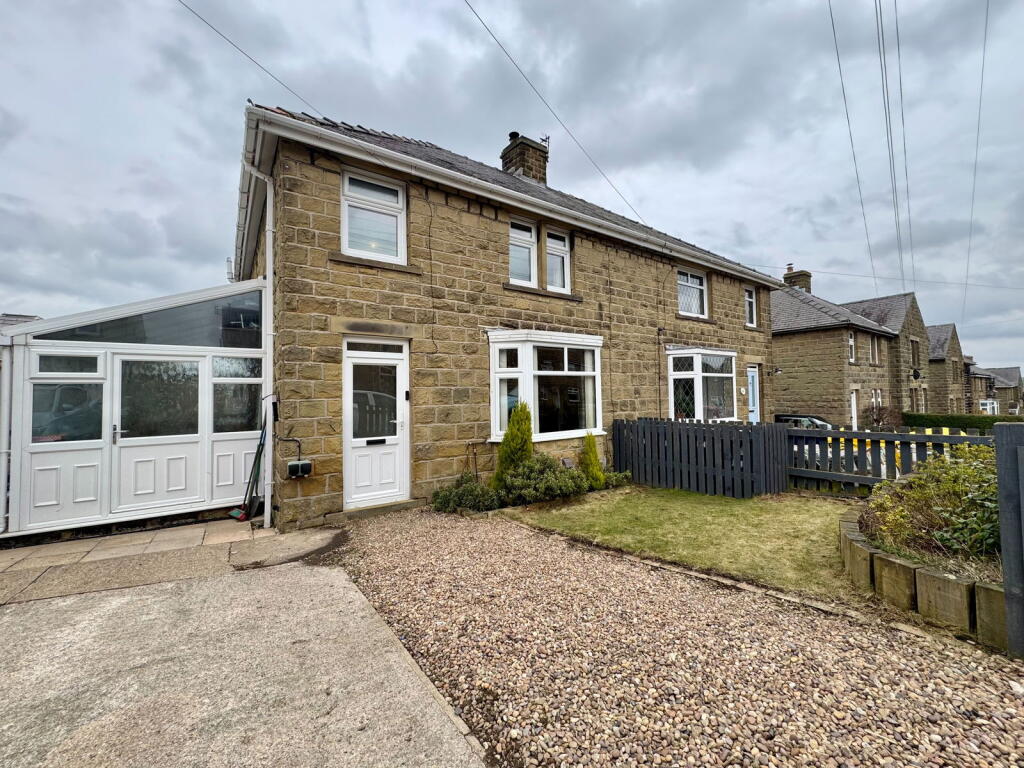
Completing the ground floor is a useful conservatory and utility room that both provide access into the rear garden.
First Floor The first-floor landing provides access to all three bedrooms and the family bathroom, together with access to the loft space.
The principal bedroom is a generous double room enjoying an attractive outlook to the front aspect, with far-reaching views across the surrounding countryside.
Bedroom Two is a further well-proportioned double bedroom positioned to the rear and benefiting from pleasant views beyond the garden.
Bedroom Three provides versatile accommodation and would lend itself equally well as a child's bedroom, guest room or home office.
The family bathroom is fitted with range of bathroom furniture comprising of a shower, a wash hand basin and a sink. The boiler is housed in a cupboard in the bathroom.
Externally To the front of the property, a driveway provides valuable off-road parking. The property's elevated position allows for attractive open views across the surrounding area.
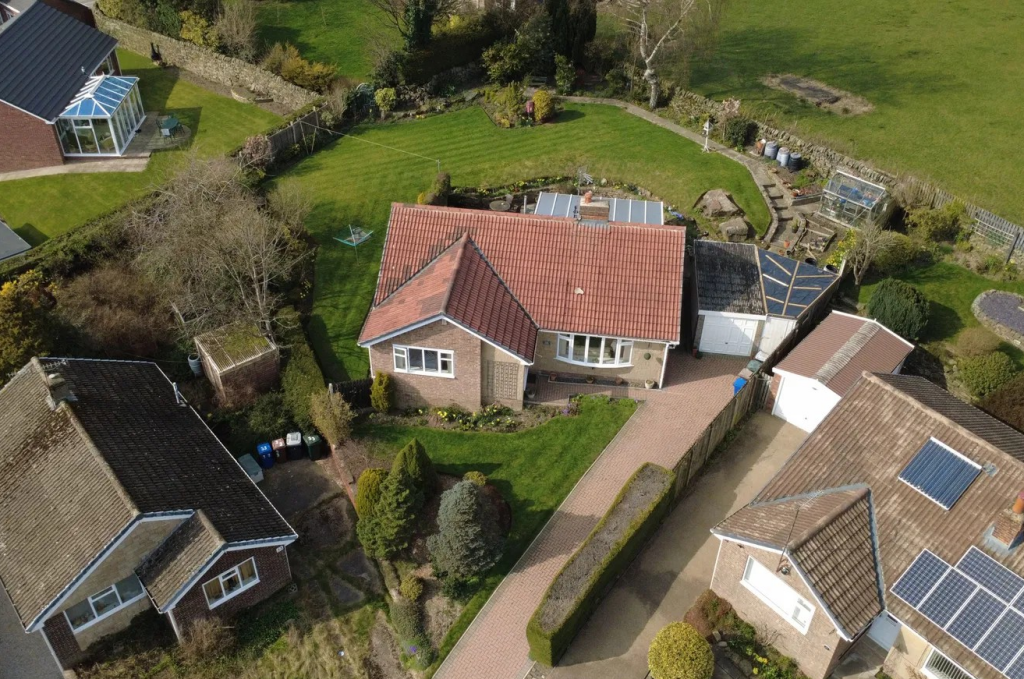
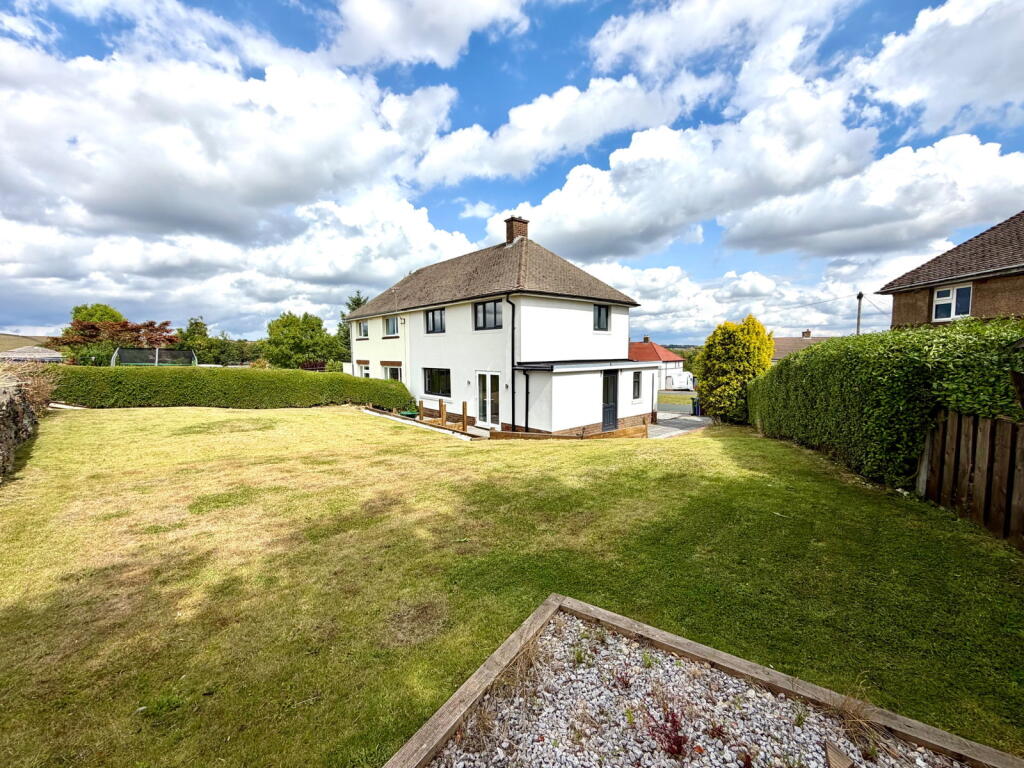
The enclosed rear garden offers excellent potential for landscaping and outdoor entertaining.
Predominantly laid to lawn with established boundaries, the garden enjoys a pleasant aspect and attractive views beyond, creating a peaceful setting for relaxation and family enjoyment.
Additional Information Freehold. Mains gas, electricity, water and drainage. EPC Rating: [TBC]. Council Tax Band: B. Fixtures and fittings available by separate negotiation.
Directions What3words: ///bunks.premature.shuffle Agent Notes MONEY LAUNDERING REGULATIONS: Prospective purchasers will be required to provide identification documentation at a later stage and your co-operation would be appreciated to avoid any delay in agreeing the sale.
General: Whilst we endeavour to ensure our sales particulars are fair, accurate, and reliable, they are intended only as a general guide to the property.
If there is any aspect of particular importance to you, please contact the office and we will be pleased to check the information, especially if you are considering travelling some distance to view the property.
All measurements provided are intended for guidance purposes only and should not be relied upon as exact.
Services: Please note that we have not tested any services, systems, or appliances at the property.
Prospective purchasers are advised to arrange their own surveys and service inspections prior to exchange of contracts.
Value & comps
No previous sales on record.
Returns
Set an offer; the calculator follows it.
We're still gathering serviced-accommodation data for this area.
Archie refurb estimate: a Pro feature
0.0% below asking
This is not financial or investment advice. Prop AI Deals is not authorised by the Financial Conduct Authority (FCA) to provide investment advice.
All investment calculators, property analyses, and AI-generated insights are for informational purposes only. Property investment carries risk and may result in financial loss. All calculations should be independently verified and you should consult with FCA-authorised financial advisors before making any investment decisions.
Past performance does not guarantee future results. Tax implications vary by individual circumstances.
Deal
Properties like this can earn 2–3x BTL yields when converted to HMO, with retrofit costs around £10k/room. Sign in to see the full tier, yield projection, and cost breakdown.
Commercial properties like this can earn 30-50% higher yields when converted to residential under Class MA / Q / P / PA, with prior approval costing ~GBP 96/unit. Sign in to see the recommended route, yield uplift, and cost breakdown.
BRRR-suited properties can recycle 80-100% of investor capital on refi, leaving a high-yielding rental with most of the money out. Sign in to see the refurb cost stack, ARV projection, and refinance maths.
Detached + large garden = sub-division play. Pro tier unlocks the tier badge, plot size, uplift estimate, and regional land benchmark.
Short-lease flats trade at deep discount, but extending under the 1993 Act often costs far less than the discount. Pro tier unlocks the tier badge, premium breakdown, long-lease ARV and arbitrage maths.
See projected short-stay revenue vs a vanilla BTL for this property.
See real sub-let margins (HMO room rates & SA nightly rates) vs the landlord rent.
Area
Agent & docs

FAQ
About New Royd, Millhouse Green, Sheffield, S36 9NW
Explore nearby