3-bedroom semi-detached house · S36 9NA
Sold STCListed 215 days
Opportunity summary
See Archie’s verdict, returns by strategy and what to check before viewing.
About
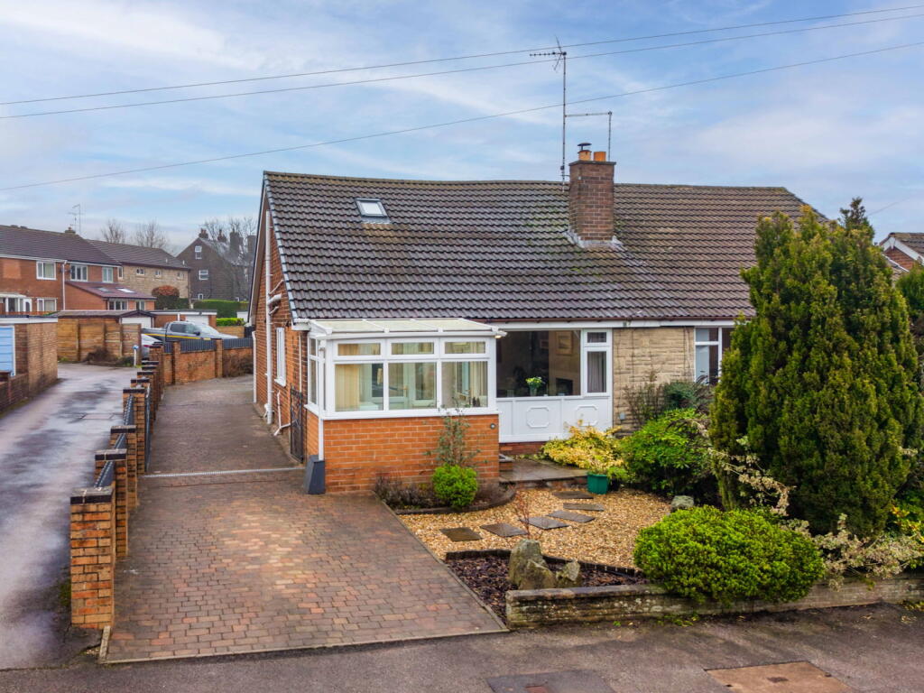
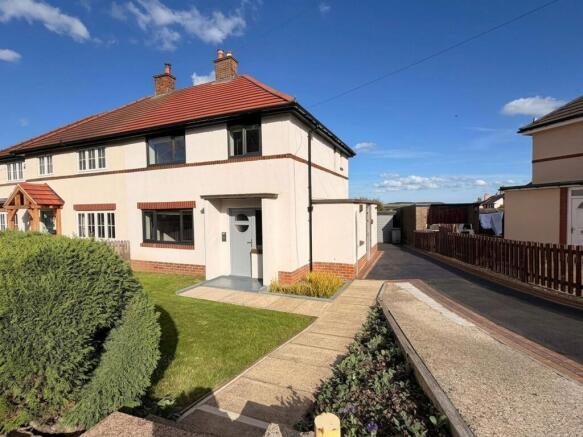
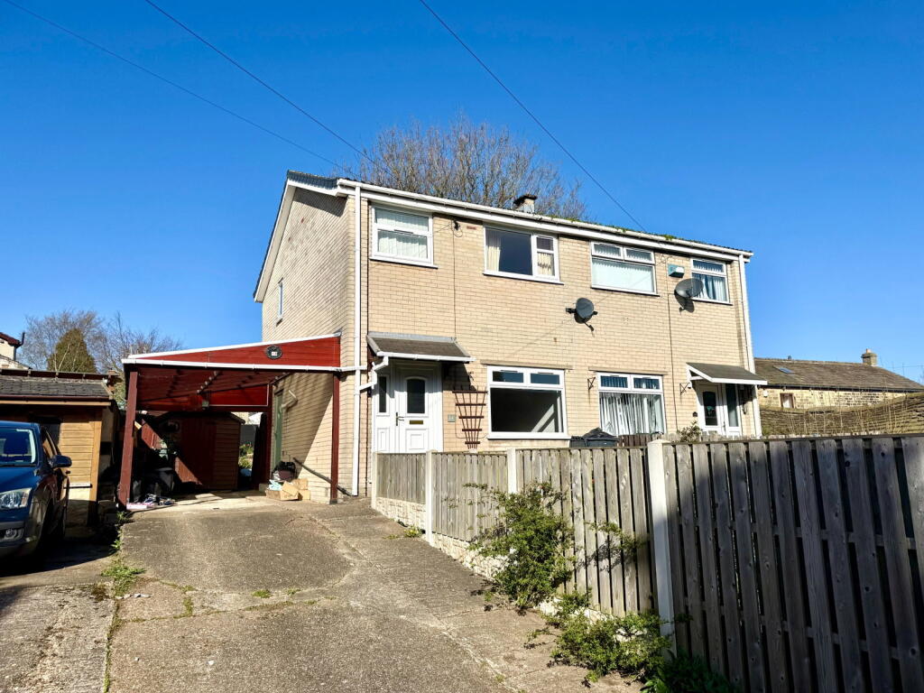
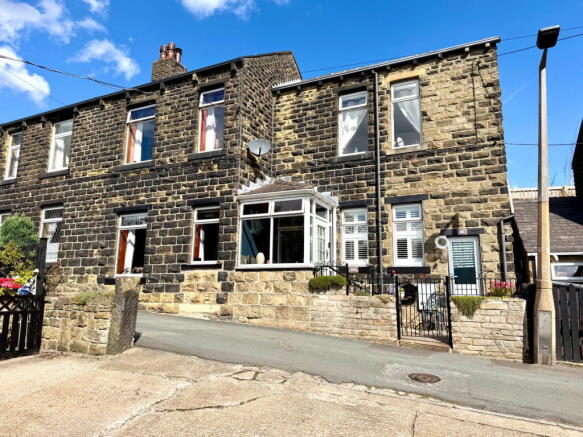
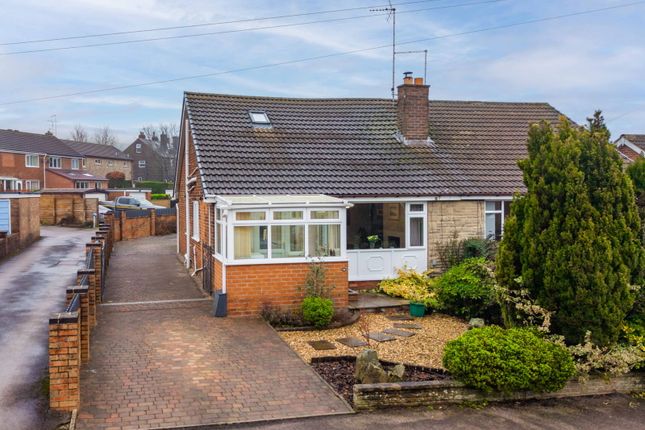
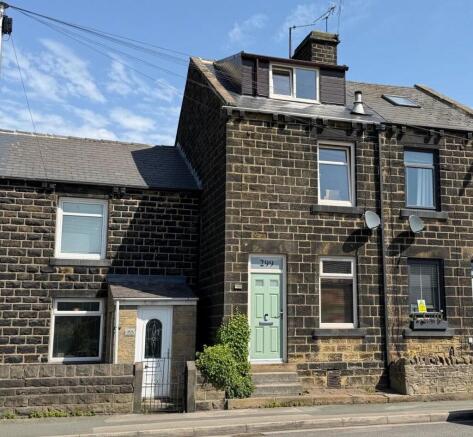
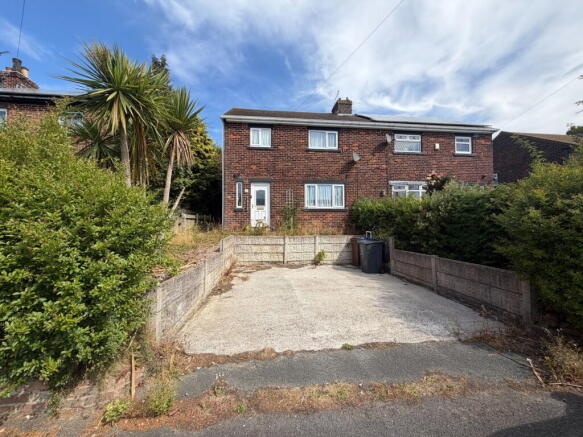
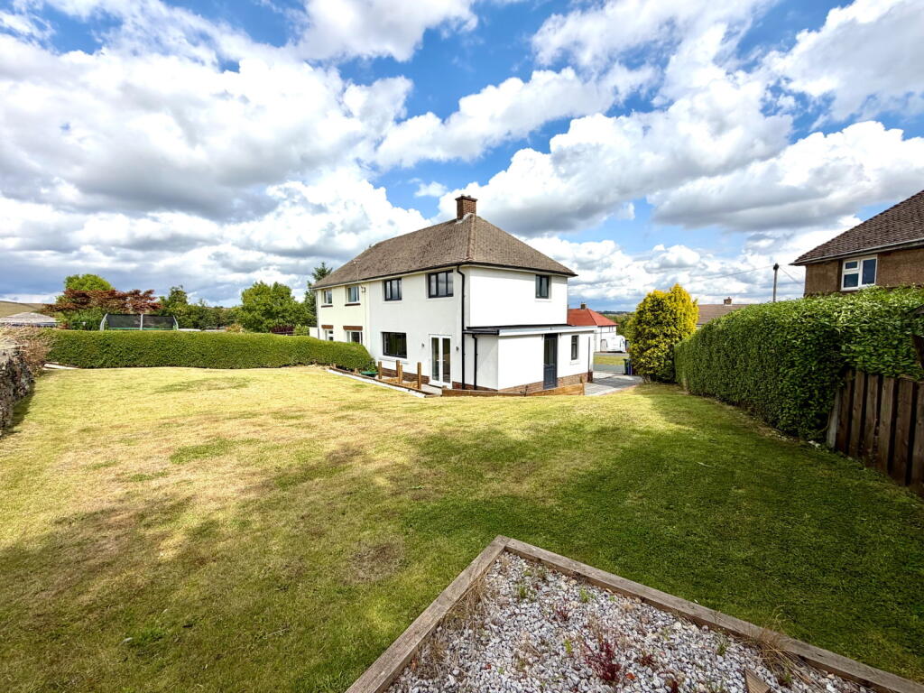
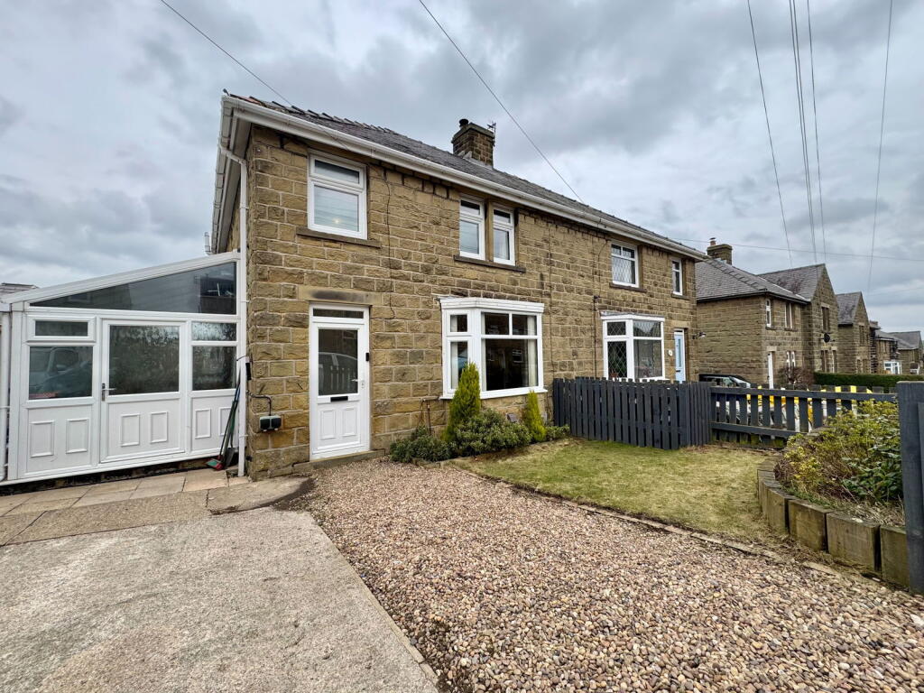
OPEN HOUSE THURSDAY 26TH MARCH 5-6 PM Occupying an extremely generous corner plot which offers clear potential for enhancement to the existing accommodation, this substantial, two storey semi-detached bungalow is offered to the market with NO VENDOR CHAIN and presents itself very much as a blank canvas enabling the successful purchaser to update and re-appoint to their own specific requirements.
The setting is particularly worthy of note, the position of the Kitchen for example is designed to take full advantage of a wonderful outlook over surrounding countryside and the detached Double Garage which is set to the rear of the site will particularly interest the keen motoring enthusiast.
With gas fired central heating and sealed unit double glazing set in hardwood surrounds, the accommodation on offer extends to ground floor Entrance Vestibule, spacious Lounge, rear-facing Dining Hall, Kitchen with integrated appliances, Principal Double Bedroom to the ground floor along with the main Shower Room whilst to the first floor are two further Bedrooms and a second Shower Room.
GROUND FLOOR FRONT ENTRANCE VESTIBULE Double timber doors open to provide entrance to the property where oak flooring is displayed along with decorative cornice and a display alcove, the Entrance Hall being heated by a single panel radiator and providing a useful shelves storage cupboard.
LOUNGE - 4.88m x 3.76m (16'0" x 12'4") An extremely well proportioned Principal Reception Room, the wide front-facing picture window providing very good levels of natural light.
A full-width red brick feature fireplace is displayed which contains a central feature electric fire. There are feature alcoves to each side of the fireplace along with concealed lighting.
The room displays decorative coving to the ceiling and is heated by both a single and double banked radiator.
KITCHEN - 3.02m x 2.34m (9'11" x 7'8") Providing a generous range of cream gloss fronted units to base and eye level including an expanse of roll-edge worktop surfaces which have ceramic tiling to the splashback surrounds.
The inset two and a half bowl stainless steel sink unit is positioned to take full advantage of the fine outlook over surrounding countryside, this provided by a wide, side-facing picture window.
There is pine panelling to the ceiling, a radiator, a further kick panel heater and the sale will include the integrated Hotpoint oven, four ring ceramic electric hob and filter canopy.
SIDE ENTRANCE PORCH This being the second point of entry to the property and leading through to the Kitchen.
DINING HALL - 4.19m x 3.33m (13'9" x 10'11") Set to the rear of the property where double glazed, sliding patio doors provide a third point of entry to the dwelling, this very versatile space displays decorative coving to the ceiling, along with a ceiling rose and is heated by three double panel radiators.
BEDROOM ONE - 4.24m x 2.77m (13'11" x 9'1") This Principal Double Bedroom is rear facing, it provides fitted wardrobes and high level storage cupboards to one wall along with bedside drawers and further free-standing drawers.
there are inset ceiling spotlights, decorative coving and a double panel radiator.
SHOWER ROOM - 2.03m x 1.5m (6'8" x 4'11") Displaying part-tiling to the walls, the remainder of the walls having shower board panelled finish and providing a three piece suite comprising of a generous step-in shower cubicle with Mira thermostatic shower, pedestal wash hand basin and low flush WC.
The Shower Room is heated by a double panel radiator.
FIRST FLOOR BEDROOM TWO - 4.37m x 2.84m (14'4" x 9'4") A very well proportioned Double Bedroom, rear facing Velux skylight window providing a lovely outlook over Millhouse Green bowling club and surrounding countryside.
The room is heated by a single panel radiator and there are also two separate points of access to an area of eaves storage.
BEDROOM THREE - 2.87m x 2.44m (9'5" x 8'0") Having been used for many years as a Home Office/Hobby Room, displaying light oak effect laminate flooring and being heated by a single panel radiator.
Set behind timber doors is the Worcester gas fired central heating boiler and also a lagged hot water cylinder.
SHOWER ROOM - 3.33m x 1.4m (10'11" x 4'7") This L-shaped room provides a low flush WC, vanity wash hand basin set into a tiled surround with storage cupboards beneath; there is also a tiled shower cubicle with Mira thermostatic shower, OUTSIDE The property occupies a very generous corner plot which displays principally lawned gardens to both the front and side elevation whilst to the rear, and accessed from the rear-facing Dining Hall, is a hard surfaced sitting area designed to take full advantage of the almost due south aspect.
Set to the rear of the plot is a a generous, brick built, detached Double Garage. SERVICES All mains are laid to the property. HEATING A gas fired heating system is installed.
DOUBLE GLAZING The property displays sealed unit double glazing set into hardwood surrounds. TENURE The tenure of the property is Freehold. DIRECTIONS Postcode: S36 9NA - for SatNav purposes.
Value & comps
No previous sales on record.
Returns
Set an offer; the calculator follows it.
We're still gathering serviced-accommodation data for this area.
Archie refurb estimate: a Pro feature
0.0% below asking
This is not financial or investment advice. Prop AI Deals is not authorised by the Financial Conduct Authority (FCA) to provide investment advice.
All investment calculators, property analyses, and AI-generated insights are for informational purposes only. Property investment carries risk and may result in financial loss. All calculations should be independently verified and you should consult with FCA-authorised financial advisors before making any investment decisions.
Past performance does not guarantee future results. Tax implications vary by individual circumstances.
Deal
Properties like this can earn 2–3x BTL yields when converted to HMO, with retrofit costs around £10k/room. Sign in to see the full tier, yield projection, and cost breakdown.
Commercial properties like this can earn 30-50% higher yields when converted to residential under Class MA / Q / P / PA, with prior approval costing ~GBP 96/unit. Sign in to see the recommended route, yield uplift, and cost breakdown.
BRRR-suited properties can recycle 80-100% of investor capital on refi, leaving a high-yielding rental with most of the money out. Sign in to see the refurb cost stack, ARV projection, and refinance maths.
Detached + large garden = sub-division play. Pro tier unlocks the tier badge, plot size, uplift estimate, and regional land benchmark.
Short-lease flats trade at deep discount, but extending under the 1993 Act often costs far less than the discount. Pro tier unlocks the tier badge, premium breakdown, long-lease ARV and arbitrage maths.
See projected short-stay revenue vs a vanilla BTL for this property.
See real sub-let margins (HMO room rates & SA nightly rates) vs the landlord rent.
Area
Agent & docs

FAQ
About Birks Avenue Millhouse Green
Explore nearby