2-bedroom flat · AB15 6BS
Listing removedReduced £20k (−12.9%) on 17 JulListed 321 days
Opportunity summary
See Archie’s verdict, returns by strategy and what to check before viewing.
About
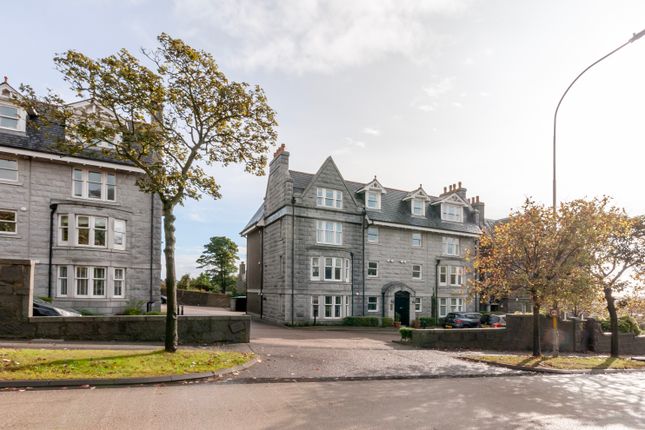
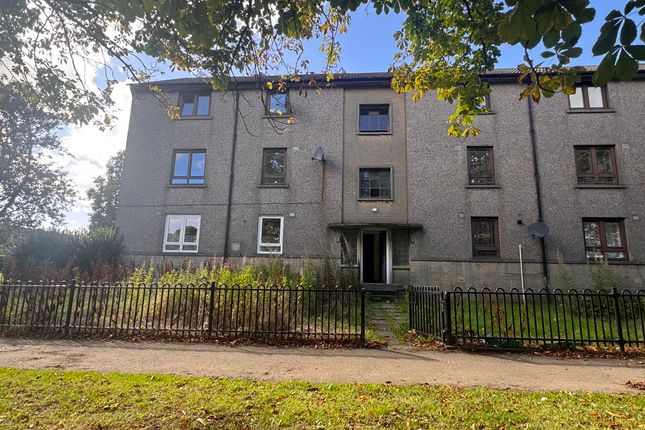
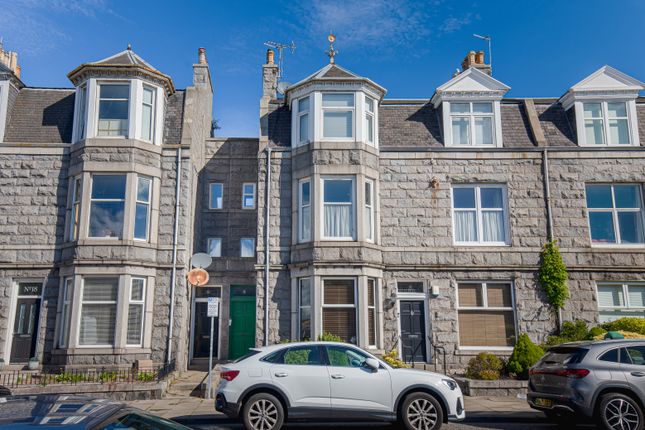
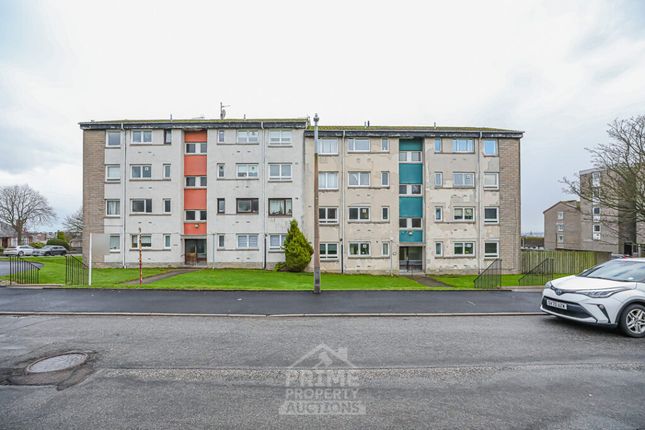
Marvellous midtocket view! Click on virtual tour. Two-bedroom executive apartment in a modern purpose-built development in the West End of Aberdeen.
The property boosts private parking, landscaped gardens, private balcony enjoying spectacular Views of the Aberdeen City Centre and a security entry system.
This property features excellent accommodation with high quality kitchen/diner which open plan and leads to the neutral modern lounge.
The property also benefits from a large family shower room and two spacious double bedrooms.
The master bedroom is very spacious with built in storage and a fully sized en-suite bathroom with separate bath and shower cabin. The second bedroom is another good-sized double.
The apartment is within easy access to all areas of Aberdeen and within minutes walking distance to the Aberdeen Royal Infirmary. Early viewings are highly recommended to avoid disappointment.
Marvellous midtocket view! Click on virtual tour. Two-bedroom executive apartment located in a modern purpose-built development in the West End of Aberdeen.
The property boosts private parking, landscaped gardens, private balcony enjoying spectacular Views of the Aberdeen City Centre and a security entry system.
This property features excellent accommodation with high quality kitchen/diner which open plan and leads to the neutral modern lounge.
The property also benefits from a large family shower room and two spacious double bedrooms.
The master bedroom is very spacious with built in storage and a fully sized en-suite bathroom with separate bath and shower cabin. The second bedroom is another good-sized double.
The apartment is within easy access to all areas of Aberdeen and within minutes walking distance to the Aberdeen Royal Infirmary. Early viewings are highly recommended to avoid disappointment.
Midstocket View is located on Anderson Drive at the top of Midstocket Road, situated to the west of the city centre, in an area well served by local shops and a regular bus service to the city centre and beyond.
All other parts of the city are within easy reach by an effective road network and for travel out with the area there are domestic and European flights from Dyce International Airport.
Other area features include: - Proximity to both Aberdeen's Royal Infirmary and Wooden Hospital. - Both primary and secondary schools are within easy walking distance.
- Hazelhead, Westburn and Victoria parks are all close by. Lounge/ kitchen Step into this bright and contemporary open-plan living space, beautifully designed to offer both comfort and practicality.
The generous lounge area is flooded with natural light from large patio doors, which open onto a private balcony enjoying spectacular views of the City Centre.
Soft neutral décor and plush carpeting create a calm and welcoming atmosphere.
Seamlessly connected to the living area, the modern kitchen features sleek cabinetry, ample worktop space, and integrated appliances-ideal for everyday cooking or entertaining.
The open layout allows for effortless flow between cooking, dining, and relaxation, making the space highly versatile.
Whether you're hosting guests or enjoying a quiet evening at home, this thoughtfully arranged living room offers the perfect blend of warmth, style, and functionality.
A superb central hub within this desirable property, it provides an inviting space ready to be enjoyed from the moment you step inside.
Balcony Step out onto this spacious, private balcony and enjoy an inviting extension of your living space.
Sheltered by an overhead canopy and framed with modern metal railings, the balcony offers a comfortable all-weather spot ideal for relaxing, dining, or simply taking in the open views.
Overlooking a quiet green boundary with mature trees, it provides a sense of calm and privacy while still benefiting from natural light throughout the day.
The seamless flow from the interior-via wide sliding glass doors-creates a bright, airy connection between indoor and outdoor living, making the balcony a standout feature of the property.
Master bedroom and en suite This bedroom is very spacious and is decorated in neutral colours with grey plush carpeted flooring.
Similarly, to the living area this room is flooded with light from the large window. It also benefits from built in mirrored storage provide a great amount of storage facilities.
The en-suite is contemporary and boasts a large walk-in shower, separate full-size bathtub and a vanity unit with sink and toilet.
Further storage is provided with hanging rails and vanity unit storage cupboards. Bedroom 2 Another bright double bedroom with ample space for free standing furniture.
Storage is provided by mirrored built in wardrobes. This room is complete with neutral décor and grey carpeted flooring.
A flexible space ideal as second bedroom, or a guest bedroom could even become an office for working from home adaptable depending on your requirements.
Bathroom Modern bathroom complete with a three-piece suite. Integrated vanity unit provides a great amount of storage. Decorated in neutral tones and vinyl flooring.
Value & comps
Land Registry doesn’t cover Scotland or Northern Ireland, so previous sales may not be on record.
Returns
Set an offer; the calculator follows it.
We're still gathering serviced-accommodation data for this area.
Archie refurb estimate: a Pro feature
0.0% below asking
This is not financial or investment advice. Prop AI Deals is not authorised by the Financial Conduct Authority (FCA) to provide investment advice.
All investment calculators, property analyses, and AI-generated insights are for informational purposes only. Property investment carries risk and may result in financial loss. All calculations should be independently verified and you should consult with FCA-authorised financial advisers before making any investment decisions.
Past performance does not guarantee future results. Tax implications vary by individual circumstances.
Deal
Properties like this can earn 2–3x BTL yields when converted to HMO, with retrofit costs around £10k/room. Sign in to see the full tier, yield projection, and cost breakdown.
Commercial properties like this can earn 30-50% higher yields when converted to residential under Class MA / Q / P / PA, with prior approval costing ~GBP 96/unit. Sign in to see the recommended route, yield uplift, and cost breakdown.
BRRR-suited properties can recycle 80-100% of investor capital on refi, leaving a high-yielding rental with most of the money out. Sign in to see the refurb cost stack, ARV projection, and refinance maths.
Detached + large garden = sub-division play. Pro tier unlocks the tier badge, plot size, uplift estimate, and regional land benchmark.
Short-lease flats trade at deep discount, but extending under the 1993 Act often costs far less than the discount. Pro tier unlocks the tier badge, premium breakdown, long-lease ARV and arbitrage maths.
See projected short-stay revenue vs a vanilla BTL for this property.
See real sub-let margins (HMO room rates & SA nightly rates) vs the landlord rent.
Area
Agent & docs
FAQ
About 21, Midstocket View, Aberdeen, Aberdeen
Explore nearby