2-bedroom flat · AB10 6PP
For saleReduced £3k (−2.3%) on 24 JunListed 185 days
Opportunity summary
See Archie’s verdict, returns by strategy and what to check before viewing.
About
Note home report - The home report is available to view on the Northwood website portal ( within the listing and select "View home report".
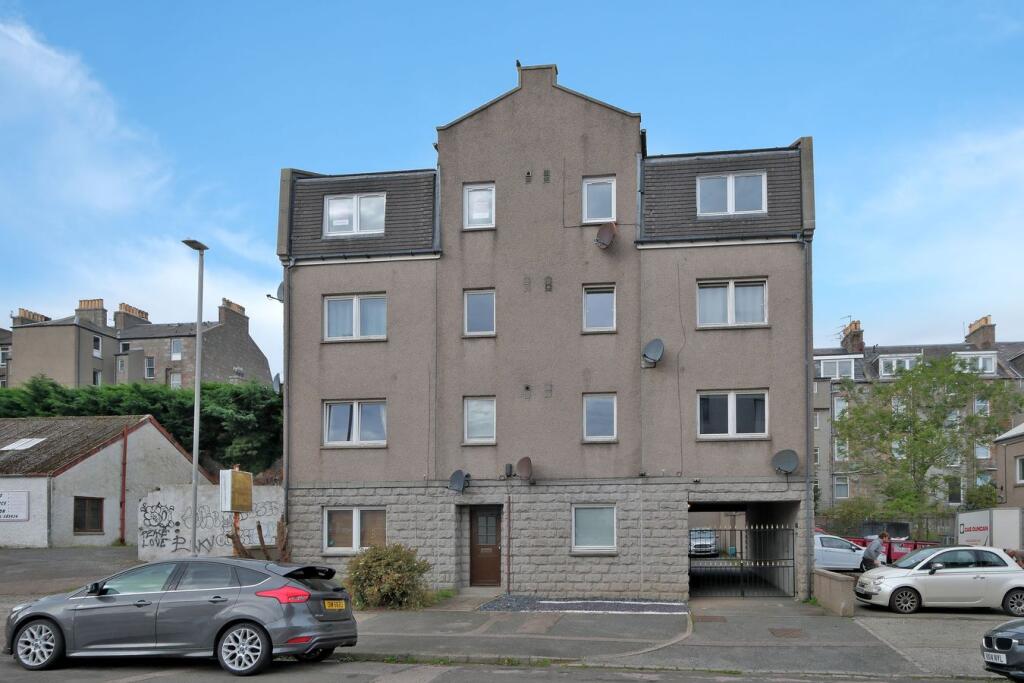
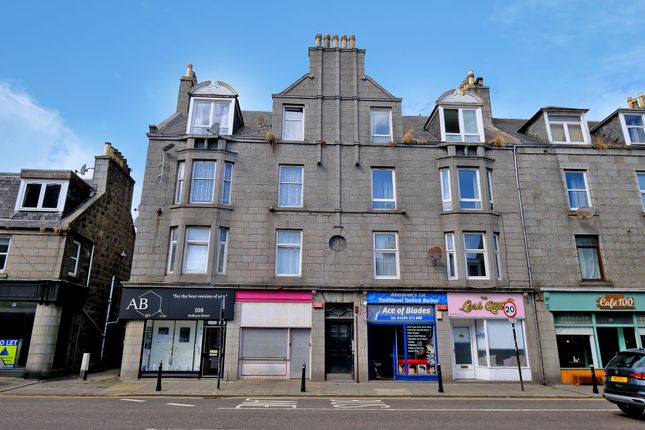
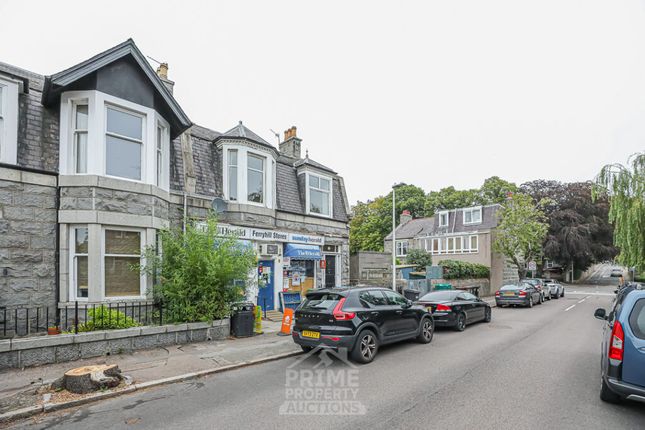
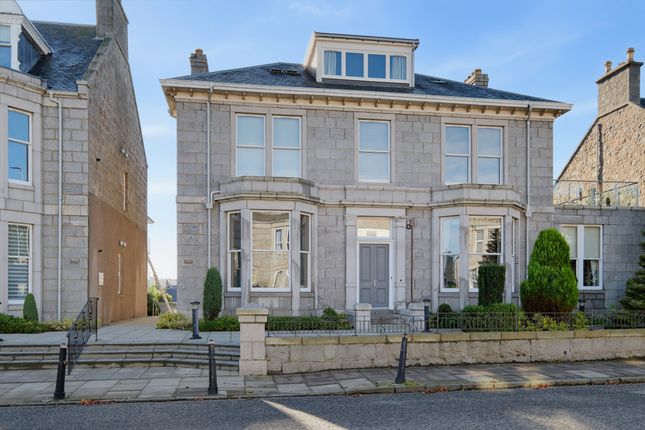
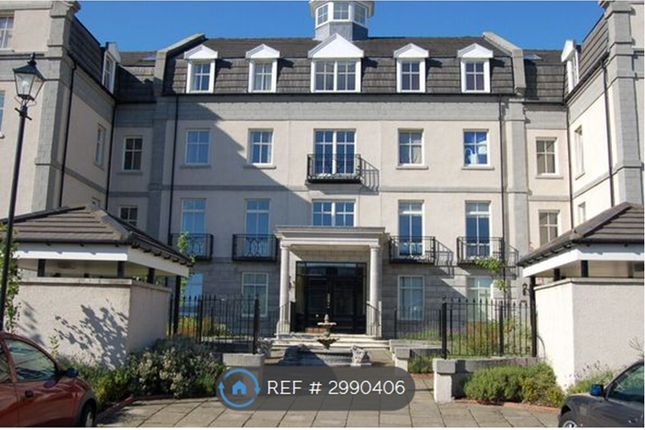
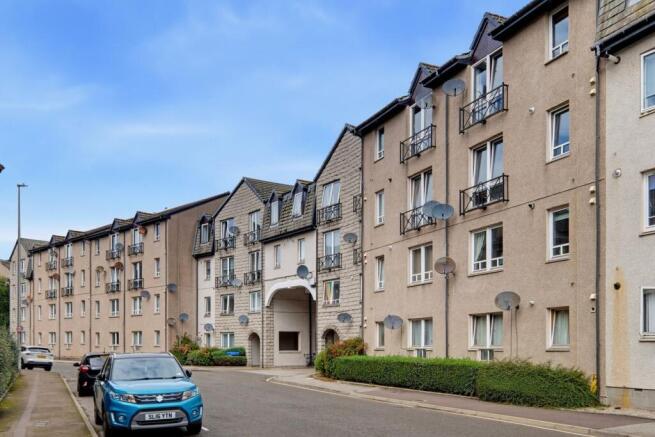
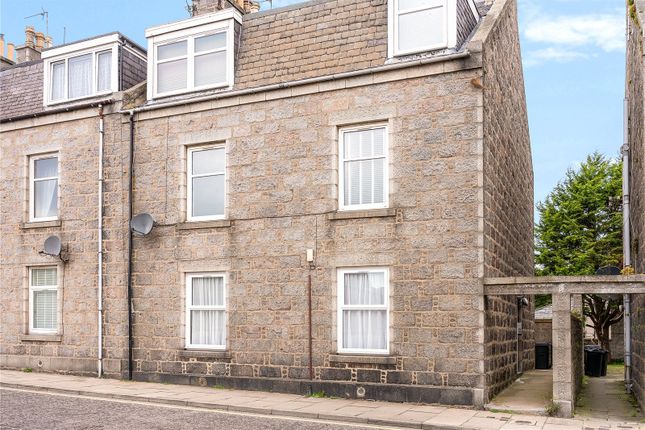
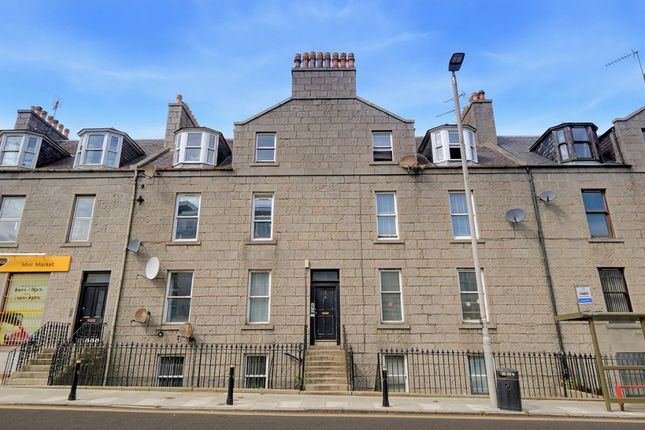
This well presented upper two-bedroom flat forms part of a traditional granite building, situated in the sought-after west end of Aberdeen.
The property is offered in ready to move in condition, providing a comfortable and practical living environment.
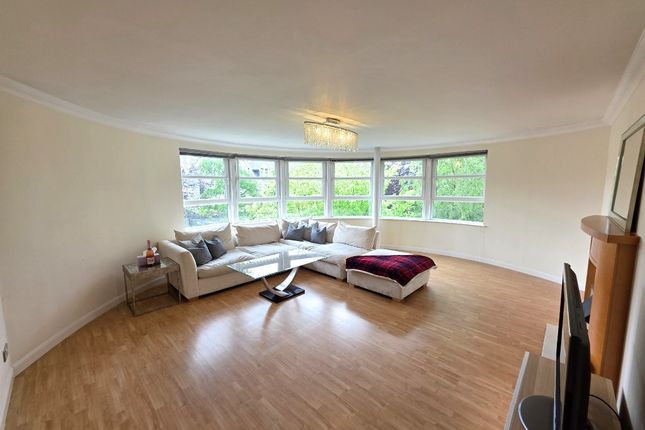
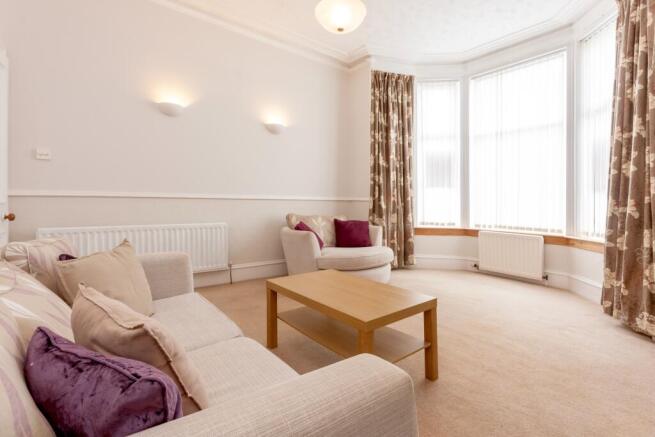
A particular feature is the spacious living room, which enjoys views over the city roofscape, contributing to a bright and welcoming interior.
The flat is equipped with gas central heating and features a well appointed kitchen, designed to cater for everyday needs.
The two double bedrooms offer versatile space, while the fully tiled bathroom serves the apartment.
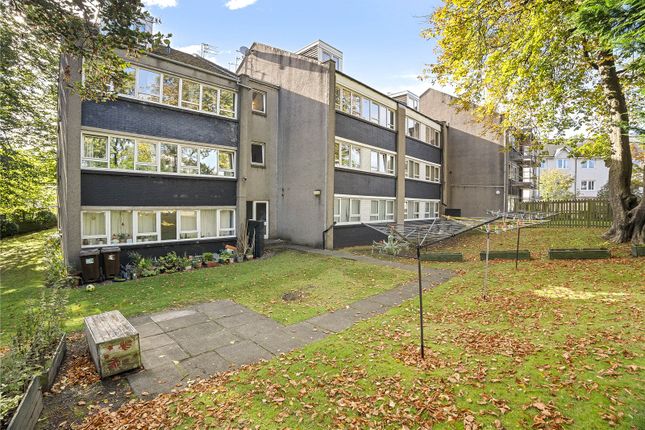
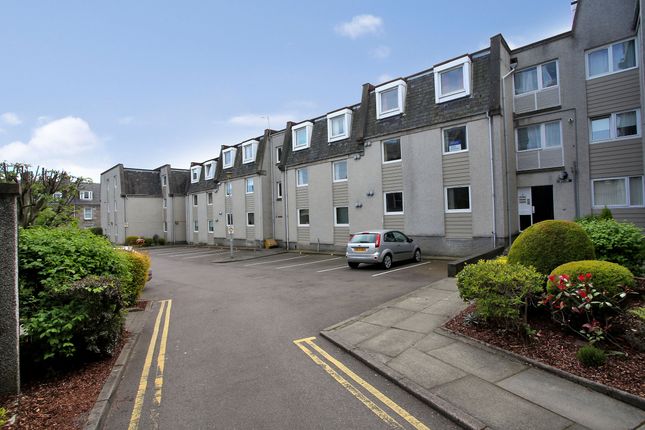
Access to a shared garden is included, providing an opportunity for outdoor relaxation, and private parking ensures convenient and secure parking arrangements.
Being set back from the road, this is a quiet and private property providing a quiet living space with the convenience of central living.
Aberdeen’s west end is renowned for its elegant granite architecture, leafy surroundings, and mix of residential and local amenities.
Residents benefit from proximity to a selection of shops, cafés, and respected nearby schools.
The area offers excellent transport links for access throughout the city and beyond, making it a highly desirable neighbourhood for both professionals and families.
Aberdeen itself is recognised as a vibrant city with a rich heritage, a diverse cultural scene, and access to coastal and countryside attractions.
Viewings are highly recommended to appreciate this spacious apartment in ready to move in condition and providing easy access to local amenities.
Please contact Northwood Aberdeen to arrange a viewing. Note home report - The home report is available to view on the Northwood website portal ( within the listing and select "View home report".
All furniture is included in the sale as required (with the exception of the armchair in the living room, personal effects and the exercise bicycle which will be removed) EPC rating: C.
Shared Entrance Hallway Entry is taken by way of a solid door into the shared carpeted hallway and staircase. A door at first floor level allows access to the apartment.
A shared cupboard at ground floor level provides storage.
Private Staircase And Vestibule The entrance vestibule area has fabulous glass mosaic tiled flooring with a carpeted staircase with cast iron balustrade leading to the carpeted landing.
Wall mounted coat hooks and fitted shelved storage. Radiator. Security entryphone handset.
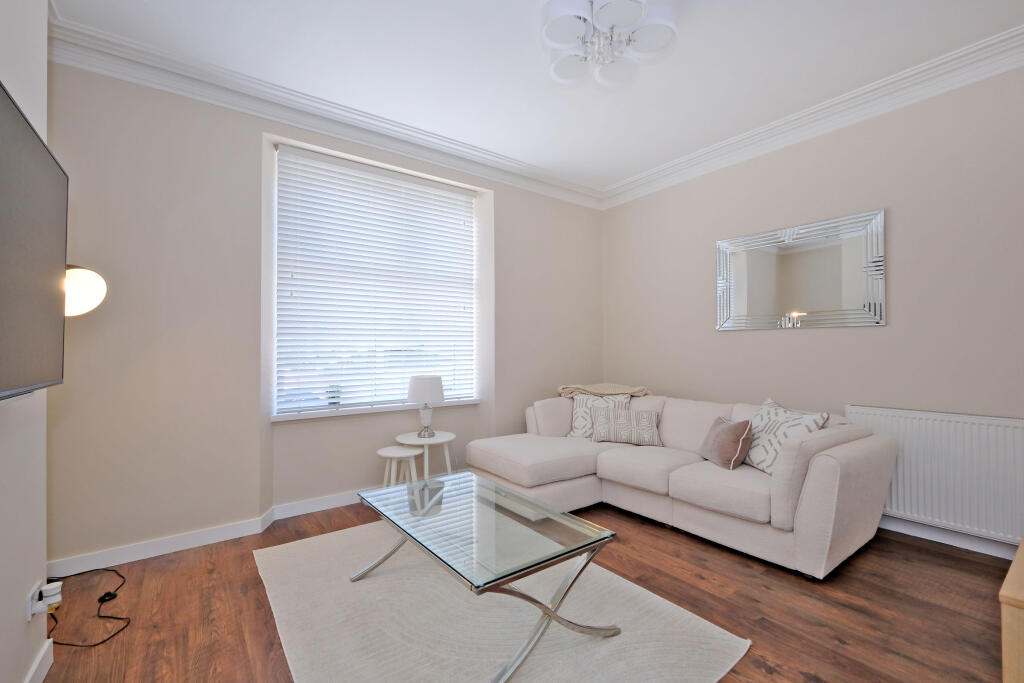
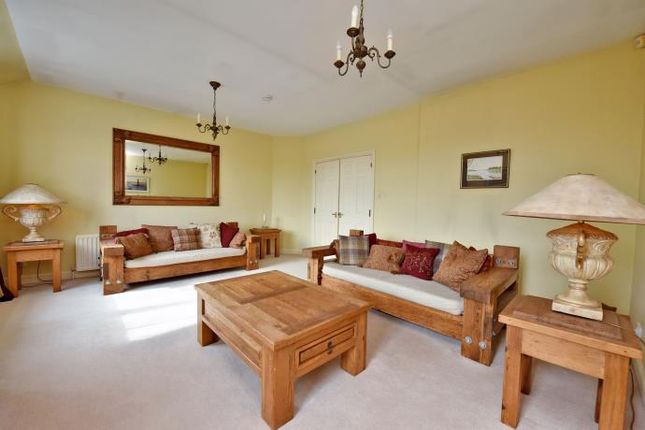
Living Room (4.63m x 4.33m (15'2" x 14'2")) An arched opening from the landing allows access to this spacious room overlooking the rear garden with views over the rooftops of the city to the south, has ample space for dining and relaxing.
This bright and airy space has carpeted floor, neutral decoration, radiator and flush ceiling lighting.
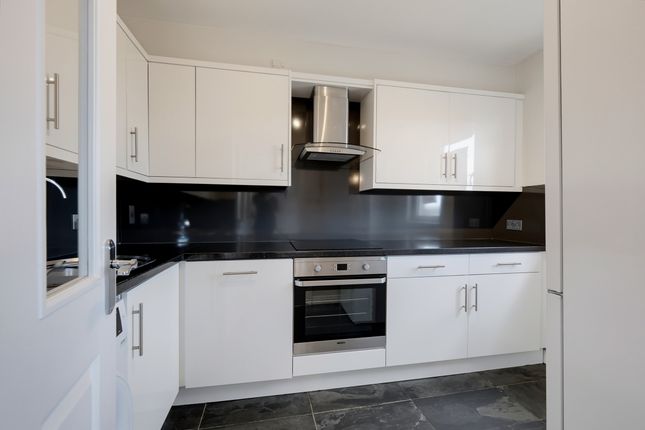
Kitchen (5.03m x 2.3m (16'6" x 7'7")) This galley style kitchen provides excellent work space and is fitted with a range of wall and floor units with complimentary work surfaces.
The appliances include electric oven and induction hob with extractor hood over, dishwasher, washing machine and fridge freezer. The floor is tiled and there is a bowl sink set into the work surface.
Flush ceiling light and a wonderfully large velux style window allows natural light to illuminate this area.
Bedroom 1 (4.63m x 3.5m (15'2" x 11'6")) The main bedroom overlooks the rear of the property by way of a large double glazed window making this a bright, open space.
Laminate flooring, radiator, flush ceiling light and ample space for freestanding furniture.
Bedroom 2 (2.74m x 2.66m (9'0" x 8'9")) With a large Velux window to the front, this double sized room is carpeted and has a striking feature wall with fitted storage cupboards and one housing the central heating boiler.
Radiator and flush ceiling light.
Bathroom (2.9m x 1.78m (9'6" x 5'10")) Comprising a three piece suite of bath with shower over and glaze screen, WC and pedestal wash hand basin with large mirror over.
Panelled ceiling and fully tiled walls and floor. Extractor fan and ceiling light.
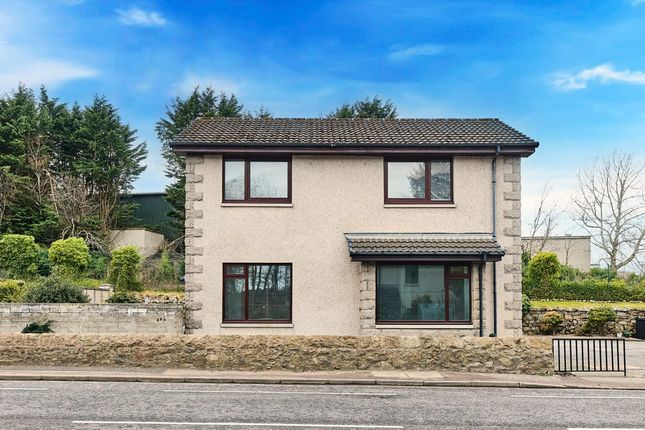
External The spacious front garden is shared and with a gravel path, lawn and mature borders provides an attractive entrance way to the property.
The rear garden has an exclusive outhouse and parking space accessed from the lane to the rear providing safe and off street private parking.
Value & comps
Land Registry doesn’t cover Scotland or Northern Ireland, so previous sales may not be on record.
Returns
Set an offer; the calculator follows it.
Short-let licence or registration needed
We're still gathering serviced-accommodation data for this area.
Archie refurb estimate: a Pro feature
0.0% below asking
This is not financial or investment advice. Prop AI Deals is not authorised by the Financial Conduct Authority (FCA) to provide investment advice.
All investment calculators, property analyses, and AI-generated insights are for informational purposes only. Property investment carries risk and may result in financial loss. All calculations should be independently verified and you should consult with FCA-authorised financial advisers before making any investment decisions.
Past performance does not guarantee future results. Tax implications vary by individual circumstances.
Deal
Properties like this can earn 2–3x BTL yields when converted to HMO, with retrofit costs around £10k/room. Sign in to see the full tier, yield projection, and cost breakdown.
Commercial properties like this can earn 30-50% higher yields when converted to residential under Class MA / Q / P / PA, with prior approval costing ~GBP 96/unit. Sign in to see the recommended route, yield uplift, and cost breakdown.
BRRR-suited properties can recycle 80-100% of investor capital on refi, leaving a high-yielding rental with most of the money out. Sign in to see the refurb cost stack, ARV projection, and refinance maths.
Detached + large garden = sub-division play. Pro tier unlocks the tier badge, plot size, uplift estimate, and regional land benchmark.
Short-lease flats trade at deep discount, but extending under the 1993 Act often costs far less than the discount. Pro tier unlocks the tier badge, premium breakdown, long-lease ARV and arbitrage maths.
See projected short-stay revenue vs a vanilla BTL for this property.
See real sub-let margins (HMO room rates & SA nightly rates) vs the landlord rent.
Area
Agent & docs
FAQ
About Attic flat, 289, Great Western Road, Aberdeen
Explore nearby