2-bedroom flat · AB10 6BY
For saleListed 63 days
Opportunity summary
See Archie’s verdict, returns by strategy and what to check before viewing.
About
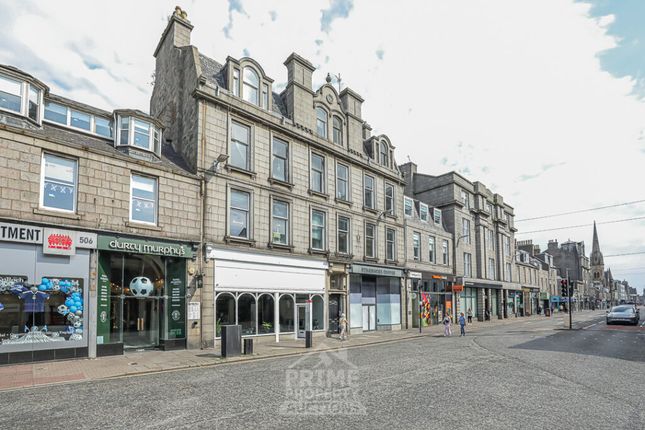
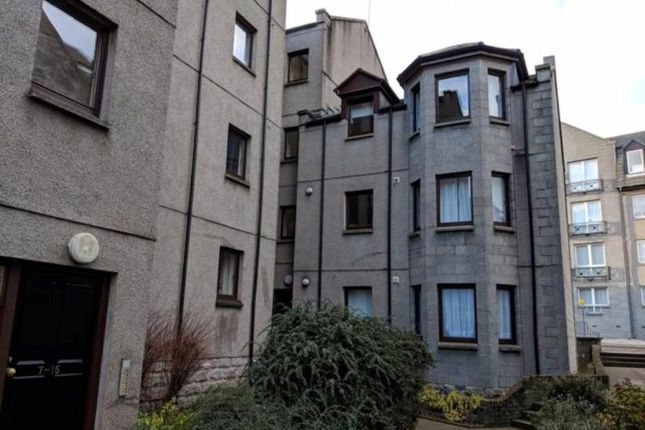
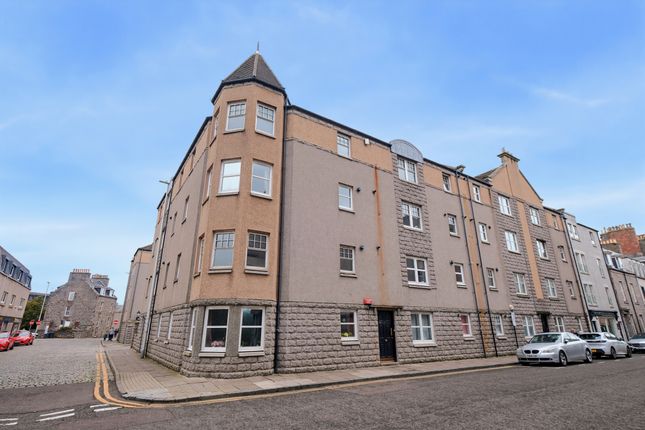
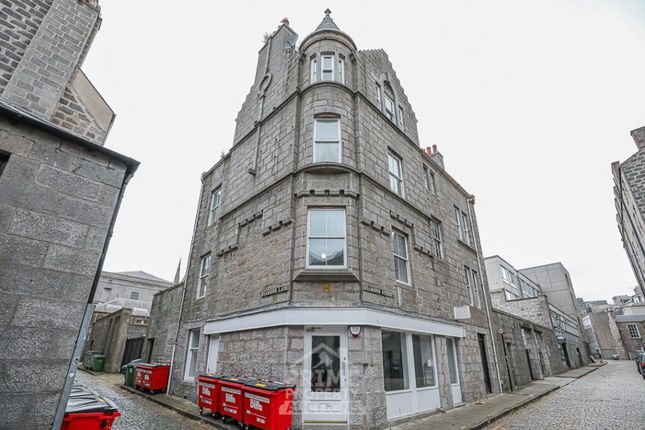
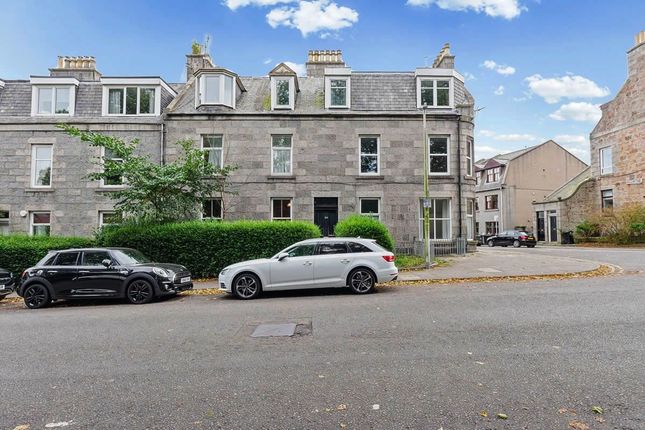
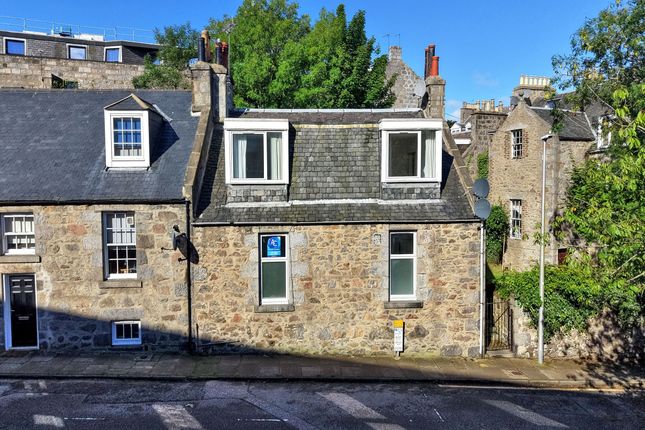
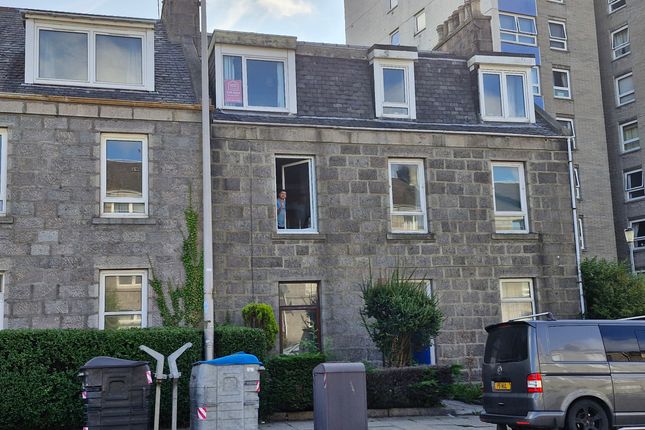
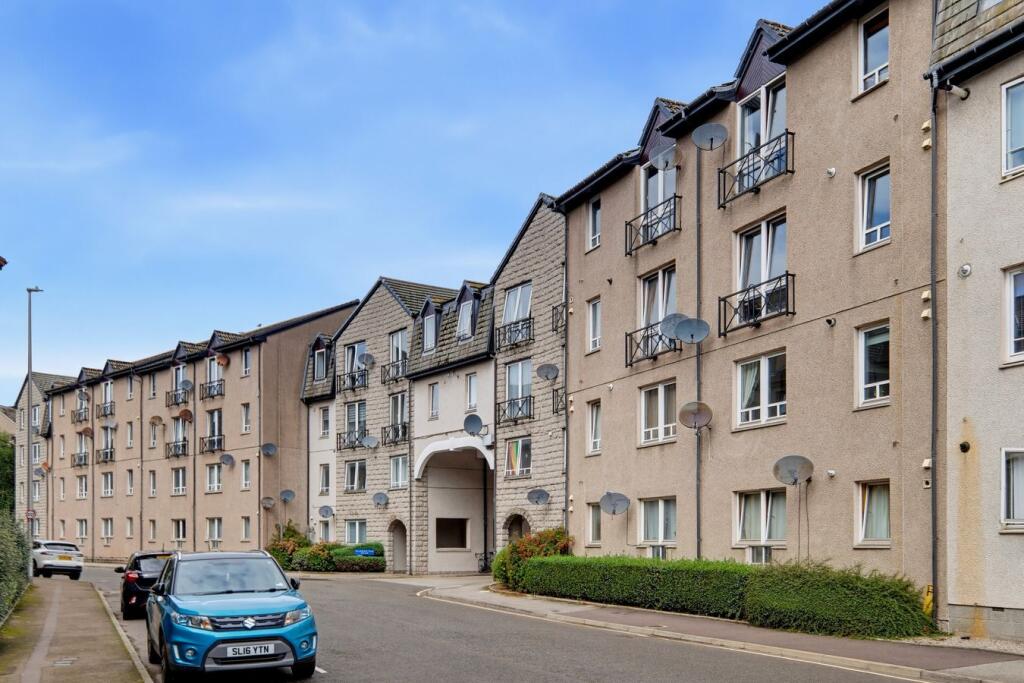
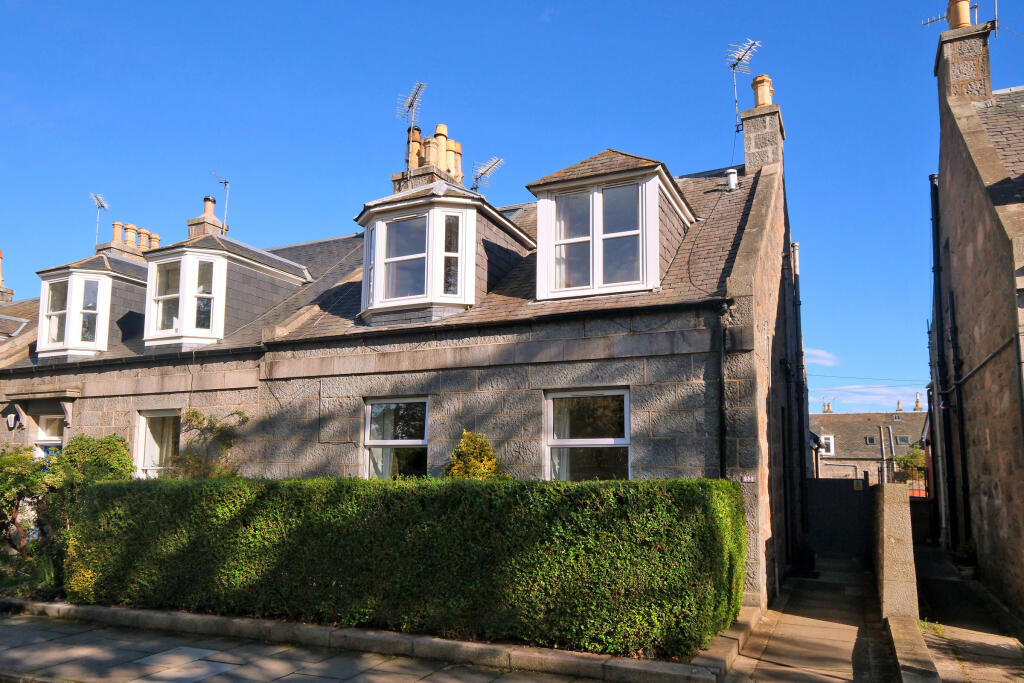
Situated within a traditional granite building, this centrally located first floor apartment offers a comfortable and well-presented living environment in the heart of Aberdeen.
The property is characterised by classic features, while providing modern conveniences suitable for contemporary lifestyles.
The accommodation comprises two double sized bedrooms, both thoughtfully designed to offer ample space and flexibility for various furnishing arrangements.
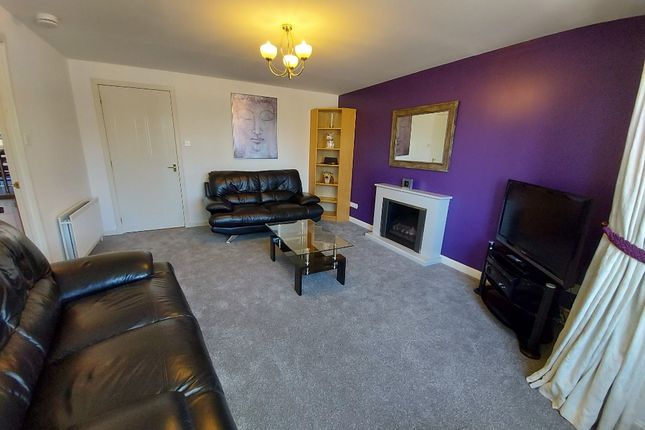
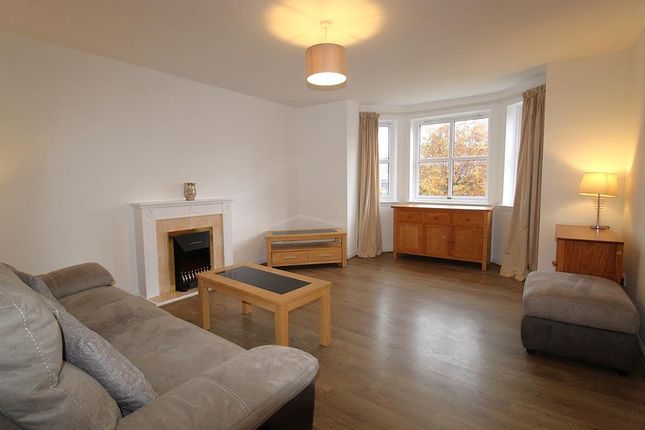
The spacious living room serves as a central hub for relaxation or entertaining, complemented by large windows that help create a bright and inviting atmosphere.
A modern shower room adds to the ease of living, incorporating sleek fixtures and fittings that contribute to the overall standard of the property.
The fully fitted kitchen with excellent storage is equipped with integrated appliances and provides everything required for efficient meal preparation.
The apartment further benefits from gas central heating, ensuring year-round comfort and energy efficiency.
Residents will appreciate the presence of a shared garden, offering a pleasant outdoor area for recreation. For those requiring vehicle access, on-street parking is available within the vicinity.
Aberdeen is renowned for its rich architectural heritage and strong sense of community.
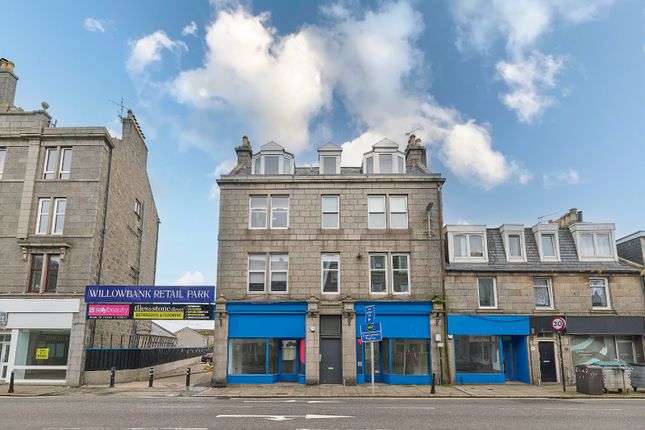
The property enjoys an enviable location on Holburn Street, adjacent to Union Street, ideally placed for access to all city centre amenities, including shops, dining establishments, educational facilities, and public transport links.
The area provides a convenient base for exploring the wider region, while local green spaces and cultural landmarks contribute to a balanced lifestyle.
Note home report - The home report is available to view on the Northwood website portal ( within the listing and select "View home report".
Viewings are highly recommended to appreciate this spacious apartment in ready to move in condition and providing easy access to local amenities.
Please contact Northwood Aberdeen to arrange a viewing. EPC rating: D.
Entrance Hallway (5.47m x 1.22m (17'11" x 4'0")) Entered by way of a solid door with fanlight above from the well kept communal hallway, this spacious hallway allows access to all of the accommodation.
Radiator and pendant light. High level meters.
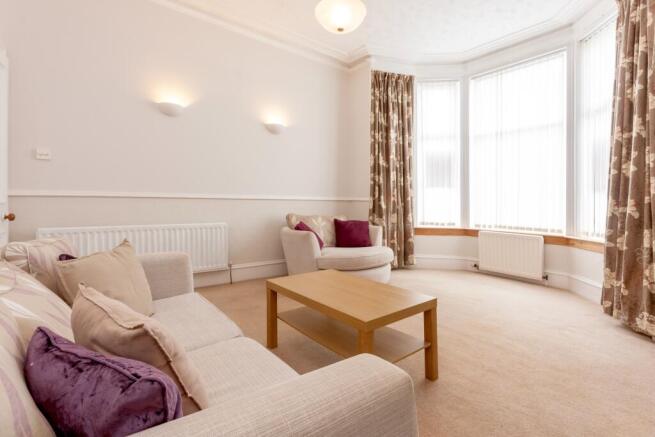
Living Room (4.68m x 4.25m (15'4" x 13'11")) This wonderfully spacious living room is carpeted and benefits from traditional features of ceiling cornicing and high skirtings.
A bay window to the front allows natural light to illuminate this lovely space. Radiator and pendant light.
Kitchen (3.94m x 3.85m (12'11" x 12'8")) Fitted with a range of white wall and floor units with co-ordinating dark surfaces, the splashback is tiled and there is a stainless steel single drainer sink.
Washing machine, electric oven and hob with hood over and fridge freezer. Large wall cupboards provide pantry storage. Wall mounted central heating boiler. Vinyl flooring and triple ceiling spotlight.
Radiator. Space for dining. Shower Room (2.27m x 1.54m (7'5" x 5'1")) Comprising a three piece suite of large shower cubicle with electric shower, pedestal wash hand basin.
Wall mounted medicine cabinet and chrome heated towel rail. Recessed ceiling lighting and vinyl flooring.
Bedroom 1 (3.98m x 3.59m (13'1" x 11'9")) A double sized room with carpeted floor and window looking to the front. Radiator and ceiling cornice and pendant light.
Bedroom 2 (4.23m x 2.74m (13'11" x 9'0")) A further double sized room looking to the rear with carpeted floor, radiator and pendant light. Ample space for freestanding furniture.
External Shared garden to the rear of the property and on street permit parking available in the neighbourhood.
Value & comps
Land Registry doesn’t cover Scotland or Northern Ireland, so previous sales may not be on record.
Returns
Set an offer; the calculator follows it.
We're still gathering serviced-accommodation data for this area.
Archie refurb estimate: a Pro feature
0.0% below asking
This is not financial or investment advice. Prop AI Deals is not authorised by the Financial Conduct Authority (FCA) to provide investment advice.
All investment calculators, property analyses, and AI-generated insights are for informational purposes only. Property investment carries risk and may result in financial loss. All calculations should be independently verified and you should consult with FCA-authorised financial advisors before making any investment decisions.
Past performance does not guarantee future results. Tax implications vary by individual circumstances.
Deal
Properties like this can earn 2–3x BTL yields when converted to HMO, with retrofit costs around £10k/room. Sign in to see the full tier, yield projection, and cost breakdown.
Commercial properties like this can earn 30-50% higher yields when converted to residential under Class MA / Q / P / PA, with prior approval costing ~GBP 96/unit. Sign in to see the recommended route, yield uplift, and cost breakdown.
BRRR-suited properties can recycle 80-100% of investor capital on refi, leaving a high-yielding rental with most of the money out. Sign in to see the refurb cost stack, ARV projection, and refinance maths.
Detached + large garden = sub-division play. Pro tier unlocks the tier badge, plot size, uplift estimate, and regional land benchmark.
Short-lease flats trade at deep discount, but extending under the 1993 Act often costs far less than the discount. Pro tier unlocks the tier badge, premium breakdown, long-lease ARV and arbitrage maths.
See projected short-stay revenue vs a vanilla BTL for this property.
See real sub-let margins (HMO room rates & SA nightly rates) vs the landlord rent.
Area
Agent & docs
FAQ
About A, 104, Holburn Street, Aberdeen
Explore nearby