We've tightened what earns a Pursue. A home now needs a published valuation, a strategy that still makes money after real running costs and lender stress tests, and no listing problems that would stop a mortgage. You'll see fewer Pursues, and each one has been checked harder.
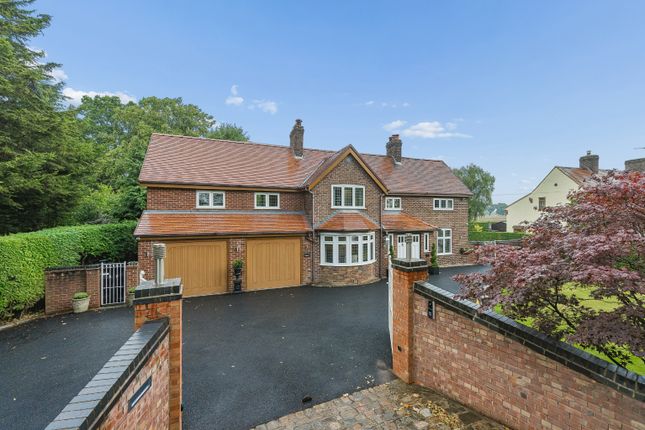
See how verdicts work4-bedroom detached house · WA3 4PS
Listing removedListed 159 days
Opportunity summary
See Archie’s verdict, returns by strategy and what to check before viewing.
About
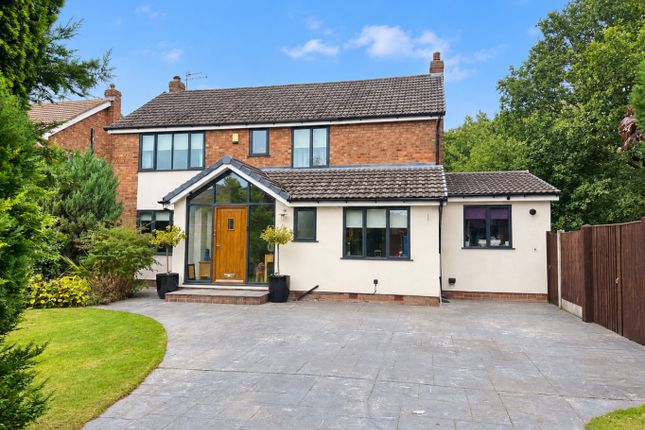
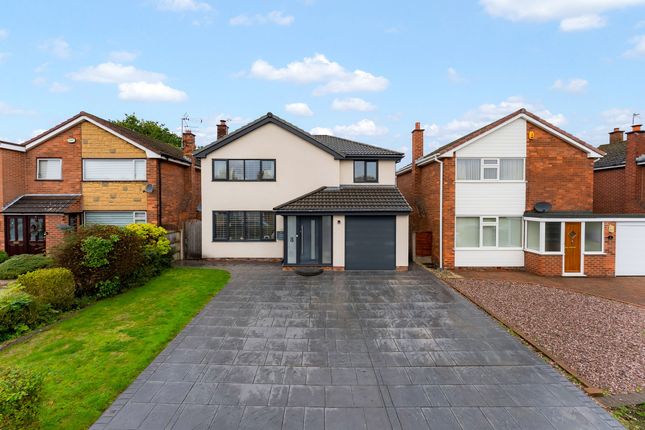
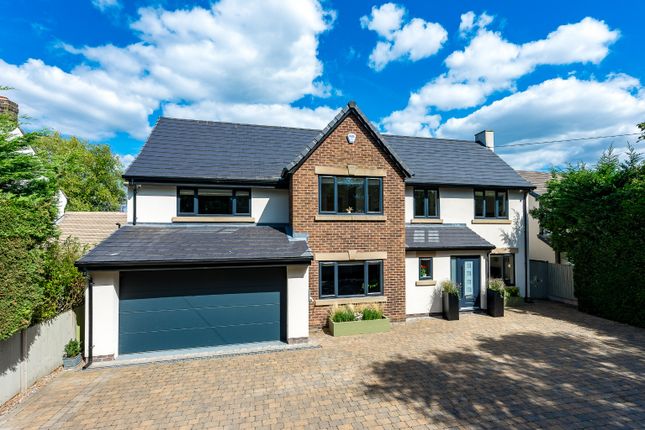
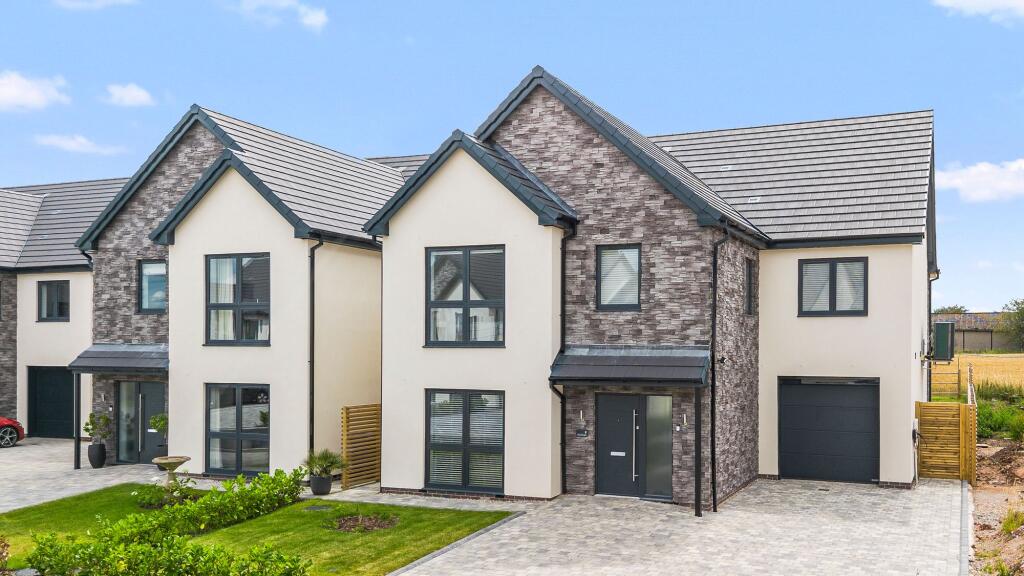
Step inside and the quality of finish is immediate.
A beautifully proportioned entrance hallway stretches through the centre of the home, grounded by striking herringbone flooring and soft contemporary tones that continue throughout.
There is a calmness to the space — elegant without feeling formal, stylish and sophisticated whilst still unmistakably practical for family life.
To the front of the property, the lounge offers a more intimate retreat away from the open-plan living space beyond.
Bathed in natural light from the large front-facing window, this is the perfect room for cosy evenings, movie nights or simply somewhere quieter to escape whilst the rest of the house continues around you.
Across the hallway, a separate study provides invaluable flexibility for modern living.
Whether used as a dedicated home office, playroom, snug or even a fifth bedroom if required, it’s a space that adapts effortlessly as family life evolves.
A beautifully finished and modern cloakroom/WC completes the ground floor accommodation, adding further practicality for busy family living and visiting guests alike.
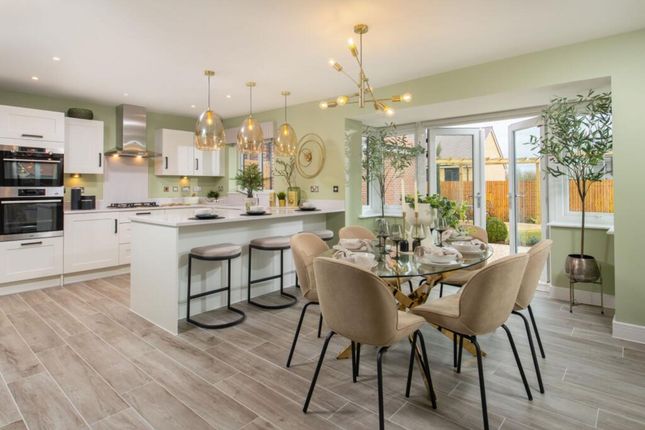
But it is at the rear of the property where this home truly comes into its own. The spectacular kitchen, dining and family space has been designed entirely around connection.
Measuring over 29ft in length, this incredible open-plan room feels bright, expansive and effortlessly sociable.
Oversized skylights flood the space with natural light throughout the day, whilst wide French doors frame uninterrupted views across the beautifully maintained rear garden.
The kitchen itself is timeless in design — elegant shaker cabinetry paired with crisp quartz worktops, integrated appliances and a substantial central island that naturally becomes the gathering point of the home.
Morning coffees, homework at the breakfast bar, Friday night wine with friends, Sunday breakfasts with family — every detail of the space has been designed to bring people together.
The dining area comfortably accommodates large family gatherings and entertaining alike, whilst the additional living space beyond creates that all-important “hub of the home” feeling buyers are constantly searching for but rarely find executed this well.
Practicality hasn’t been overlooked either.
A generous separate utility room keeps the day-to-day workings of family life tucked neatly away, with direct access outside and into the garage, making muddy boots, school bags and dog walks beautifully manageable.
Upstairs, the same sense of quality and thoughtful design continues.
The principal bedroom suite feels more boutique hotel than traditional family home — an elegant, calming space complete with bespoke panelled feature wall, luxurious dressing room and contemporary en-suite shower room.
It’s a genuine retreat from busy family life and a space that feels intentionally indulgent.
The remaining three bedrooms are all beautifully presented, generously proportioned and flooded with natural light, making them ideal for growing children, guests or additional workspace if required.
The family bathroom has been finished in a timeless contemporary style, offering both bath and separate shower — perfectly suited to busy mornings and family routines.
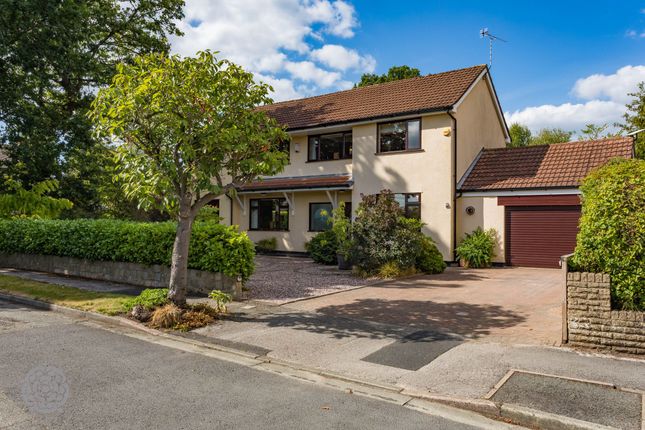
Outside, the rear garden provides a private and beautifully established setting, with expansive lawned areas and paved entertaining spaces that seamlessly extend the living accommodation outdoors during warmer months.
There is a wonderful sense of privacy here, enhanced by mature borders and the surrounding greenery that gives this road its reputation as one of Culcheth’s most desirable addresses.
Location-wise, it’s easy to see why homes here are so tightly held.
Culcheth village is just a short stroll away, offering independent cafés, restaurants, wine bars, boutiques and everyday amenities, whilst some of the area’s most highly regarded schools — including excellent primary schools and Culcheth High School — are all within walking distance.
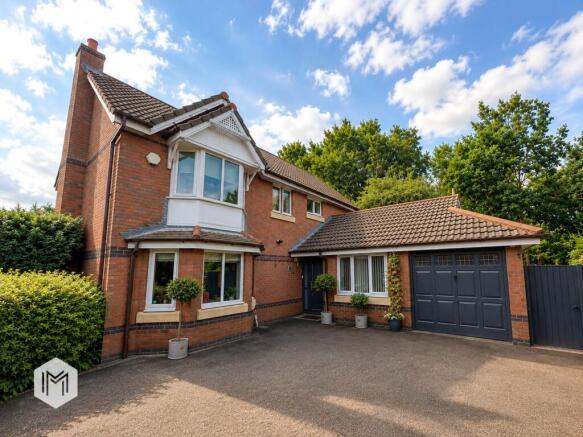
For families searching for the balance between lifestyle, community and convenience, this setting is incredibly difficult to beat. This is far more than simply a four-bedroom detached house.
It is a home that has been carefully designed for the way modern families genuinely want to live — stylish yet practical, luxurious yet welcoming, impressive yet completely unpretentious.
And on roads like this, opportunities rarely come twice.
Value & comps
No previous sales on record.
Returns
Set an offer; the calculator follows it.
We're still gathering serviced-accommodation data for this area.
Archie refurb estimate: a Pro feature
0.0% below asking
This is not financial or investment advice. Prop AI Deals is not authorised by the Financial Conduct Authority (FCA) to provide investment advice.
All investment calculators, property analyses, and AI-generated insights are for informational purposes only. Property investment carries risk and may result in financial loss. All calculations should be independently verified and you should consult with FCA-authorised financial advisers before making any investment decisions.
Past performance does not guarantee future results. Tax implications vary by individual circumstances.
Deal
Properties like this can earn 2–3x BTL yields when converted to HMO, with retrofit costs around £10k/room. Sign in to see the full tier, yield projection, and cost breakdown.
Commercial properties like this can earn 30-50% higher yields when converted to residential under Class MA / Q / P / PA, with prior approval costing ~GBP 96/unit. Sign in to see the recommended route, yield uplift, and cost breakdown.
BRRR-suited properties can recycle 80-100% of investor capital on refi, leaving a high-yielding rental with most of the money out. Sign in to see the refurb cost stack, ARV projection, and refinance maths.
Detached + large garden = sub-division play. Pro tier unlocks the tier badge, plot size, uplift estimate, and regional land benchmark.
Short-lease flats trade at deep discount, but extending under the 1993 Act often costs far less than the discount. Pro tier unlocks the tier badge, premium breakdown, long-lease ARV and arbitrage maths.
See projected short-stay revenue vs a vanilla BTL for this property.
See real sub-let margins (HMO room rates & SA nightly rates) vs the landlord rent.
Area
Agent & docs

FAQ
About Culcheth Hall Drive, Culcheth, Warrington, WA3 4PS
Explore nearby