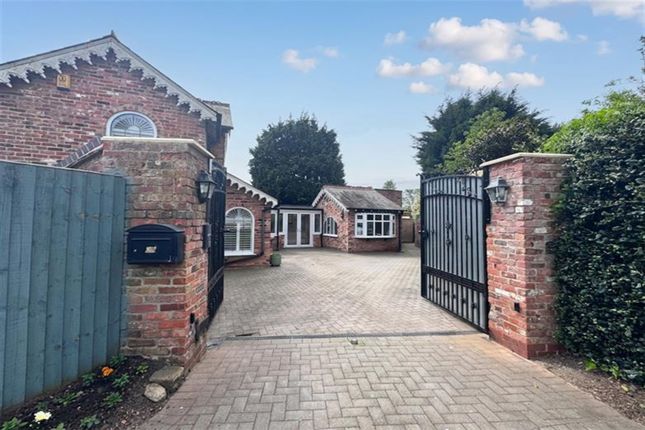
3-bedroom house · CW4 7BN
Listing removedListed 113 days · slow let
Opportunity summary
See Archie’s verdict, returns by strategy and what to check before viewing.
About
Available to view A beautifully presented three-bedroom semi-detached home, situated on the ever-popular Eastgate Road development.
Ideally located within easy walking distance of Holmes Chapel village centre and the mainline railway station, this attractive property offers stylish, well-maintained accommodation throughout.
Finished to a high standard, the property features a smart open-plan dining kitchen, a generous and bright lounge, a contemporary three-piece shower room, together with neutral décor and attractive flooring throughout.
The accommodation begins with a welcoming entrance hallway leading into the spacious, light-filled lounge.
To the rear of the property, the impressive open-plan dining kitchen is fitted with a range of contemporary matching wall and base units, providing excellent storage and ample space for dining.
To the first floor, the landing leads to a generous principal bedroom, two further well-proportioned bedrooms, and a stylish modern three-piece shower room.
Externally The front garden is mainly laid to lawn for ease of maintenance, while a tandem-style private driveway to the side provides ample off-road parking and leads to the attached garage.
The enclosed rear garden is also mainly laid to lawn with fenced boundaries and benefits from a courtesy door providing direct access to the garage.
EPC Rating - D Council Tax Band – C - Cheshire East A Deposit of one months rent applies £1,300.00 A Reservation Fee of One Weeks Rents applies £300.00 Terms & Conditions Apply Sorry No Smokers Available Un-Furnished Ground Floor Property Entrance Set to the side of the property is the open canopied storm porch, which covers the main front entrance door.
Hallway Stairs ascend to the first floor door to lounge.
Lounge (13' 8'' x 13' 5'' (4.16m x 4.09m) Maximum Measurements) Located to the front aspect is the bright, spacious lounge with central feature chimney breast leaving ample space for furniture.
Completed with neutral décor and smart grey carpets. Open Plan Dining Kitchen (9' 10'' x 16' 7'' (2.99m x 5.05m)) A fabulous open plan dining kitchen located to the rear aspect.
Stylish grey shaker style matching units sweep round to deliver storage in abundance, whilst contrasting smart work surface provides ample preparation space with a dividing breakfast bar area and eye catching drop lighting.
Integrated appliances include: Fan assisted electric oven, five ring gas hob with extractor over and integrated dishwasher. Space is available for your free-standing larder style fridge freezer.
Stylish white ceramic single drainer sink unit with swan neck chrome mixer tap ware complete the kitchen. Natural light fills the room via both the window and courtesy door leading to the rear garden.
The open plan dining area provides ample space for dining furniture, along with door to side aspect and door to useful pantry cupboard.
This room kitchen is completed with neutral décor and smart flooring. First Floor Landing Window to side aspect, door leading to useful airing cupboard housing the gas central heating boiler.
Master Bedroom (13' 8'' x 9' 11'' (4.16m x 3.02m) Maximum) A generous sized master bedroom located to the front of the property.
Bedroom Two (9' 10'' x 10' 4'' (2.99m x 3.15m)) A further good size double bedroom located to the rear of the property.
Bedroom Three (6' 11'' x 6' 3'' (2.11m x 1.90m)) A good size single bedroom with double glazed window to side aspect.
Shower Room A stylish matching three-piece suite comprising: Corner tiled shower cubicle boasting dual head showers, one fixed drencher style the second a tradition riser shower.
The smart grey vanity unit is home to the hand wash basin with chrome mixer tapware and storage.
The shower room is completed with low level WC, heated towel rail, attractive metro style tiled walls and attractive flooring.
Externally Front Aspect The property sits behind a low level boundary wall, the garden is mainly laid to lawn with driveway to the side providing ample off road parking and in turn leads to the attached garage.
Garage Up and over entry door, courtesy door to side giving access to the rear garden, window to rear aspect and ceiling light point.
Rear Garden Panelled fencing to three sides, garden mainly laid to lawn for ease of maintenance, completed with pathway to garage courtesy door.
Value & comps
No previous sales on record.
Rental comparables are shown in the Rental section below. Sold comparables remain for area capital context only.
Returns
We're still gathering serviced-accommodation data for this area.
This is not financial or investment advice. Prop AI Deals is not authorised by the Financial Conduct Authority (FCA) to provide investment advice.
All investment calculators, property analyses, and AI-generated insights are for informational purposes only. Property investment carries risk and may result in financial loss. All calculations should be independently verified and you should consult with FCA-authorised financial advisers before making any investment decisions.
Past performance does not guarantee future results. Tax implications vary by individual circumstances.
Deal
Properties like this can earn 2–3x BTL yields when converted to HMO, with retrofit costs around £10k/room. Sign in to see the full tier, yield projection, and cost breakdown.
Commercial properties like this can earn 30-50% higher yields when converted to residential under Class MA / Q / P / PA, with prior approval costing ~GBP 96/unit. Sign in to see the recommended route, yield uplift, and cost breakdown.
BRRR-suited properties can recycle 80-100% of investor capital on refi, leaving a high-yielding rental with most of the money out. Sign in to see the refurb cost stack, ARV projection, and refinance maths.
Detached + large garden = sub-division play. Pro tier unlocks the tier badge, plot size, uplift estimate, and regional land benchmark.
Short-lease flats trade at deep discount, but extending under the 1993 Act often costs far less than the discount. Pro tier unlocks the tier badge, premium breakdown, long-lease ARV and arbitrage maths.
See projected short-stay revenue vs a vanilla BTL for this property.
See real sub-let margins (HMO room rates & SA nightly rates) vs the landlord rent.
Area
Agent & docs
FAQ
About 47, Eastgate Road, Holmes Chapel
Explore nearby