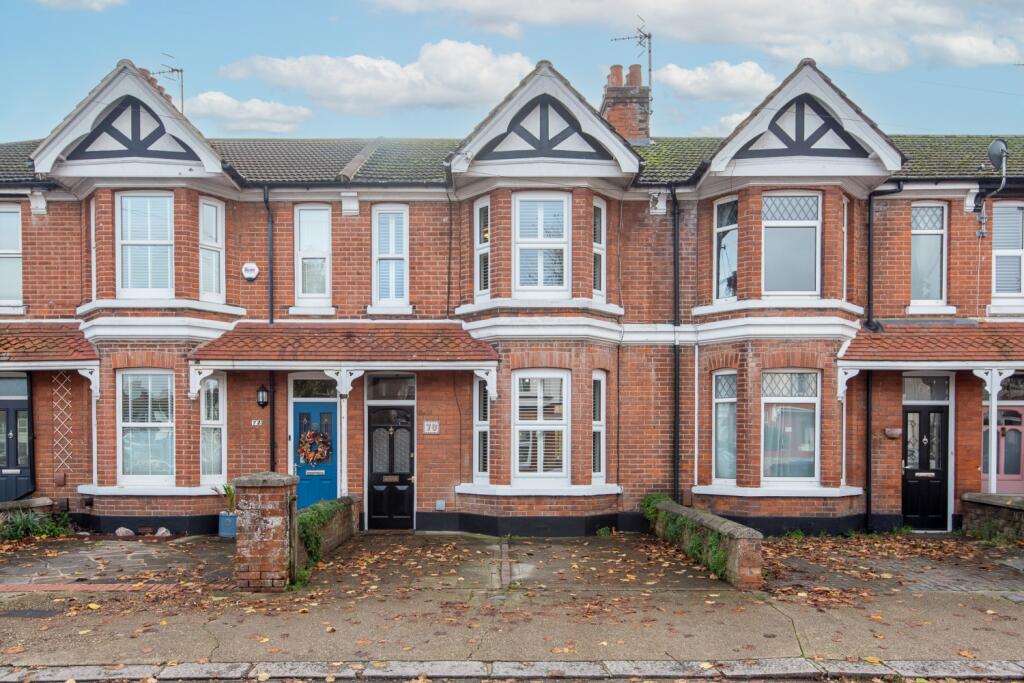
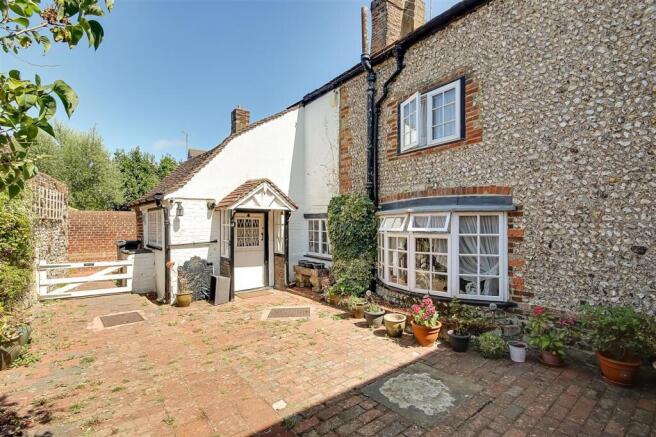
3-bedroom terraced house · BN14 7DP
Sold STCListed 227 days
Opportunity summary
See Archie’s verdict, returns by strategy and what to check before viewing.
About
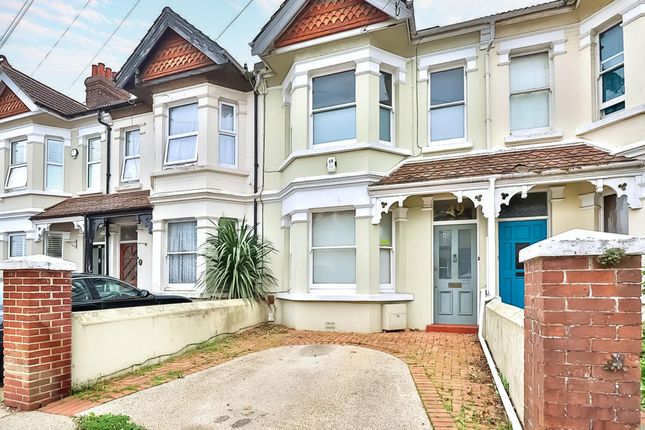
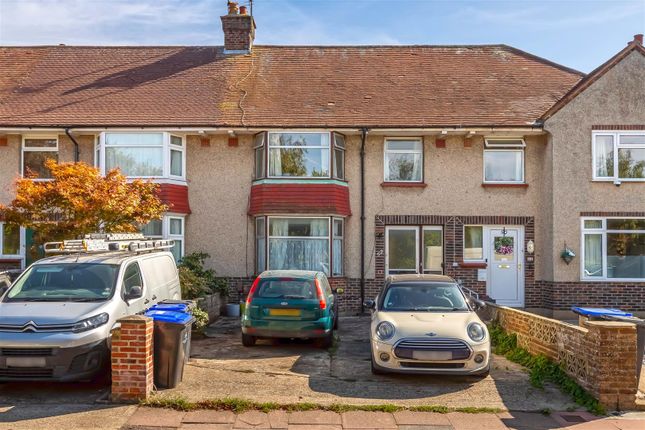
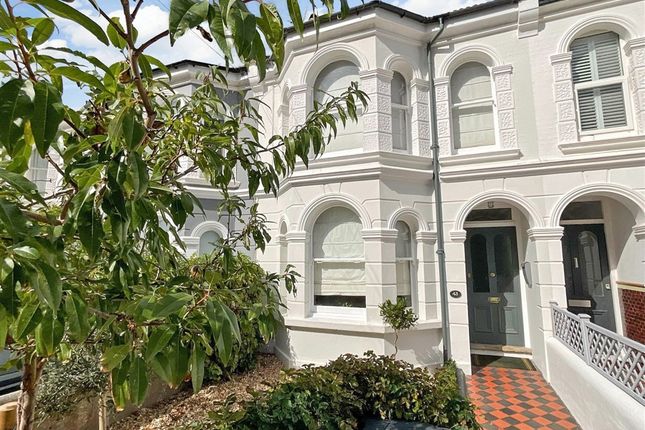
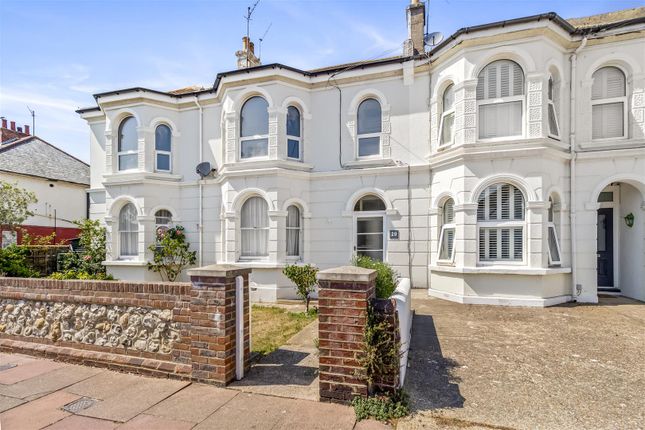
Jacobs Steel are delighted to present for sale this beautifully maintained and deceptively spacious mid-terraced period home, ideally located on a highly sought-after residential road.
Just a short distance from local shops, amenities, highly regarded schools, and mainline train stations, this attractive property is perfect for families and commuters alike.
The home boasts three generously proportioned bedrooms, two versatile and inviting reception rooms, and a well-equipped kitchen/diner offering ample space for everyday living and entertaining.
The fitted bathroom is well presented, and to the rear is a thoughtfully landscaped garden, providing a private and peaceful outdoor retreat.
Retaining much of its original charm while offering modern comfort, this period property is offered with no ongoing chain, making it an ideal choice for those looking to move swiftly.
Early viewing is highly recommended to appreciate the space, location, and character on offer.
Internal The front door opens into a warm and welcoming entrance hall, where high ceilings and period detailing immediately set an elegant tone for the home.
Solid oak parquet flooring runs seamlessly throughout the entire ground floor, adding a sense of continuity, craftsmanship, and timeless appeal.
This spacious hallway provides access to all principal ground floor rooms and features a useful understairs storage cupboard—ideal for coats, shoes, or general household items.
A gracefully rising staircase leads to the first floor, further enhancing the home’s traditional charm and generous proportions.
At the front of the property, a beautifully bright and expansive dual-aspect living and dining room enjoys windows to both the east and west, allowing natural light to flood the space throughout the day.
This wonderfully airy and inviting room is centred around a striking feature fireplace with a marble surround, adding warmth and character to the setting.
To the rear of the home lies the well-appointed kitchen/breakfast room—an ideal hub for daily family life and entertaining alike.
Fitted with an excellent range of wall and base units and complemented by solid beech worktops, the kitchen offers ample storage and preparation space.
There is also a dedicated utility cupboard housing laundry appliances and providing additional functionality without compromising on style.
With plenty of room for a large dining table, the kitchen easily accommodates casual meals, homework sessions, or relaxed gatherings with guests.
Upstairs, the first floor comprises three well-proportioned bedrooms, each thoughtfully arranged to maximise comfort and space.
The principal bedroom, positioned at the front of the house, is a truly impressive space that spans the entire width of the property and measures a generous 14'11" x 12'1".
The room’s scale allows for a full suite of bedroom furniture with ease—including a king-size bed, freestanding wardrobes, and additional storage—while still maintaining an open and uncluttered feel.
A charming west-facing bay window fills the space with warm afternoon sunlight, and a beautiful period fireplace serves as a striking focal point, reinforcing the room’s elegant character.
Completing the first floor is the family bathroom, fitted with a tasteful and functional three-piece suite including a panelled bath with shower over, WC, and hand wash basin.
Finished in a clean, neutral style, it offers both comfort and practicality for everyday use.
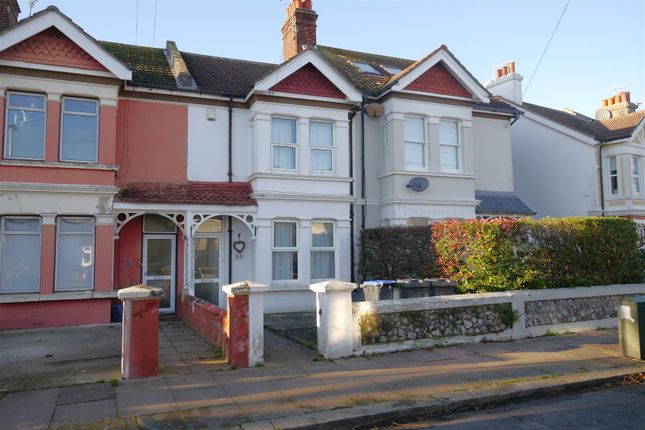
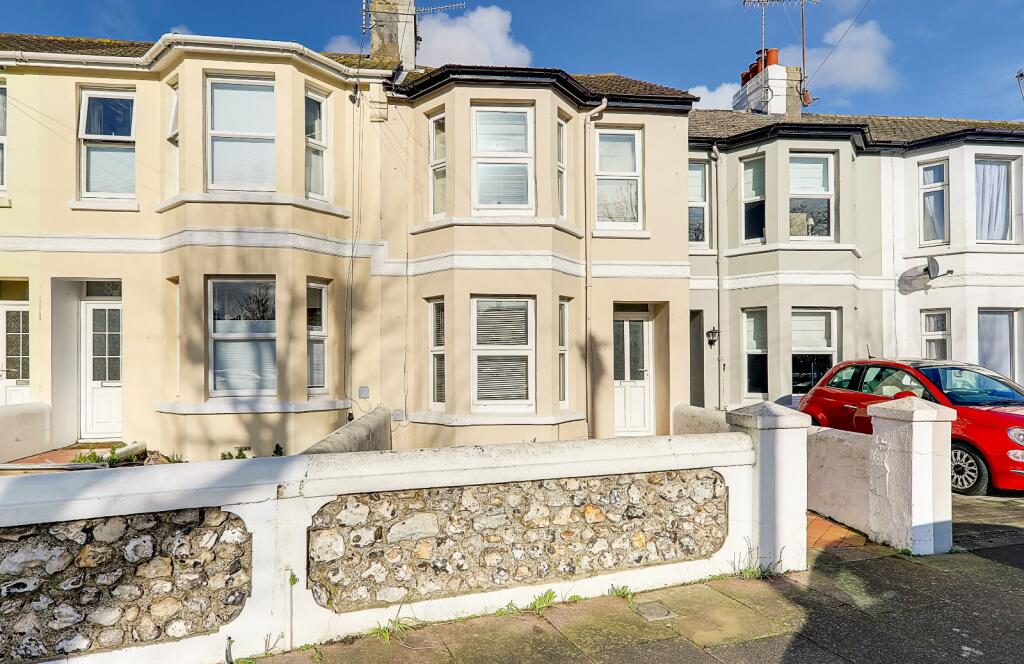
External An original flint wall borders the front garden of this striking period home, adding character and charm while enhancing its kerb appeal.
The garden has been thoughtfully landscaped with paved pathways and mature planted borders, creating an inviting first impression that complements the property's historic aesthetic.
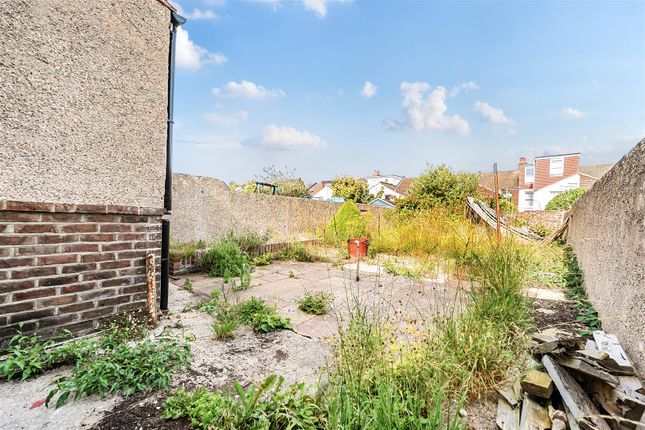
To the rear, the east-facing garden has been cleverly designed for low-maintenance living without sacrificing beauty or function.
A generous decked area offers an ideal spot for al fresco dining, morning coffee, or evening relaxation.
Beyond this, a neat central lawn is framed by well-established planting, adding a splash of colour and a sense of softness to the space.
Surrounded by attractive, painted brick walls, the garden is wonderfully private and tranquil—providing a peaceful retreat for quiet moments or a charming backdrop for entertaining friends and family.
Situated In the ever-popular Broadwater area of Worthing, this property enjoys a prime position on a well-regarded residential road, offering the perfect balance of convenience and community charm.
Just a short walk away, South Farm Road and the vibrant Broadwater Village shopping parade provide a range of local shops, cafés, and everyday amenities—ideal for coffee catch-ups, weekend browsing, and daily essentials.
For commuters, Worthing mainline station is just 350 metres away, offering direct services to Brighton in under 30 minutes and London in under 90 minutes, making travel to key destinations swift and straightforward.
The town centre lies approximately 1,200 metres away, offering a broad selection of shopping, dining, entertainment, and leisure facilities.
Less than 1,500 metres from the property, Worthing’s picturesque seafront promenade invites you to enjoy coastal walks, cycling, and fresh sea air.
With some of the town’s best restaurants, independent cafés, and cultural attractions nearby, this location truly places you at the heart of all that Worthing has to offer—an ideal setting for both families and professionals alike.
Council Tax Band C
Value & comps
No previous sales on record.
Returns
Set an offer; the calculator follows it.
We're still gathering serviced-accommodation data for this area.
Archie refurb estimate: a Pro feature
0.0% below asking
This is not financial or investment advice. Prop AI Deals is not authorised by the Financial Conduct Authority (FCA) to provide investment advice.
All investment calculators, property analyses, and AI-generated insights are for informational purposes only. Property investment carries risk and may result in financial loss. All calculations should be independently verified and you should consult with FCA-authorised financial advisors before making any investment decisions.
Past performance does not guarantee future results. Tax implications vary by individual circumstances.
Deal
Properties like this can earn 2–3x BTL yields when converted to HMO, with retrofit costs around £10k/room. Sign in to see the full tier, yield projection, and cost breakdown.
Commercial properties like this can earn 30-50% higher yields when converted to residential under Class MA / Q / P / PA, with prior approval costing ~GBP 96/unit. Sign in to see the recommended route, yield uplift, and cost breakdown.
BRRR-suited properties can recycle 80-100% of investor capital on refi, leaving a high-yielding rental with most of the money out. Sign in to see the refurb cost stack, ARV projection, and refinance maths.
Detached + large garden = sub-division play. Pro tier unlocks the tier badge, plot size, uplift estimate, and regional land benchmark.
Short-lease flats trade at deep discount, but extending under the 1993 Act often costs far less than the discount. Pro tier unlocks the tier badge, premium breakdown, long-lease ARV and arbitrage maths.
See projected short-stay revenue vs a vanilla BTL for this property.
See real sub-let margins (HMO room rates & SA nightly rates) vs the landlord rent.
Area
Agent & docs
FAQ
About Westcourt Road, Worthing, BN14 7DP
Explore nearby