4-bedroom semi-detached house · WN6 0PW
Sold STCListed 190 days
Opportunity summary
See Archie’s verdict, returns by strategy and what to check before viewing.
About
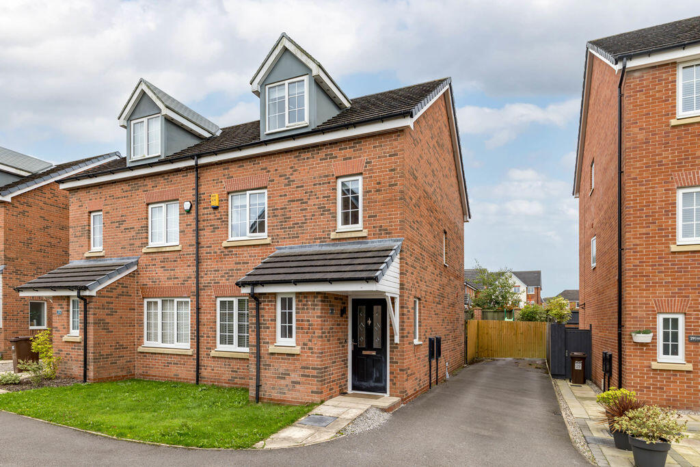
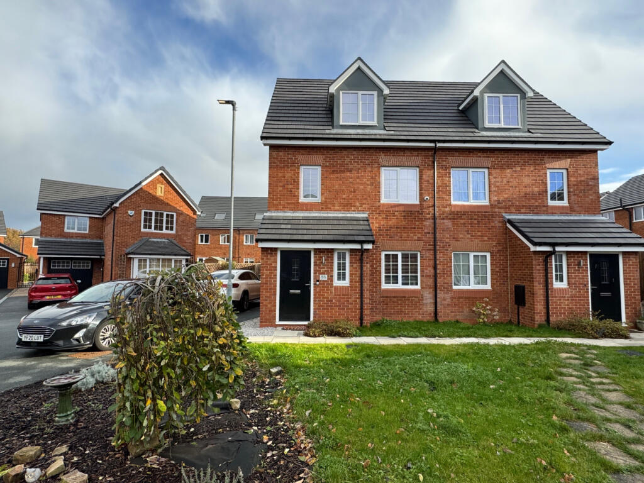
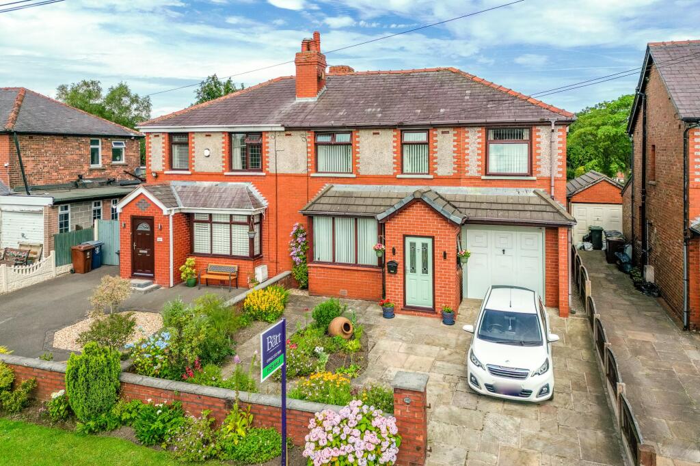
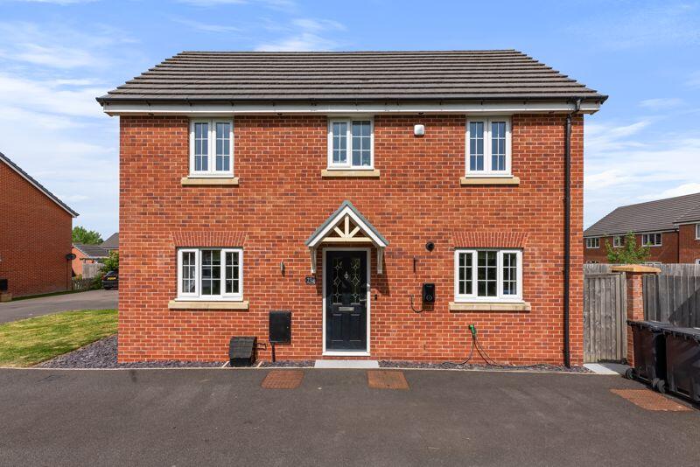
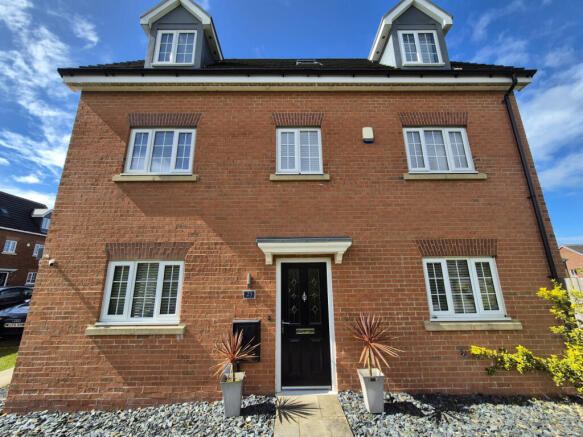
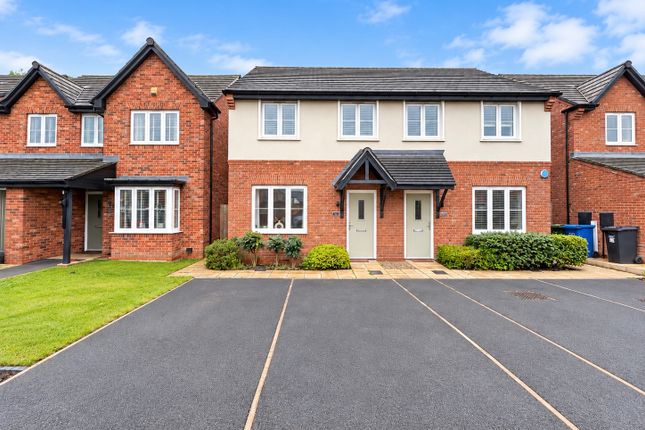
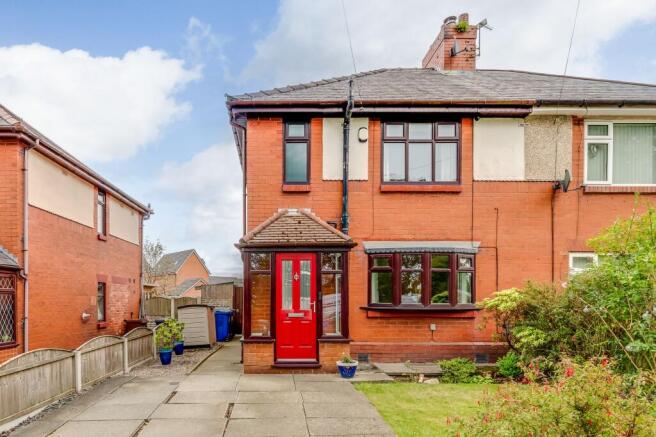
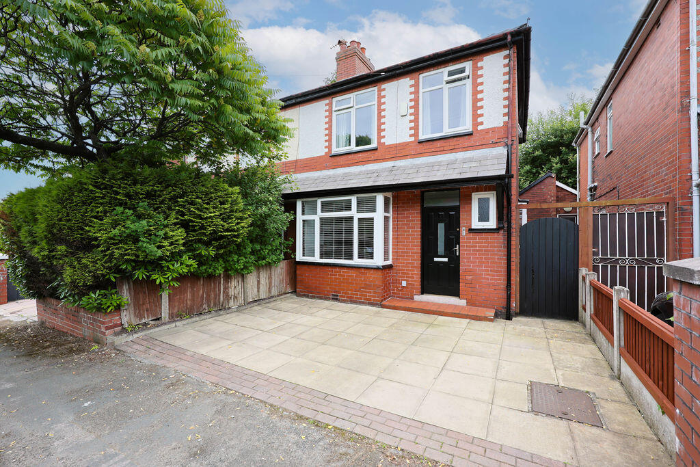
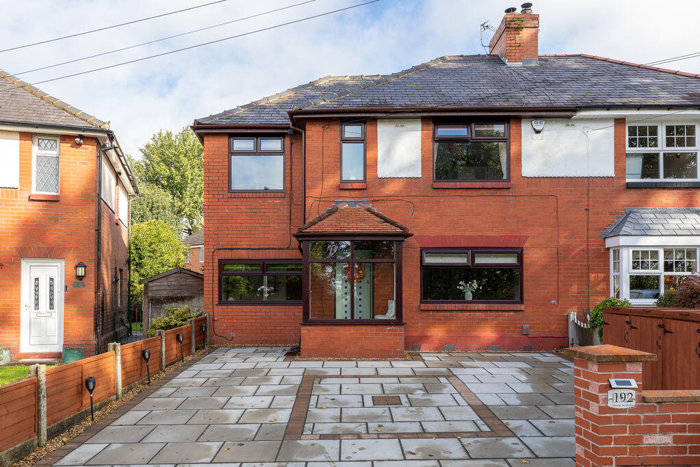
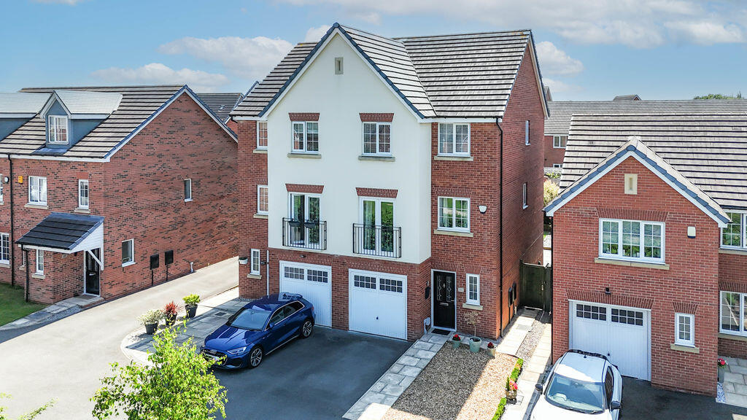
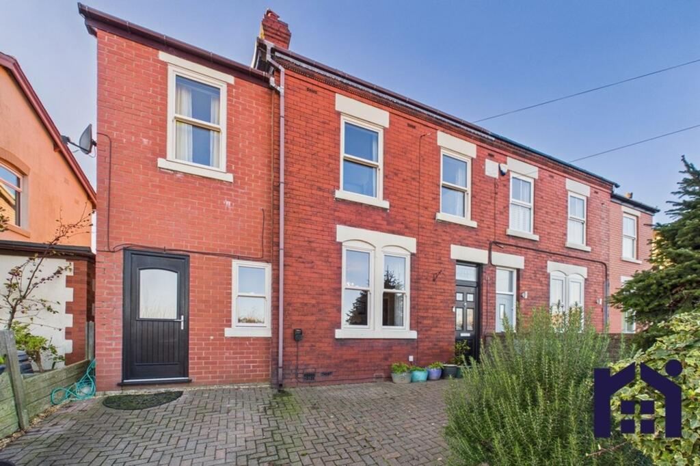
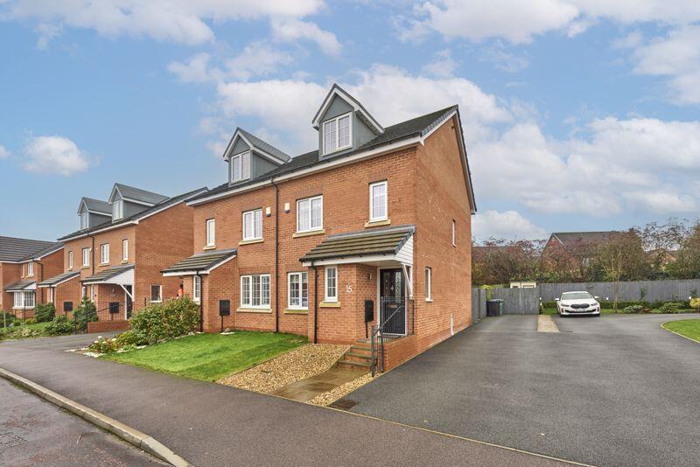
This beautifully presented four bedroom semi detached home offers spacious, versatile accommodation perfectly suited to modern family living.
The welcoming lounge, enhanced by a charming bay window, flows effortlessly into a bright dining area where French doors open onto the rear garden, creating a seamless indoor–outdoor connection and filling the space with natural light.
The contemporary kitchen features integrated appliances, sleek finishes and generous storage, ideal for those who value both style and practicality.
Upstairs, four well proportioned bedrooms provide comfortable accommodation for the whole family, including a main bedroom with built in storage for added convenience.
The stylish family bathroom is fitted with a modern walk in shower and high quality fixtures throughout.
The generous rear garden is a standout feature, offering ample space for children to play, family gatherings or peaceful relaxation.
A versatile garden studio sits to the rear—ideal for home working, creative pursuits or additional storage—along with a well-positioned patio perfect for al fresco dining.
Well-maintained lawns, established borders and mature trees create a private and welcoming outdoor setting, while far-reaching countryside views to the front of the property provide a rare sense of tranquillity.
Nearby parks and green spaces also offer excellent opportunities for walking, cycling and outdoor enjoyment.
With an attached garage offering through-access to the rear garden and a detached garage incorporating a dedicated office, the property provides outstanding flexibility for parking, storage and home working.
An EV car charger is also installed for added convenience, while expansive countryside views to the front enhance the overall appeal.
The location benefits from excellent road links, with the A49 providing direct access to Wigan, Warrington and the M6 motorway network, ensuring straightforward commuting and travel.
The area is well served by reputable educational options, with Ofsted rated primary schools such as Millbrook Primary School, St Anne’s C of E Primary School, Wood Fold Primary School and St Marie’s Catholic Primary School all within easy reach.
Families also benefit from convenient access to respected secondary schools in the wider area, providing a strong and well rounded selection of schooling choices.
Local green spaces, including Ashfield Park and Haigh Woodland Park, offer plentiful opportunities for recreation and relaxation.
This superb outdoor environment perfectly complements the stylish, well appointed interior, making the property an outstanding choice for families seeking space, comfort and a strong connection to nature.
EPC Rating: C Living Room 3.75m x 5.03m Dining Room 3.72m x 5.54m Kitchen 1.85m x 5.59m Bedroom 1 3.42m x 3.7m Bedroom 2 2.13m x 4.32m Bedroom 3 2.79m x 2.8m Bedroom 4 1.8m x 2.71m Bathroom 1.98m x 2.43m Parking - Garage Attached garage with through-access to rear garden, leading to a detached garage with office space, offering flexible parking, storage and home working options.
Parking - Driveway Driveway parking available at both the front and rear of the property, ensuring convenient multi vehicle access
Value & comps
No previous sales on record.
Returns
Set an offer; the calculator follows it.
We're still gathering serviced-accommodation data for this area.
Archie refurb estimate: a Pro feature
0.0% below asking
This is not financial or investment advice. Prop AI Deals is not authorised by the Financial Conduct Authority (FCA) to provide investment advice.
All investment calculators, property analyses, and AI-generated insights are for informational purposes only. Property investment carries risk and may result in financial loss. All calculations should be independently verified and you should consult with FCA-authorised financial advisors before making any investment decisions.
Past performance does not guarantee future results. Tax implications vary by individual circumstances.
Deal
Properties like this can earn 2–3x BTL yields when converted to HMO, with retrofit costs around £10k/room. Sign in to see the full tier, yield projection, and cost breakdown.
Commercial properties like this can earn 30-50% higher yields when converted to residential under Class MA / Q / P / PA, with prior approval costing ~GBP 96/unit. Sign in to see the recommended route, yield uplift, and cost breakdown.
BRRR-suited properties can recycle 80-100% of investor capital on refi, leaving a high-yielding rental with most of the money out. Sign in to see the refurb cost stack, ARV projection, and refinance maths.
Detached + large garden = sub-division play. Pro tier unlocks the tier badge, plot size, uplift estimate, and regional land benchmark.
Short-lease flats trade at deep discount, but extending under the 1993 Act often costs far less than the discount. Pro tier unlocks the tier badge, premium breakdown, long-lease ARV and arbitrage maths.
See projected short-stay revenue vs a vanilla BTL for this property.
See real sub-let margins (HMO room rates & SA nightly rates) vs the landlord rent.
Area
Agent & docs

FAQ
About Pepper Lane, Standish, WN6
Explore nearby