3-bedroom house · CA11 8FA
Listing removedListed 163 days
Opportunity summary
See Archie’s verdict, returns by strategy and what to check before viewing.
About
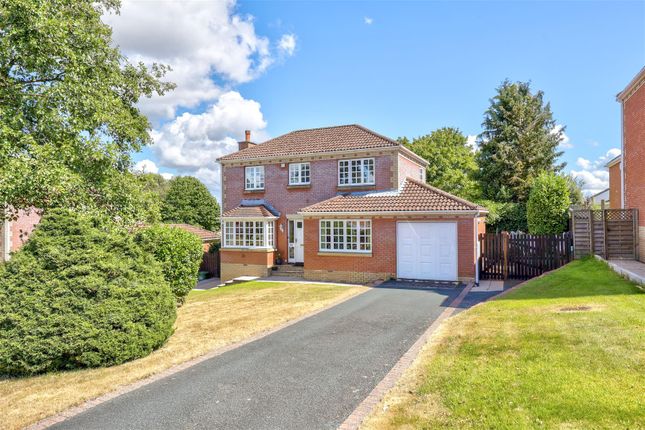
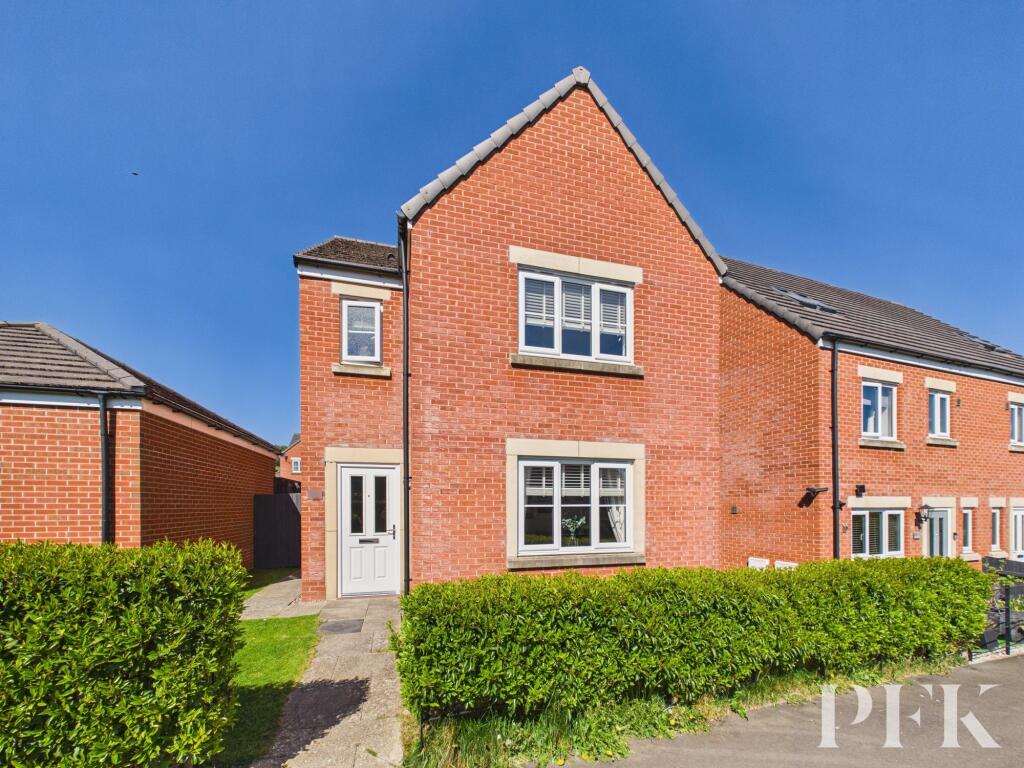
A modern and beautifully presented three-bedroom family home set within the popular Woodberry Heights development in Penrith.
Extending to approximately 106 sq m / 1,137 sq ft of well-planned accommodation across two floors, the property has been thoughtfully updated by the current owners and is presented in genuine turn-key condition.
A fresh, contemporary interior scheme is complemented by the recently installed KarnDean herringbone flooring throughout the ground floor, creating a stylish and cohesive feel from the moment you enter.
The open-plan kitchen diner is the real heart of the home, while the lounge, three bedrooms and two bathrooms all provide comfortable, well-proportioned family living.
Private driveway parking, a single garage and an enclosed rear garden complete an impressive package.
Ground Floor The ground floor makes an excellent first impression, opening into a welcoming entrance hall with downstairs WC.
The generous lounge (3.88m x 3.79m / 12'9" x 12'5") overlooks the green to the front and provides a comfortable, well-proportioned family living space.
The standout room is undoubtedly the large kitchen diner (5.46m x 2.78m / 17'11" x 9'1"), a superb open space finished with striking KarnDean herringbone flooring, with French doors opening to the garden - ideal for family life and entertaining alike.
A practical utility room (2.46m x 1.62m / 8'1" x 5'4") sits off the kitchen, providing space for white goods and direct access through to the garage.
Lounge (3.88 x 3.79 (12'8" x 12'5")) Kitchen Diner (5.46 x 2.78 (17'10" x 9'1")) Wc Entrance Hall Utility (2.46 x 1.62 (8'0" x 5'3")) Garage (2.84 x 5.53 (9'3" x 18'1")) First Floor The first floor offers three well-proportioned bedrooms and two bathrooms.
The principal bedroom (3.47m x 3.25m / 11'5" x 10'8") is a generous, light-filled room benefiting from its own private en-suite shower room (1.78m x 1.84m / 5'10" x 6'0").
Bedroom two (2.86m x 2.89m / 9'5" x 9'6") is a comfortable double with views over the rear garden, while bedroom three (2.52m x 2.84m / 8'3" x 9'4") is a versatile room equally suited as a single bedroom, home study or dressing room.
The family bathroom (1.70m x 2.11m / 5'7" x 6'11") serves the remaining bedrooms.
Landing Principal Bedroom (3.47 x 3.25 (11'4" x 10'7")) Principal Ensuite (1.78 x 1.84 (5'10" x 6'0")) Bedroom Two (2.86 x 2.89 (9'4" x 9'5")) Bedroom Three (2.52 x 2.84 (8'3" x 9'3")) Bathroom (1.70 x 2.11 (5'6" x 6'11")) Outside To the rear, the property enjoys a well-maintained, turfed garden with a pathway leading down to a patio area - ideal for outdoor dining and relaxing.
A gated side access provides a convenient route through to the private driveway and single garage (2.84m x 5.53m / 9'4" x 18'2"), which benefits from power and lighting.
The driveway provides off-road parking with no permit requirements, and a passageway gives easy access back to the front of the property.
Location 18 Primrose Drive occupies a prime position within the well-regarded Woodberry Heights development, overlooking an attractive green and within easy reach of everything Penrith has to offer.
The town centre, with its range of shops, restaurants, cafés and leisure facilities, is just a short walk away, as are well-regarded local schools and everyday amenities.
For commuters, Junction 40 of the M6 is conveniently close, with the A66 providing onward connections across Cumbria and beyond.
The Lake District National Park is just a short drive away, making this an ideal base for those who want the best of both town convenience and outstanding natural surroundings.
Services Mains electricity, gas, water and drainage are all connected to the property. Fibre optic broadband is available. No permit is required for the private driveway parking.
Please Note These particulars, whilst believed to be accurate, are set out for guidance only and do not constitute any part of an offer or contract - intending purchasers or tenants should not rely on them as statements or representations of fact but must satisfy themselves by inspection or otherwise as to their accuracy.
No person in the employment of Lakes Estates has the authority to make or give any representation or warranty in relation to the property.
All mention of appliances / fixtures and fittings in these details have not been tested and therefore cannot be guaranteed to be in working order.
Anti-Money Laundering (aml) Checks; When your offer is accepted, we're legally required to verify your identity.
This is carried out by a third-party company at the following costs: Buying in personal name: £40 (inc. VAT) Company purchase: £120 (inc.
VAT) These fees are non-refundable, and the purchase cannot proceed until checks are complete.
Value & comps
No previous sales on record.
Returns
Set an offer; the calculator follows it.
We're still gathering serviced-accommodation data for this area.
Archie refurb estimate: a Pro feature
0.0% below asking
This is not financial or investment advice. Prop AI Deals is not authorised by the Financial Conduct Authority (FCA) to provide investment advice.
All investment calculators, property analyses, and AI-generated insights are for informational purposes only. Property investment carries risk and may result in financial loss. All calculations should be independently verified and you should consult with FCA-authorised financial advisors before making any investment decisions.
Past performance does not guarantee future results. Tax implications vary by individual circumstances.
Deal
Properties like this can earn 2–3x BTL yields when converted to HMO, with retrofit costs around £10k/room. Sign in to see the full tier, yield projection, and cost breakdown.
Commercial properties like this can earn 30-50% higher yields when converted to residential under Class MA / Q / P / PA, with prior approval costing ~GBP 96/unit. Sign in to see the recommended route, yield uplift, and cost breakdown.
BRRR-suited properties can recycle 80-100% of investor capital on refi, leaving a high-yielding rental with most of the money out. Sign in to see the refurb cost stack, ARV projection, and refinance maths.
Detached + large garden = sub-division play. Pro tier unlocks the tier badge, plot size, uplift estimate, and regional land benchmark.
Short-lease flats trade at deep discount, but extending under the 1993 Act often costs far less than the discount. Pro tier unlocks the tier badge, premium breakdown, long-lease ARV and arbitrage maths.
See projected short-stay revenue vs a vanilla BTL for this property.
See real sub-let margins (HMO room rates & SA nightly rates) vs the landlord rent.
Area
Agent & docs
FAQ
About 18, Primrose Drive, Penrith
Explore nearby