We've tightened what earns a Pursue. A home now needs a published valuation, a strategy that still makes money after real running costs and lender stress tests, and no listing problems that would stop a mortgage. You'll see fewer Pursues, and each one has been checked harder.
See how verdicts work4-bedroom detached house · CT5 4UJ
For saleListed 4 days
Opportunity summary
See Archie’s verdict, returns by strategy and what to check before viewing.
About
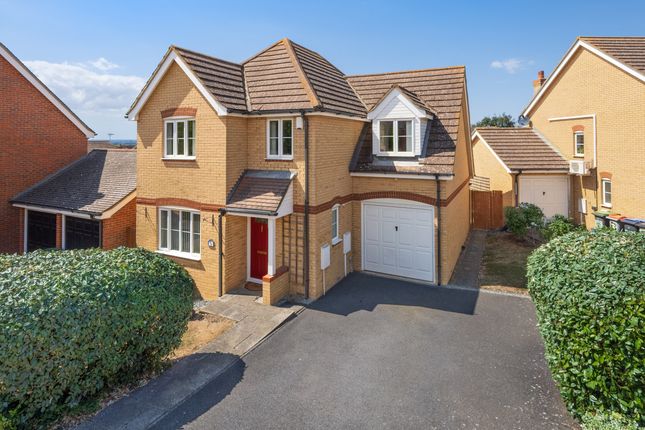
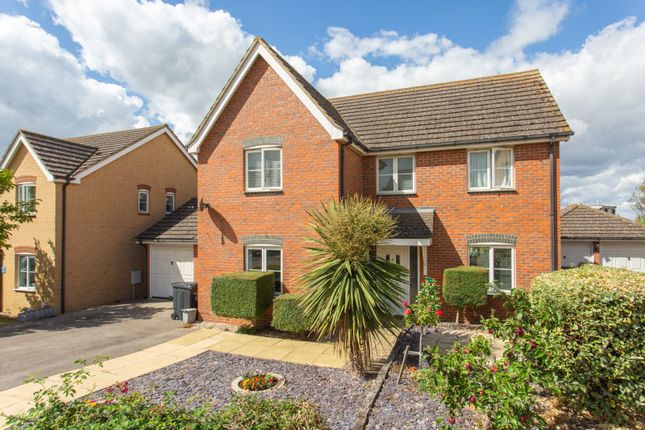
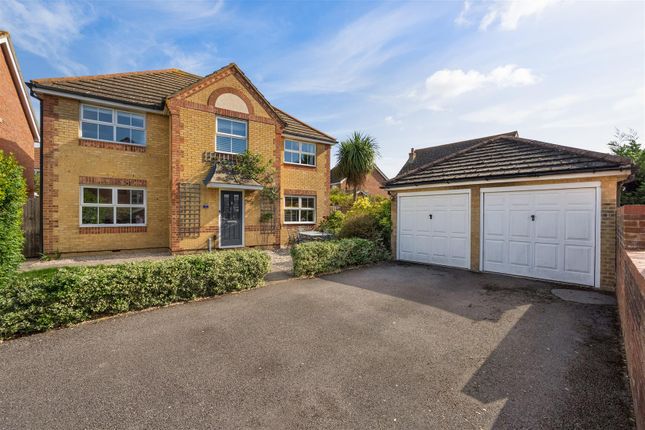
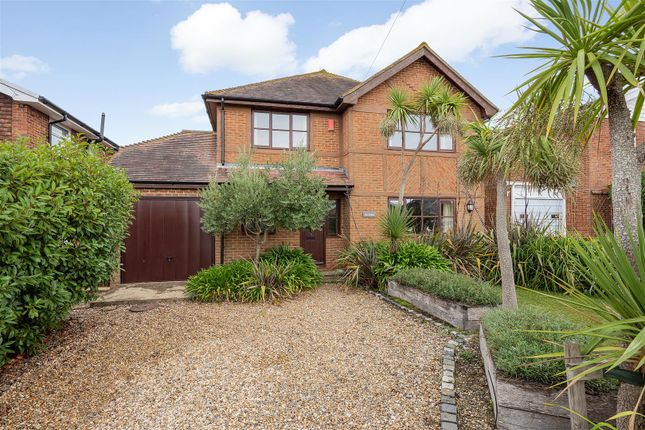
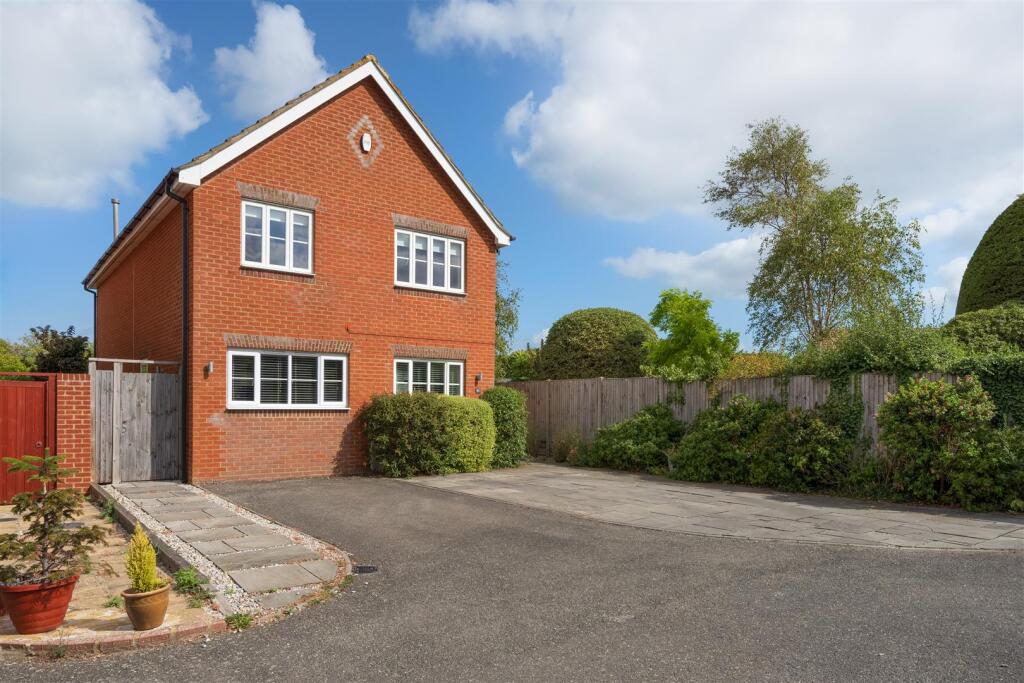
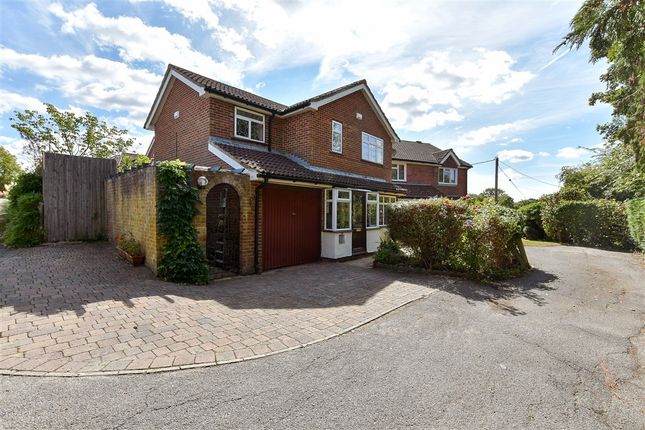
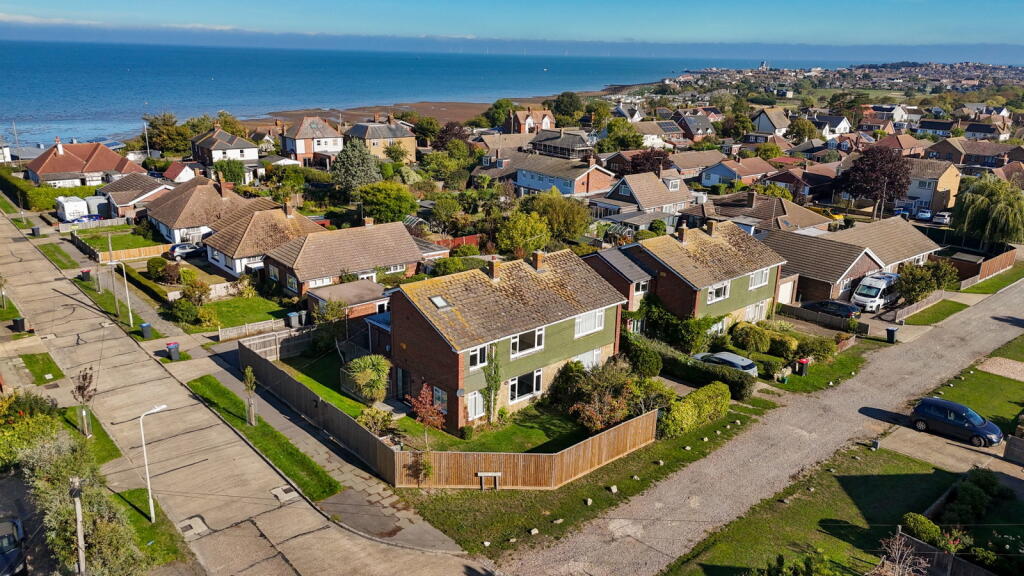
Peacefully positioned away from passing traffic on the popular Mariners View development, this modern family home presents an excellent opportunity to enjoy the very best of coastal living.
Offering versatile accommodation, the property has been enhanced by the addition of a conservatory overlooking the rear garden.
Currently used as a dining room, this light-filled space provides an inviting setting for family meals and entertaining, while allowing the existing reception rooms to be adapted to suit a variety of lifestyles.
Whether you require a comfortable second sitting room, a dedicated home office or a separate study, there is plenty of flexibility to accommodate the demands of modern family living and working from home.
On the first floor there are four bedrooms, the principal with the added benefit of en-suite facilities, complemented by a separate family bathroom.
Outside there is a private rear garden, parking for three cars and an attached garage.
The garage also offers exciting potential for conversion to provide additional accommodation if required, subject to the necessary planning permissions and consents.
Whitstable is a highly favoured coastal town and a wonderful place to call home, offering an appealing blend of seaside living, independent shops, restaurants and excellent opportunities for coastal walks and outdoor pursuits.
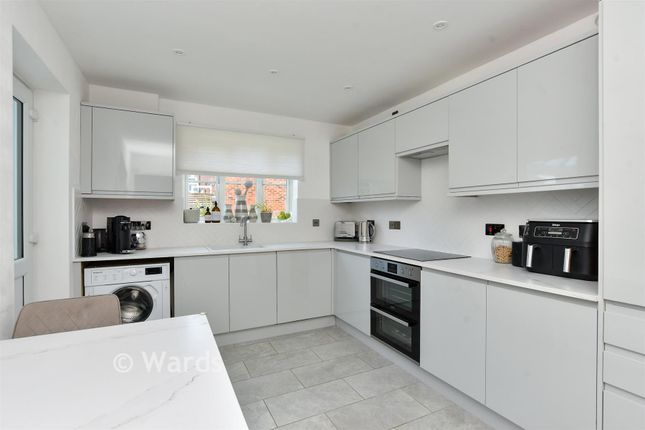
Entrance Hall - Cloakroom - Sitting Room - 5.00m x 3.35m (16'5 x 11') - Second Reception/Dining Room - 3.40m x 2.84m (11'2 x 9'4 ) - Kitchen/Breakfast Room - 4.17m x 2.84m (13'8 x 9'4) - Study - 2.18m x 1.85m (7'2 x 6'1) - Conservatory - 4.01m x 3.35m (13'2 x 11') - Landing - Principal Bedroom - 3.58m x 3.40m (11'9 x 11'2) - Bedroom 2 - 4.17m x 2.84m (13'8 x 9'4) - Bedroom 3 - 3.05m x 2.64m (10' x 8'8) - Bedroom 4 - 3.45m x 1.52m (11'4 x 5') - Bathroom - 2.46m x 1.45m (8'1 x 4'9) - En-Suite Shower Room - Garage - 5.74m x 2.64m (18'10 x 8'8) - Rear Garden - Front Garden & Parking - Tenure - This property is Freehold.
Council Tax Band - Band E : £2,930.88 2026/27 We suggest interested parties make their own investigations Floorplans, Dimensions & Floor Area - Floorplans are intended to give a general indication of the property layout, dimensons should not be used for carpet or flooring sizes, appliances or items of furniture.
Approximate floor area: 121.2sqm/1305sqft Adaptations - There are no adaptations to this property.
Important Information - We understand from the vendor there is an annual service charge of £246 per annum towards maintenance of the common areas on the development.
This information will be verified by solicitors at the time of a sale transaction.
Location & Lifestyle Amenities - Whitstable is a charming and highly sought-after coastal town, celebrated for its relaxed seaside lifestyle and vibrant community atmosphere.
Renowned for its picturesque harbour and shingle beaches, its bustling High Street is lined with an array of independent boutiques, artisan cafés, and acclaimed seafood restaurants, reflecting Whitstable’s strong culinary reputation—particularly its famous oysters.
There is a thriving creative scene, with galleries, studios, and regular local events contributing to its distinctive character.
A good selection of primary schools, together with The Whitstable School (2.1 miles) for secondary education, are complemented by the extensive educational facilities available in Canterbury (7 miles).
Whitstable offers excellent health care facilities including Estuary View Medical Centre, convenient transport links to local towns and direct rail services to London.
Prospect Retail Park, just over half a mile, includes Aldi, an M&S Foodhall, Home Bargains, Halfords and Pets at Home, while a Tesco Superstore is approximately 2 miles away.
The A299 Thanet Way easily accessible and provides a link to the main road networks M2/A2.
Combining coastal charm with a lively yet laid-back atmosphere, Whitstable offers a lifestyle that is both enriching and effortlessly enjoyable.
Id Verification - Spiller Brooks Estate Agents are obligated by law to conduct ID verification checks. This is a legal obligation under Anti-Money Laundering Regulations.
We use a third-party company to carry out these checks. The fee is £27+VAT per person payable once an offer is agreed and before a memorandum of sale is issued. Please note this fee is non-refundable.
Value & comps
No previous sales on record.
Returns
Set an offer; the calculator follows it.
We're still gathering serviced-accommodation data for this area.
Archie refurb estimate: a Pro feature
0.0% below asking
This is not financial or investment advice. Prop AI Deals is not authorised by the Financial Conduct Authority (FCA) to provide investment advice.
All investment calculators, property analyses, and AI-generated insights are for informational purposes only. Property investment carries risk and may result in financial loss. All calculations should be independently verified and you should consult with FCA-authorised financial advisers before making any investment decisions.
Past performance does not guarantee future results. Tax implications vary by individual circumstances.
Deal
Properties like this can earn 2–3x BTL yields when converted to HMO, with retrofit costs around £10k/room. Sign in to see the full tier, yield projection, and cost breakdown.
Commercial properties like this can earn 30-50% higher yields when converted to residential under Class MA / Q / P / PA, with prior approval costing ~GBP 96/unit. Sign in to see the recommended route, yield uplift, and cost breakdown.
BRRR-suited properties can recycle 80-100% of investor capital on refi, leaving a high-yielding rental with most of the money out. Sign in to see the refurb cost stack, ARV projection, and refinance maths.
Detached + large garden = sub-division play. Pro tier unlocks the tier badge, plot size, uplift estimate, and regional land benchmark.
Short-lease flats trade at deep discount, but extending under the 1993 Act often costs far less than the discount. Pro tier unlocks the tier badge, premium breakdown, long-lease ARV and arbitrage maths.
See projected short-stay revenue vs a vanilla BTL for this property.
See real sub-let margins (HMO room rates & SA nightly rates) vs the landlord rent.
Area
Agent & docs

FAQ
About Tradewinds, Whitstable
Explore nearby